




Address
2018 Kelliwood Trails Drive, Katy, TX
Price
$ 575,000
Property Attributes
- MLS#98078980
- TypeSingle Family
- Listing Status Active
- CountyHarris
- CityKaty
- Area36 Katy - Southeast
- NeighborhoodKelliwood Enclave Sec 02
- Zip77450
- Style
- Year Built2002
- Taxes$ 11314
- Price$ 575,000
- Bedrooms4
- Full Bathrooms3
- Half Bathrooms1
- Sqr Footage3734
- Lot Size0.2157 Acres
Data Source:
Houston Association of REALTORS® (HAR)
Property Description
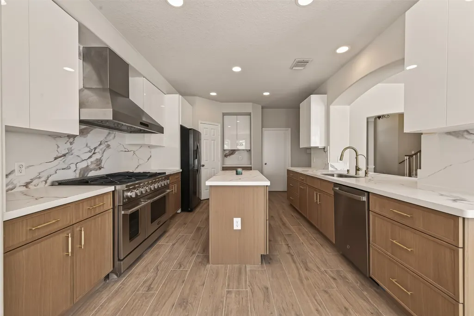
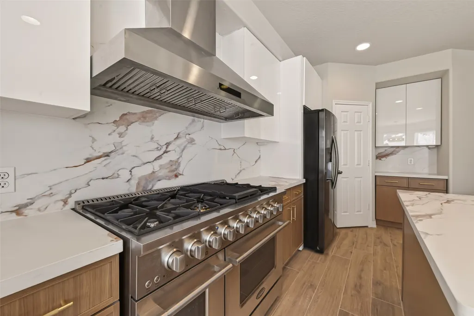
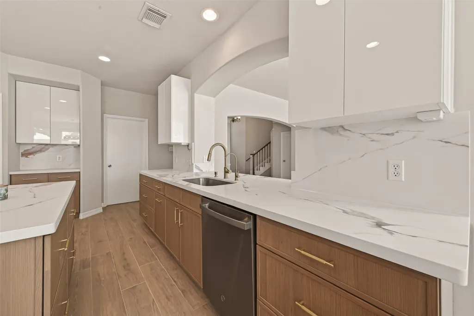
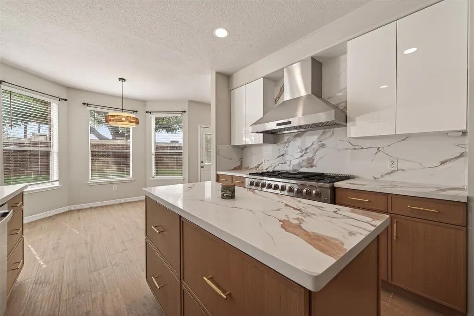
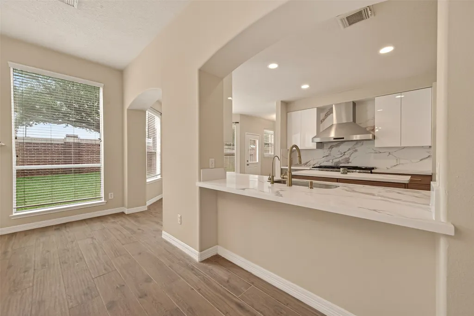
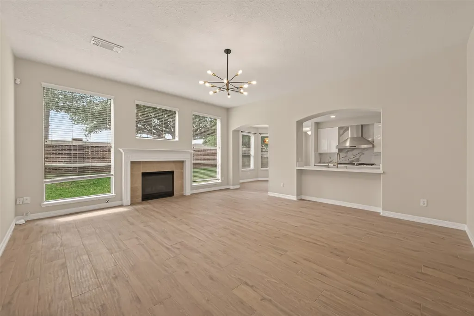
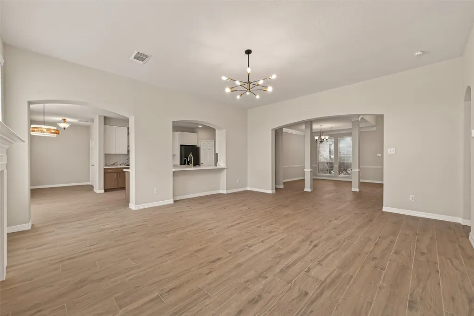
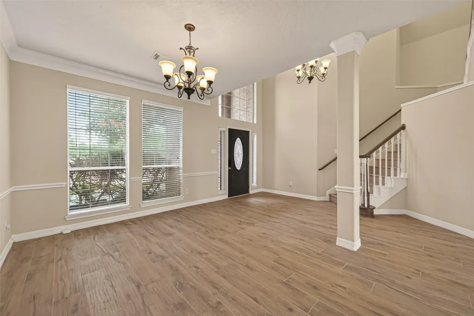
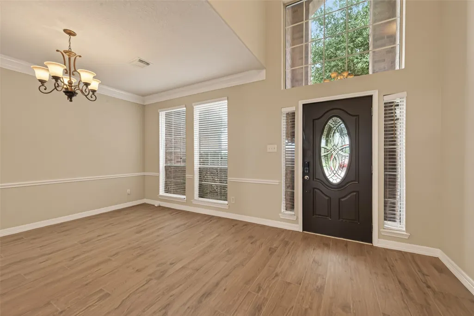
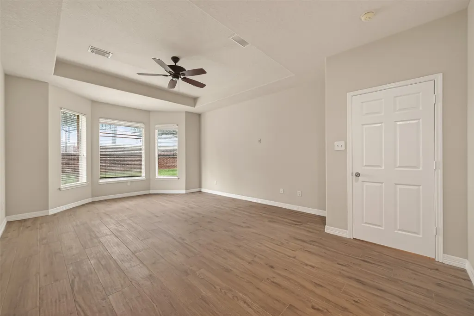
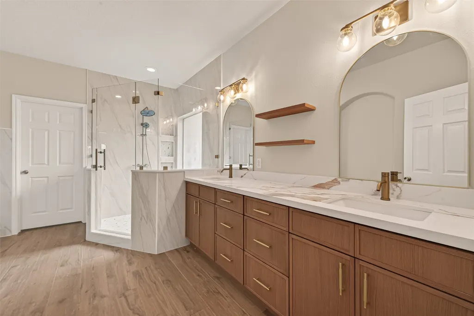
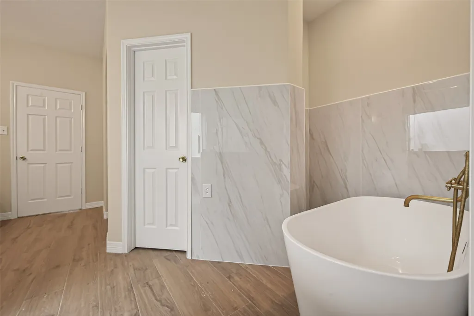
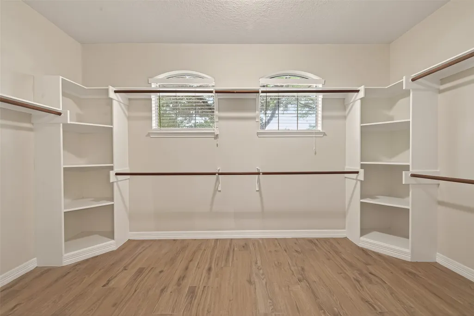
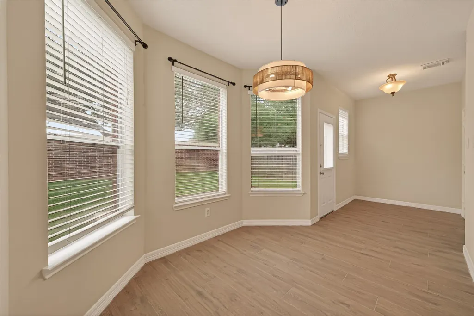
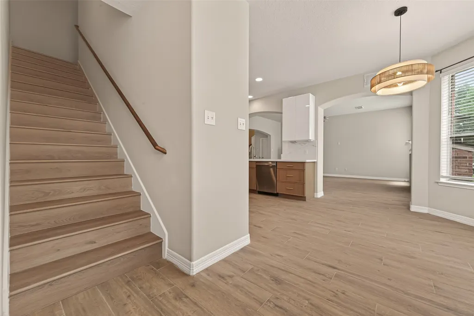
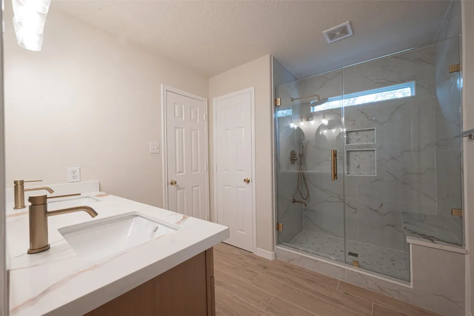
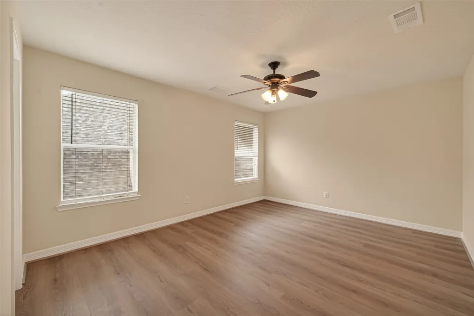
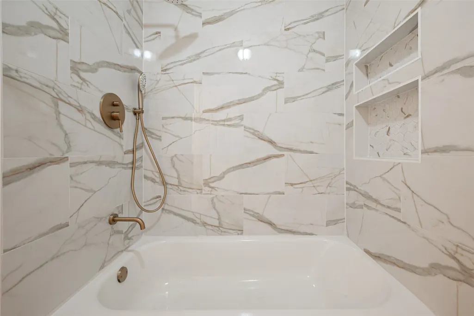
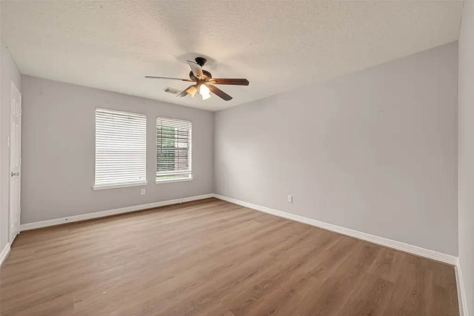
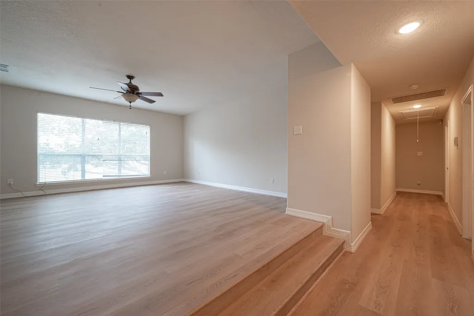
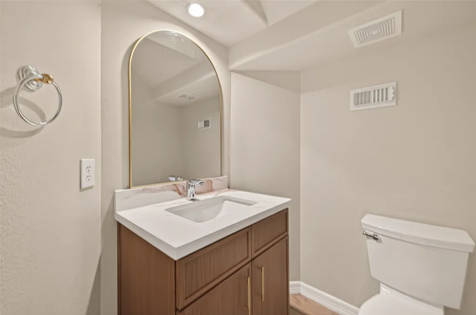
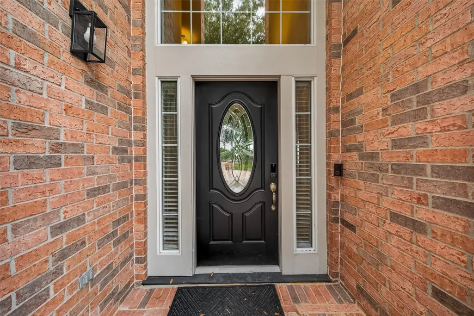
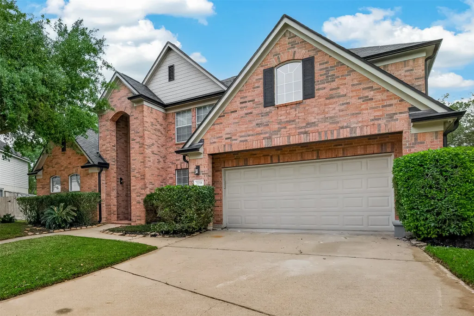
COMPLETE 2026 LUXURY REMODEL | MOVE-IN READY Experience the feel of a brand-new home in an established community. Fully reimagined in 2026, this residence blends modern design, high-end finishes, and everyday functionality. The chef-inspired kitchen has been completely redesigned with a 48” double-oven gas range, high-capacity hood, quartz countertops, full-height backsplash, and custom cabinetry with pull-out storage. All 3.5 bathrooms are fully remodeled with updated finishes, including a luxurious primary suite featuring a freestanding soaking tub and oversized walk-in shower. Interior upgrades include Italian wood-look porcelain tile downstairs and waterproof wide-plank flooring upstairs for a clean, modern look. Major system updates (2021) include roof, HVAC, ductwork, gutters, and garage door, plus a 2026 tankless water heater for long-term comfort. Designed for real living, this turnkey home offers a complete, high-quality transformation throughout.
| Elementary School | Middle School | High School |
|---|---|---|
| HAYES ELEMENTARY SCHOOL Elementary School | MCMEANS JUNIOR HIGH SCHOOL Middle School | TAYLOR HIGH SCHOOL (KATY) High School |
| Price History | |
|---|---|
| 9/10/2026 | Listed $575,000 |
General Features
| Country | US |
|---|---|
| Sewer | Public Sewer |
| Heating | Central,Gas |
| Cooling | Central Air,Electric |
| Roof | Composition |
| Appliances | Double Oven,Dishwasher,Disposal,Gas Range |
| HOA Fee | 835 |
| Garage Spaces | 2 |
| Patio/Porch Features | Deck,Patio |
| Architectural Style | Traditional |
| Pool Features | Association |
| Security Features | Smoke Detector(s) |
| Construction Materials | Brick |
| Year Built | 2002 |
| Stories Count | 2 |
| Levels | Two |
| Property Subtype | Detached |
| Tax Year | 2025 |
| Ownership | Full Ownership |
| Assoc Fee Paid Per | Annually |
| County | Harris |
| New Construction | false |
| Property Type | Residential |
| Association Amenities | Playground,Pickleball,Pool,Tennis Court(s) |
| HOA | true |
| Attached Garage | true |
| Subdivision Name | Kelliwood Enclave Sec 02 |
| Facing Direction | East |
| Garage Y/N | true |
| Total Rooms | 10 |
| Full Baths | 3 |
| Status | Active |
| Directions | From I-10 West, take exit 747A toward Fry Rd. Turn left onto Fry Rd and continue south for approximately 2 miles. Turn right onto Kelliwood Trails Dr. The property at 2018 Kelliwood Trails Dr will be on your right. |
| ModificationTimestamp | 2026-09-11T09:02:27.480-00:00 |
| High School | TAYLOR HIGH SCHOOL (KATY) |
| City | Katy |
| Disclosures | Owner Is Listing Agent |
| Association Name | Crest Management |
| High School District | 30 - Katy |
| MLS Area | 36 |
| Lot Size Units | Square Feet |
| Elementary School | HAYES ELEMENTARY SCHOOL |
| Tax Annual Amount | 11314 |
| Middle/Junior High School | MCMEANS JUNIOR HIGH SCHOOL |
| MLS Area Minor | Katy - Southeast |
| Lease Considered Y/N | false |
| Standard Status | Active |
| Occupancy Type | Vacant |
| Middle/Junior School District | 30 - Katy |
| Elementary School District | 30 - Katy |
| Year Built Source | Public Records |
| PostalCity | Katy |
| Legal Description | LT 9 BLK 3 KELLIWOOD ENCLAVE SEC 2 |
Interior Features
| Interior Amenities | Breakfast Bar,Crown Molding,Double Vanity,Entrance Foyer,En Suite Bathroom,High Ceilings,Kitchen Island,Kitchen/Family Room Combo,Bath in Primary Bedroom,Main Level Primary,Multiple Staircases,Pots & Pan Drawers,Quartz Counters,Self-closing Cabinet Doors,Self-closing Drawers,Soaking Tub,Separate Shower,Tub Shower,ThreeBedroomsUp,Vanity,Walk-In Pantry |
|---|---|
| Flooring | Tile,Vinyl |
| Total Fireplaces | 1 |
| Fireplace Features | Decorative |
| Air Conditioning Y/N | true |
| Heating Y/N | true |
| Window Features | Window Coverings |
| Fireplace Y/N | true |
| Half Baths | 1 |
| Total Bedrooms | 4 |
| Room Type | Breakfast Room/Nook,Dining Room,Family Room,Game Room,Living Room,Utility Room,Half Bath |
| LivingAreaSource | Appraiser |
| Total Baths | 4 |
Exterior Features
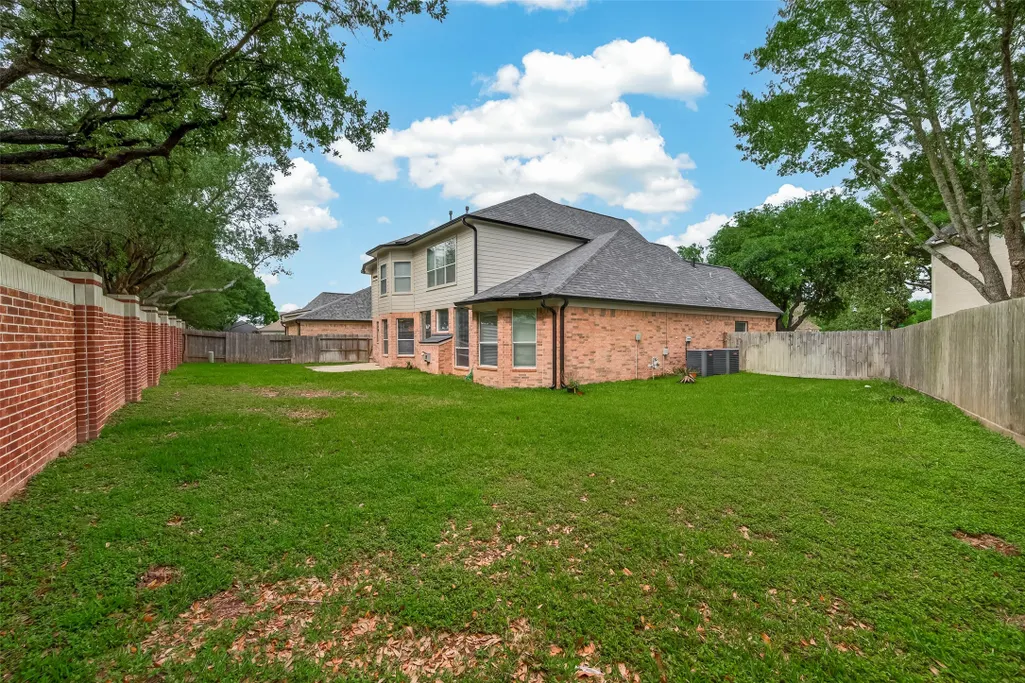
| Exterior Amenities | Deck,Fully Fenced,Fence,Sprinkler/Irrigation,Patio,Private Yard |
|---|---|
| Fencing | Back Yard |
| Parking Features | Attached,Garage |
| Lot Features | Cul-De-Sac,Backs to Greenbelt/Park |
| Water Source | Public |
| Lot Size Area | 9394 |
| Foundation Details | Slab |
| Building Area Total | 3734 |
| Lot Size Acres | 0.2157 |
| Lot Size Source | Appraiser |
| Private Pool | false |
Amenities
- Foreclosure
- Views
- Short Sale
- New Construction
- Adult 55+
- Lease To Own
- No HOA Fees
- Furnished
- Primary On Main
- Air Conditioning
- Seller Finance
- Green
- Fixer Upper
- Horse
- Golf
- Fireplace
- Deck
- Garage
- Basement
- Pool
Property vs Single Family Average in 77450
Price
Taxes
Year Built
 The information being provided by Houston Association of REALTORS, Inc. is for the consumer's personal, non-commercial use and may not be used for any purpose other than to identify prospective properties consumers may be interested in purchasing. Any information relating to real estate for sale referenced on this web site comes from the Internet Data Exchange (IDX) program of the Houston Association of REALTORS, Inc. This web site may reference real estate listing(s) held by a brokerage firm other
