




Address
2734 Peninsulas Drive, Missouri City, TX
Price
$ 899,000
Property Attributes
- MLS#97599000
- TypeSingle Family
- Listing Status Option Period
- CountyFort Bend
- CityMissouri City
- Area38 Missouri City Area
- NeighborhoodPeninsulas At Lake Olympia Sec 3
- Zip77459
- Style
- Year Built1996
- Price$ 899,000
- Bedrooms4
- Full Bathrooms3
- Half Bathrooms1
- Sqr Footage4651
- Lot Size0.3014 Acres
Data Source:
Houston Association of REALTORS® (HAR)
Property Description
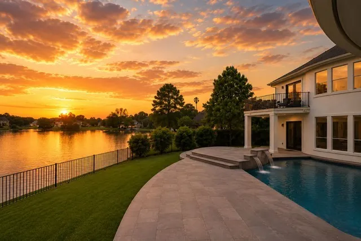
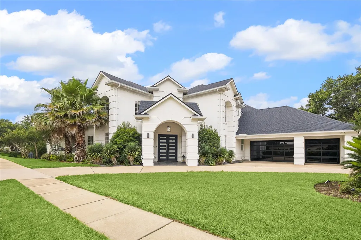
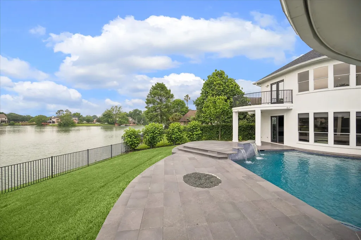
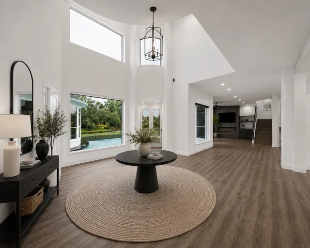
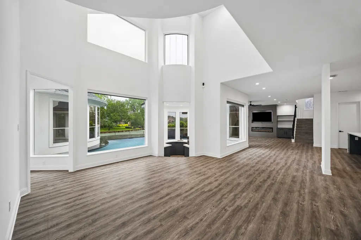
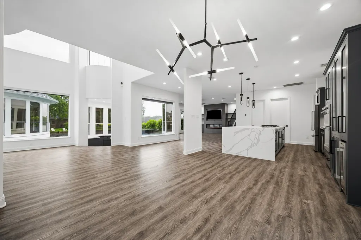
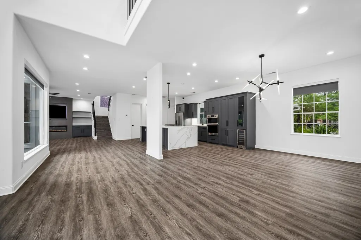
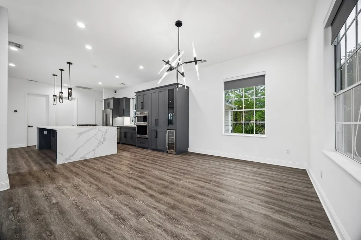
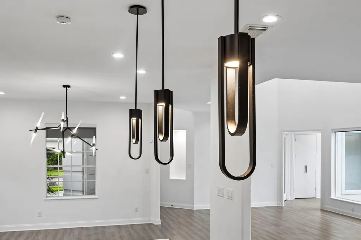
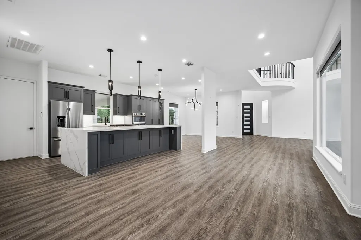
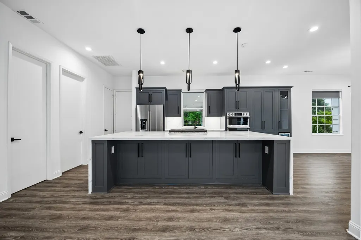
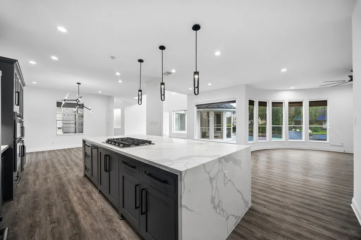
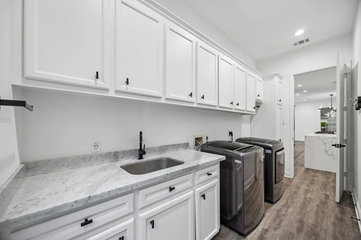
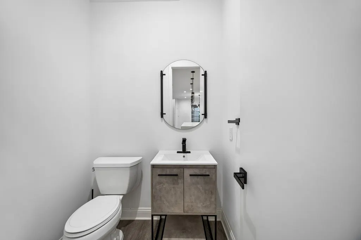
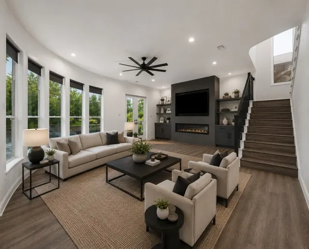
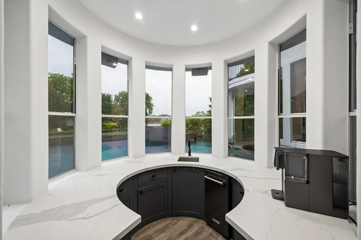
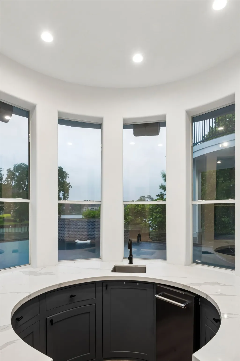
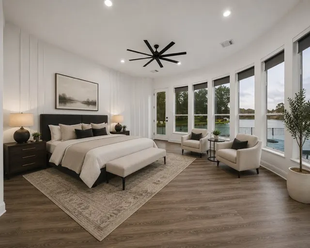
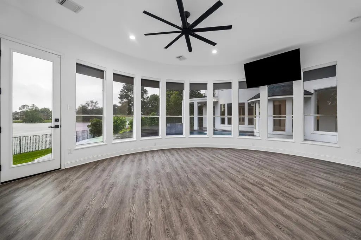
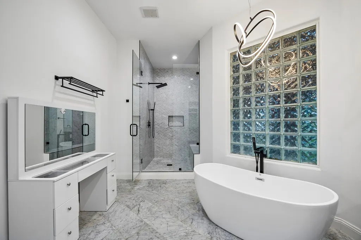
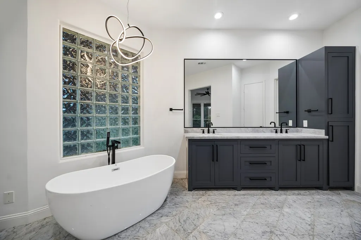
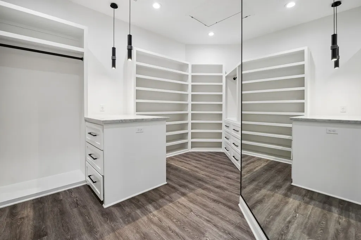
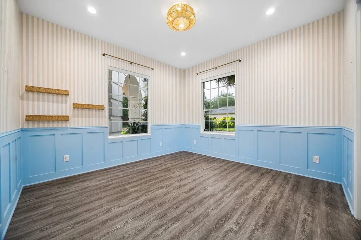
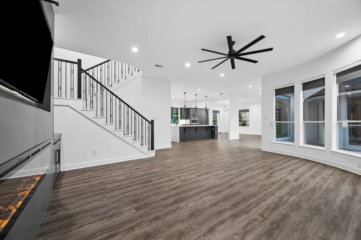
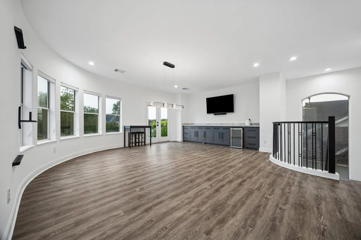
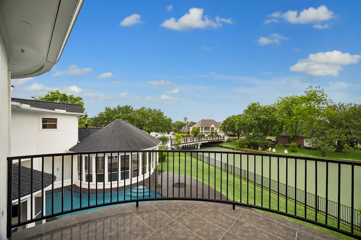
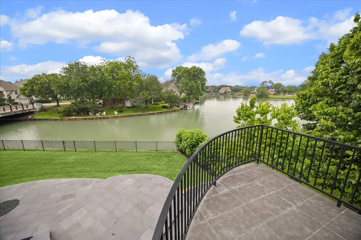
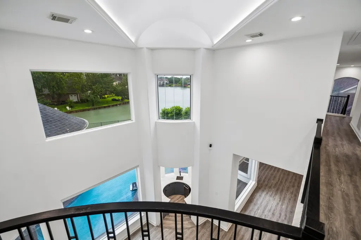
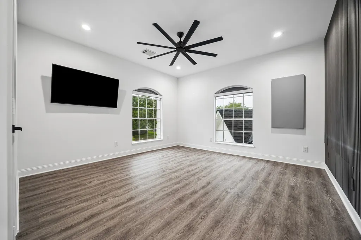
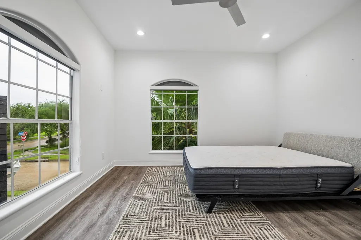
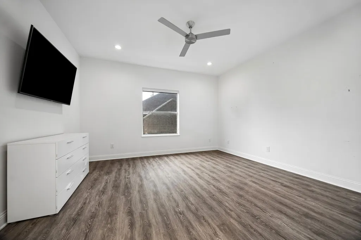
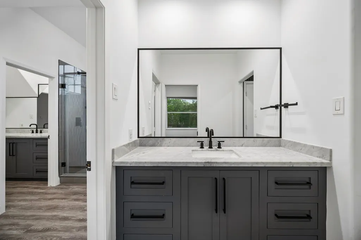
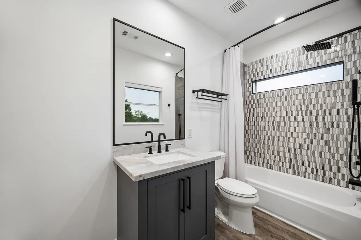
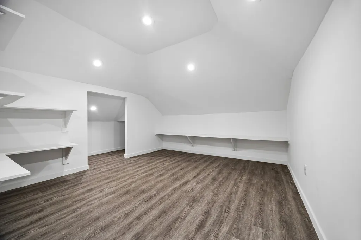
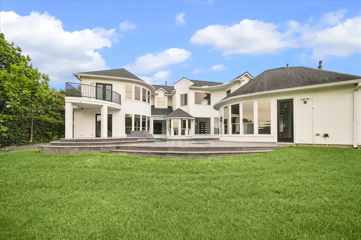
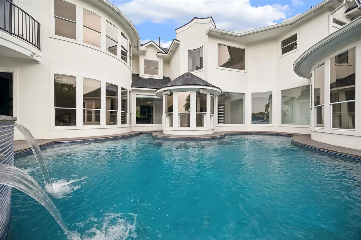
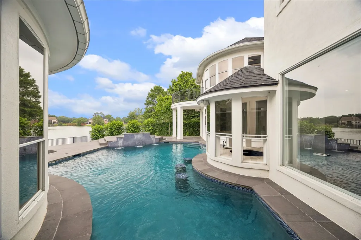
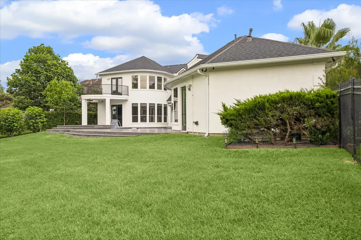
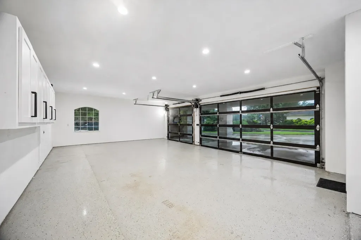
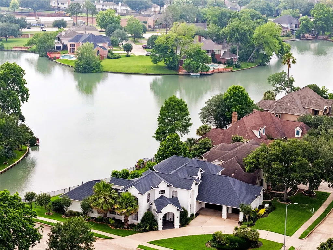
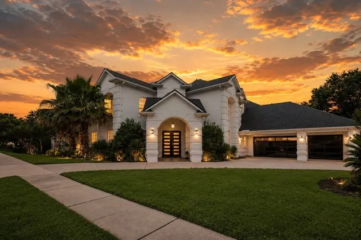
Welcome to 2734 Peninsulas Dr, a fully remodeled waterfront retreat renovated top-to-bottom in 2020. Nearly every inch was transformed, including all bathrooms, flooring, cabinetry, countertops, doors, tubs, showers, toilets, pool, patio, finishes, plus a new roof and HVAC system. Situated on a prime corner lot with panoramic lake views, this move-in ready home offers luxury, privacy, and exceptional curb appeal. Features include a spacious 3-car garage with modern 8-foot glass doors and a large circular driveway with ample guest parking. Inside, bright open-concept living spaces showcase modern finishes and stunning water views throughout. The updated kitchen features sleek cabinetry, countertops, and appliances ideal for entertaining. Outside, enjoy a private backyard oasis with an updated pool, expansive patio, and custom sunken swim-up bar. Additional upgrades include a new waterfront bulkhead in 2022 and whole-home generator added in 2024.
| Elementary School | Middle School | High School |
|---|---|---|
| PALMER ELEMENTARY SCHOOL (FORT BEND) Elementary School | LAKE OLYMPIA MIDDLE SCHOOL Middle School | ELKINS HIGH SCHOOL High School |
| Price History | |
|---|---|
| 9/4/2026 | Listed $899,000 |
General Features
| Country | US |
|---|---|
| Sewer | Public Sewer |
| Heating | Central,Electric,Gas |
| Cooling | Central Air,Electric,Gas |
| Roof | Composition |
| Appliances | Double Oven,Dishwasher,Disposal,Gas Range,Ice Maker,Microwave,Cooktop,Dryer,Refrigerator,Wine Refrigerator,Washer |
| HOA Fee | 1016 |
| Garage Spaces | 3 |
| Patio/Porch Features | Deck,Patio |
| Architectural Style | Traditional |
| Pool Features | Gunite,In Ground |
| Security Features | Smoke Detector(s) |
| Construction Materials | Stucco |
| Year Built | 1996 |
| Stories Count | 2 |
| Levels | Two |
| Property Subtype | Detached |
| Waterfront Features | Bulkhead,Lake,Lake Front,Waterfront |
| Community Features | Master Planned Community |
| Assoc Fee Paid Per | Annually |
| County | Fort Bend |
| New Construction | false |
| Property Type | Residential |
| HOA | true |
| Attached Garage | true |
| Subdivision Name | Peninsulas At Lake Olympia Sec 3 |
| Facing Direction | Southeast |
| Garage Y/N | true |
| Total Rooms | 7 |
| Full Baths | 3 |
| Status | Option Period |
| Directions | Hwy 6 south toward Lake Olympia Parkway, turn left to Crow Valley, right to Plantation, Home is on the corner of Plantation and Peninsulas. |
| ModificationTimestamp | 2026-09-19T17:01:06.557-00:00 |
| High School | ELKINS HIGH SCHOOL |
| City | Missouri City |
| Association Name | Lake Olympia Civic Association |
| High School District | 19 - Fort Bend |
| MLS Area | 38 |
| Lot Size Units | Square Feet |
| Elementary School | PALMER ELEMENTARY SCHOOL (FORT BEND) |
| Middle/Junior High School | LAKE OLYMPIA MIDDLE SCHOOL |
| MLS Area Minor | Missouri City Area |
| Lease Considered Y/N | false |
| Virtual Tour | https://vimeo.com/1189910389?share=copy&fl=sv&fe=ci |
| Standard Status | Pending |
| Middle/Junior School District | 19 - Fort Bend |
| Elementary School District | 19 - Fort Bend |
| Year Built Source | Public Records |
| PostalCity | Missouri City |
| Legal Description | PENINSULAS AT LAKE OLYMPIA SEC 3, BLOCK 7, LOT 42 |
Interior Features
| Interior Amenities | Wet Bar,Bidet,Double Vanity,Entrance Foyer,En Suite Bathroom,High Ceilings,Kitchen Island,Kitchen/Family Room Combo,Bath in Primary Bedroom,Marble Counters,Main Level Primary,Pots & Pan Drawers,Quartz Counters,Separate Shower,Three Bedrooms Up,Walk-In Closet(s),Window Treatments |
|---|---|
| Total Fireplaces | 1 |
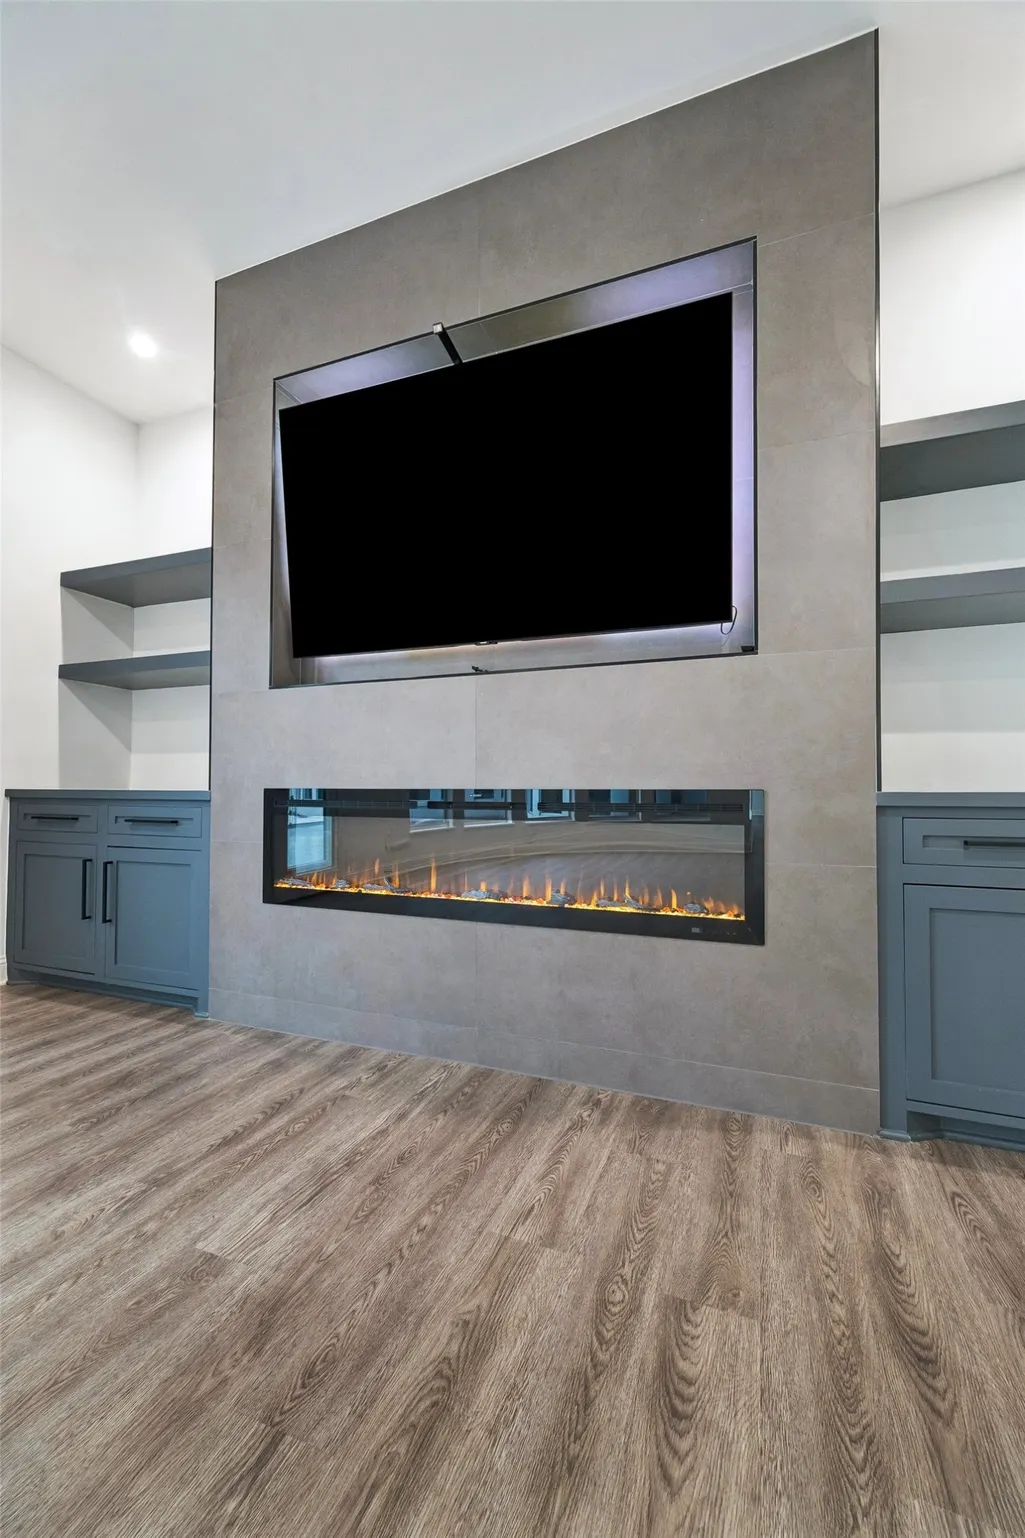
| Fireplace Features | Decorative,Electric |
| Air Conditioning Y/N | true |
| Heating Y/N | true |
| Window Features | Window Coverings |
| Fireplace Y/N | true |
| Half Baths | 1 |
| BuyerOfficeEmail | info@cbarealtors.com |
| Laundry Features | Washer Hookup,Electric Dryer Hookup |
| Total Bedrooms | 4 |
| Room Type | Entry/Foyer,Family Room,Game Room,Living Room,Utility Room,Half Bath |
| LivingAreaSource | Appraiser |
| Total Baths | 4 |
Exterior Features
| Exterior Amenities | Deck,Fence,Patio |
|---|---|
| Fencing | Back Yard |
| Parking Features | Additional Parking,Attached,Circular Driveway,Garage,Oversized |
| Lot Features | Corner Lot,Subdivision,Waterfront |
| Water Source | Public |
| Lot Size Area | 13127 |
| Foundation Details | Slab |
| Building Area Total | 4651 |
| Lot Size Acres | 0.3014 |
| Lot Size Source | Appraiser |
| Waterfront Y/N | true |
| Private Pool | true |
Amenities
- Foreclosure
- Views
- Short Sale
- New Construction
- Adult 55+
- Lease To Own
- No HOA Fees
- Furnished
- Primary On Main
- Air Conditioning
- Seller Finance
- Green
- Fixer Upper
- Horse
- Golf
- Fireplace
- Deck
- Garage
- Basement
- Pool
Property vs Single Family Average in 77459
Price
Year Built
 The information being provided by Houston Association of REALTORS, Inc. is for the consumer's personal, non-commercial use and may not be used for any purpose other than to identify prospective properties consumers may be interested in purchasing. Any information relating to real estate for sale referenced on this web site comes from the Internet Data Exchange (IDX) program of the Houston Association of REALTORS, Inc. This web site may reference real estate listing(s) held by a brokerage firm other
