
Water Views













Address
902 White Willow Drive, Texas City, TX
Price
$ 400,000
Property Attributes
- MLS#94226887
- TypeSingle Family
- Listing Status Pending
- CountyGalveston
- CityTexas City
- Area33 Texas City
- NeighborhoodHerons Lndg Sec 1
- Zip77590
- Style
- Year Built2018
- Taxes$ 9612
- Price$ 400,000
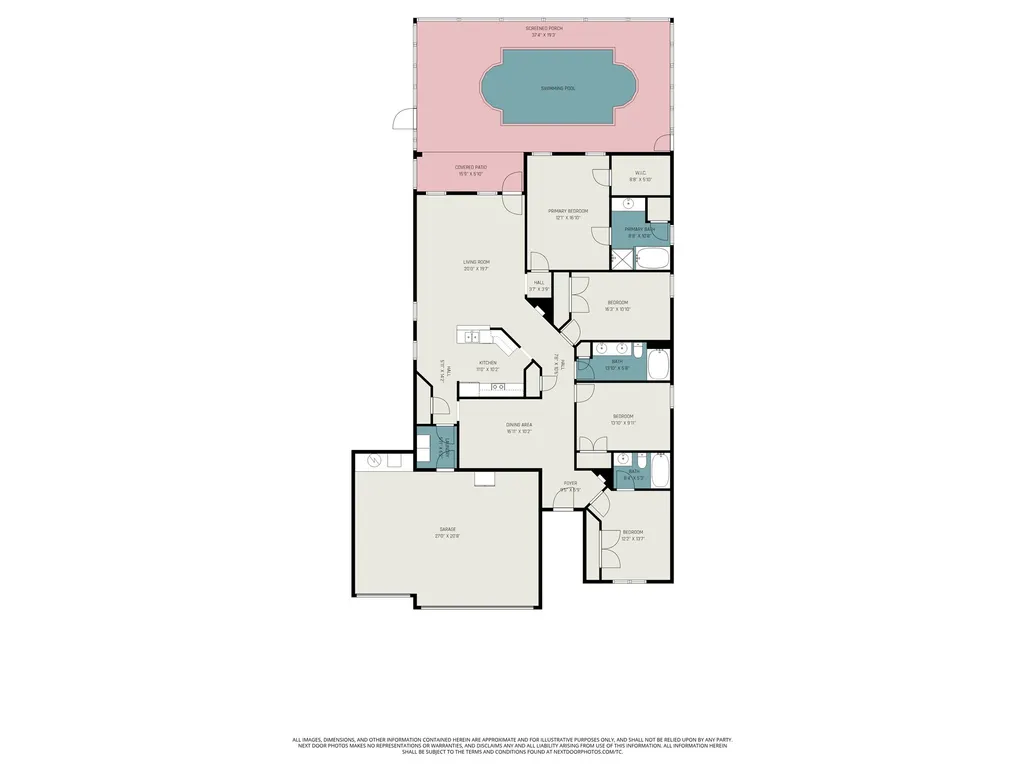
- Bedrooms4
- Full Bathrooms3
- Half Bathrooms0
- Sqr Footage1963
- Lot Size0.2175 Acres
Data Source:
Houston Association of REALTORS® (HAR)
Property Description
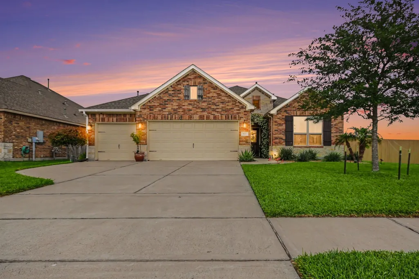
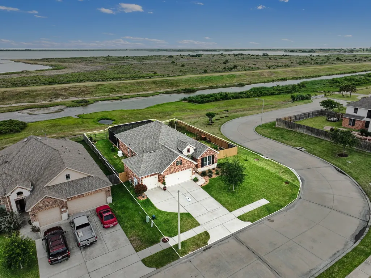
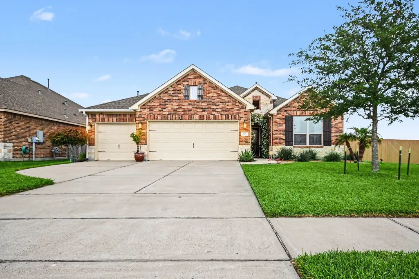
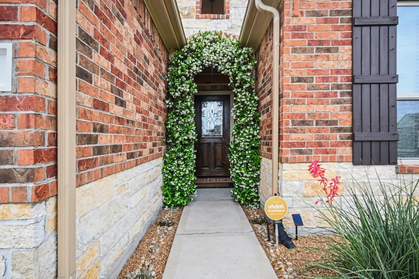
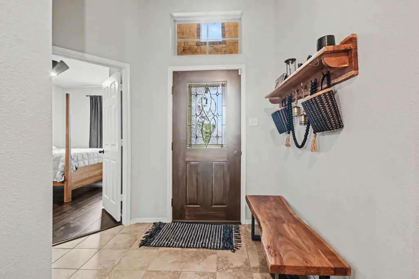
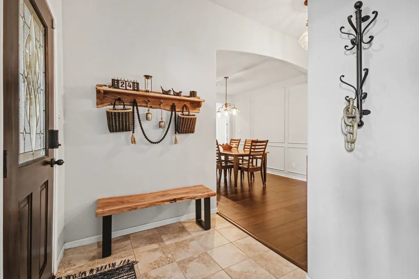
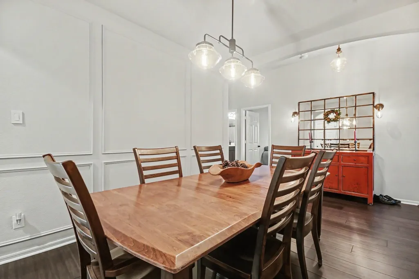
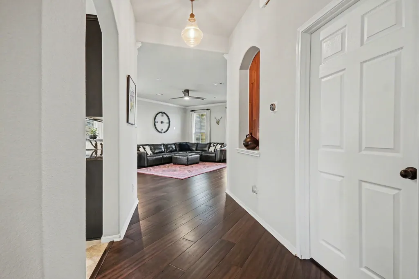
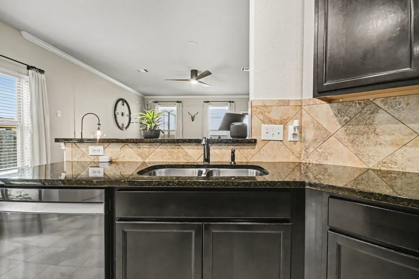
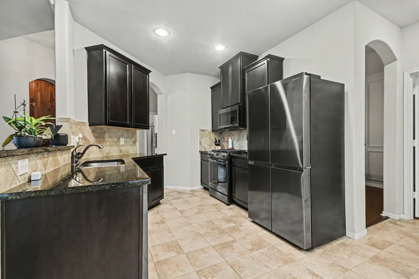
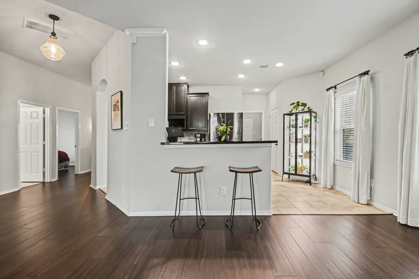
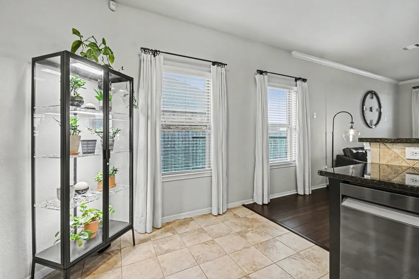
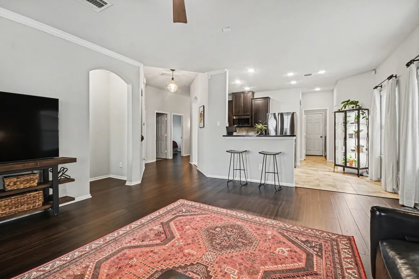
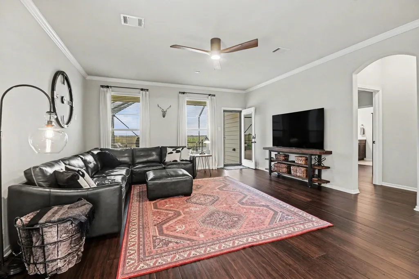
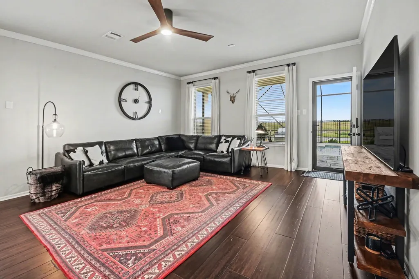
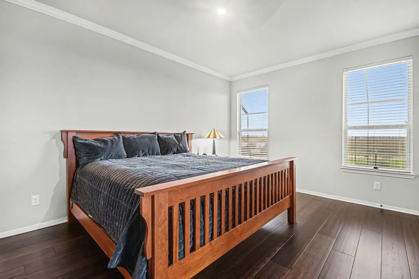
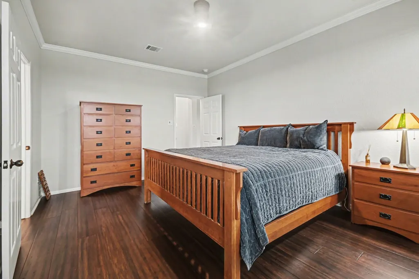
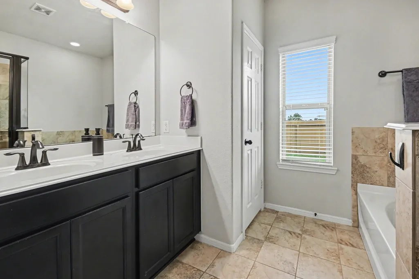
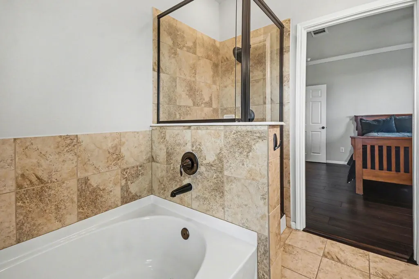
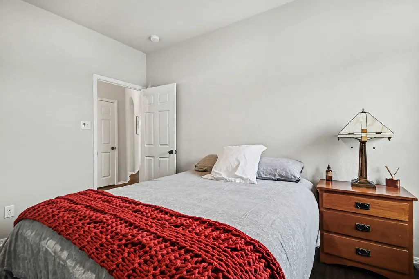
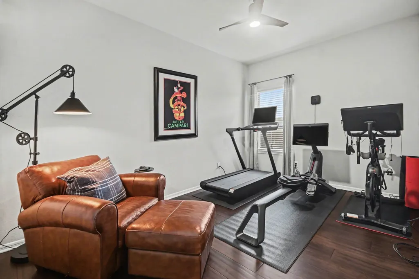
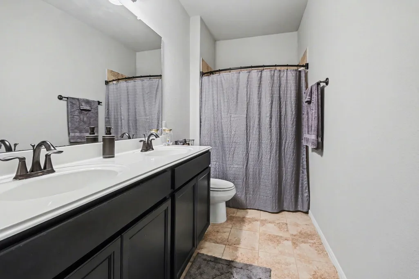
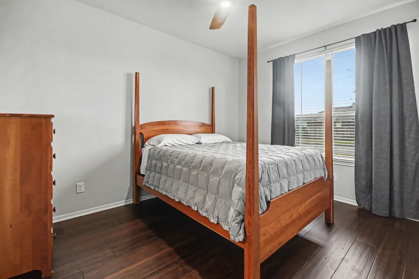
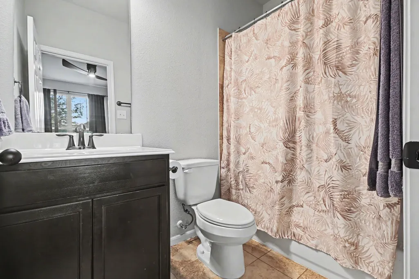
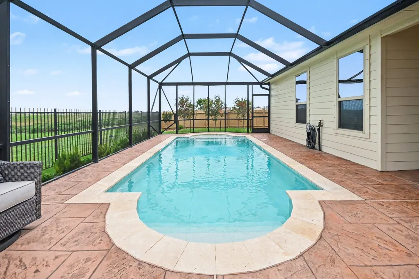
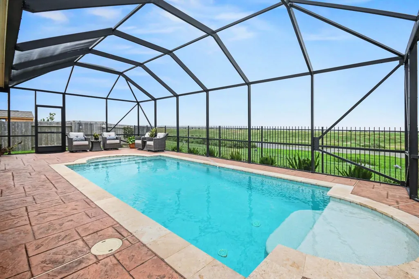
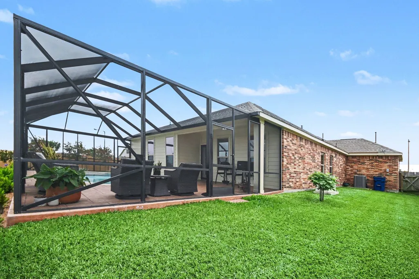
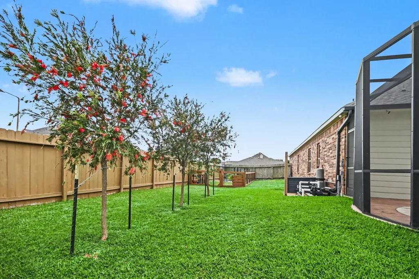
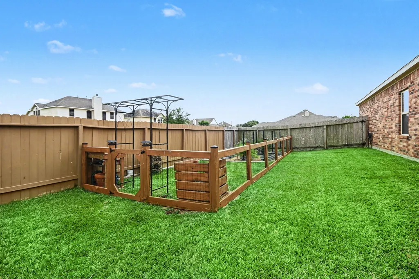
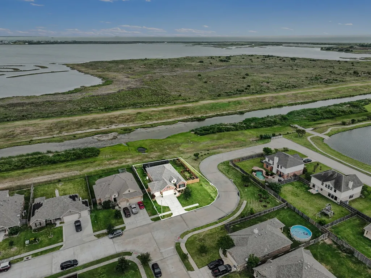
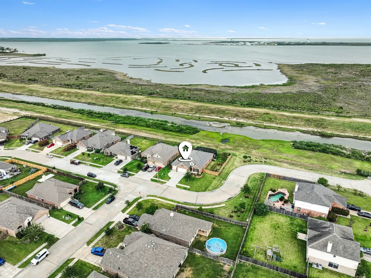
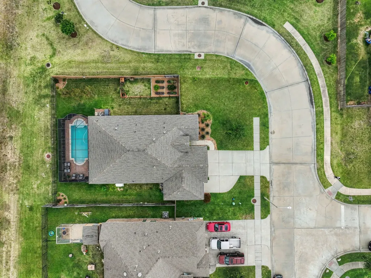
Welcome to your private coastal retreat in Texas City, where modern updates meet relaxed seaside living. This beautifully updated 4-bedroom, 3-bath home with a rare 3-car garage offers stunning views of Moses Lake and effortless access to the bay--perfect for boating, fishing and weekend adventures. Step inside to discover hardwood flooring and tile throughout, stylish lighting, and updated appliances designed for both comfort and entertaining. Outdoors, your backyard oasis awaits. Enjoy a sparkling swimming pool enclosed with a screen structure, keeping out bugs and debris offering ease of maintenance and UV protection! A whole-home generator adds an extra layer of convenience and reliability. Whether you are soaking in the water views, entertaining poolside or heading out for a day on the bay, this home offers the perfect balance of luxury, lifestyle and location!
| Elementary School | Middle School | High School |
|---|---|---|
| ROOSEVELT-WILSON ELEMENTARY SCHOOL Elementary School | BLOCKER MIDDLE SCHOOL Middle School | TEXAS CITY HIGH SCHOOL High School |
| Price History | |
|---|---|
| 4/22/2026 | Listed $420,000 |
| 6/8/2026 | 5$400,000 |
General Features
| Country | US |
|---|---|
| Sewer | Public Sewer |
| Heating | Central,Gas |
| Cooling | Central Air,Electric |
| Roof | Composition |
| Appliances | Dishwasher,Disposal,Gas Oven,Gas Range,Microwave,ENERGY STAR Qualified Appliances |
| HOA Fee | 450 |
| Garage Spaces | 3 |
| Association Fee Includes | Common Areas,Other |
| Patio/Porch Features | Covered,Deck,Patio,Porch,Screened |
| Architectural Style | Traditional |
| Pool Features | Gunite,In Ground,Screen Enclosure |
| Security Features | Security System Owned |
| Construction Materials | Brick |
| Year Built | 2018 |
| View | Bay,Lake,Water |
| Stories Count | 1 |
| Levels | One |
| Property Subtype | Detached |
| Tax Year | 2025 |
| Ownership | Full Ownership |
| Assoc Fee Paid Per | Annually |
| County | Galveston |
| New Construction | false |
| Property Type | Residential |
| Association Amenities | Trail(s) |
| HOA | true |
| Attached Garage | true |
| Energy Efficient | Appliances |
| Subdivision Name | Herons Lndg Sec 1 |
| Facing Direction | South |
| Garage Y/N | true |
| Total Rooms | 12 |
| Full Baths | 3 |
| Status | Pending |
| Directions | From I-45 take exit for FM-1764E (Emmett F Lowry Expy), turn left onto 36th St. N toward TX-146N. Turn right onto 25th Ave N (TX-197-LOOP) for 2.9 miles then turn left onto 9th St N then another left on Great Blue Heron Dr.. Turn right onto Sandpiper Dr. and continue to end at 902 White Willow Dr. |
| ModificationTimestamp | 2026-09-18T23:25:50.393-00:00 |
| High School | TEXAS CITY HIGH SCHOOL |
| City | Texas City |
| Disclosures | Municipal Utility District Disclosure |
| Association Name | Heron's Landing Community Associa |
| High School District | 52 - Texas City |
| MLS Area | 33 |
| Lot Size Units | Square Feet |
| Elementary School | ROOSEVELT-WILSON ELEMENTARY SCHOOL |
| Tax Annual Amount | 9612 |
| Middle/Junior High School | BLOCKER MIDDLE SCHOOL |
| MLS Area Minor | Texas City |
| Lease Considered Y/N | false |
| Builder Name | Colina Homes |
| Standard Status | Pending |
| Middle/Junior School District | 52 - Texas City |
| Elementary School District | 52 - Texas City |
| Year Built Source | Public Records |
| Virtual Tour | https://www.homeatanywhere.com/902-White-Willow-Dr-Texas-City-TX-77590/mlsindex.html |
| PostalCity | Texas City |
| Legal Description | LOT 1 BLK 5 HERON'S LANDING SEC 1 (2018) ABST 204 |
Interior Features
| Interior Amenities | All Bedrooms Down,Breakfast Bar,Crown Molding,Double Vanity,En Suite Bathroom,Full Bath on Main Level,Granite Counters,Kitchen/Family Room Combo,Main Level Primary,Pantry,Soaking Tub,Separate Shower,Walk-In Closet(s),Ceiling Fan(s) |
|---|---|
| Flooring | Tile,Wood |
| Air Conditioning Y/N | true |
| Heating Y/N | true |
| Laundry Features | Washer Hookup,Gas Dryer Hookup |
| Total Bedrooms | 4 |
| Room Type | Dining Room,Entry/Foyer,Family Room,Living Room,Utility Room |
| LivingAreaSource | Appraiser |
| Total Baths | 3 |
Exterior Features
| Exterior Amenities | Covered Patio,Deck,Enclosed Porch,Fully Fenced,Fence,Patio,Private Yard |
|---|---|
| Fencing | Back Yard |
| Parking Features | Additional Parking,Attached,Garage |
| Lot Features | Corner Lot,Greenbelt,Subdivision,Views,Backs to Greenbelt/Park,Pond on Lot,Side Yard |
| Water Source | Public |
| Lot Size Area | 9474 |
| Foundation Details | Slab |
| Building Area Total | 1963 |
| Lot Size Acres | 0.2175 |
| Road Surface Type | Concrete |
| Lot Size Source | Appraiser |
| Private Pool | true |
Amenities
- Foreclosure
- Views
- Short Sale
- New Construction
- Adult 55+
- Lease To Own
- No HOA Fees
- Furnished
- Primary On Main
- Air Conditioning
- Seller Finance
- Green
- Fixer Upper
- Horse
- Golf
- Fireplace
- Deck
- Garage
- Basement
- Pool
Property vs Single Family Average in 77590
Price
Taxes
Year Built
 The information being provided by Houston Association of REALTORS, Inc. is for the consumer's personal, non-commercial use and may not be used for any purpose other than to identify prospective properties consumers may be interested in purchasing. Any information relating to real estate for sale referenced on this web site comes from the Internet Data Exchange (IDX) program of the Houston Association of REALTORS, Inc. This web site may reference real estate listing(s) held by a brokerage firm other
