

















Address
3423 Satin Leaf Lane, Richmond, TX
Price
$ 334,900
Property Attributes
- MLS#93411991
- TypeSingle Family
- Listing Status Pending
- CountyFort Bend
- CityRichmond
- Area30 Fort Bend South/Richmond
- NeighborhoodDel Webb Richmond Sec 14
- Zip77469
- Style
- Year Built2018
- Taxes$ 8740
- Price$ 334,900
- Bedrooms2
- Full Bathrooms2
- Half Bathrooms0
- Sqr Footage1674
- Lot Size0.1569 Acres
Data Source:
Houston Association of REALTORS® (HAR)
Property Description
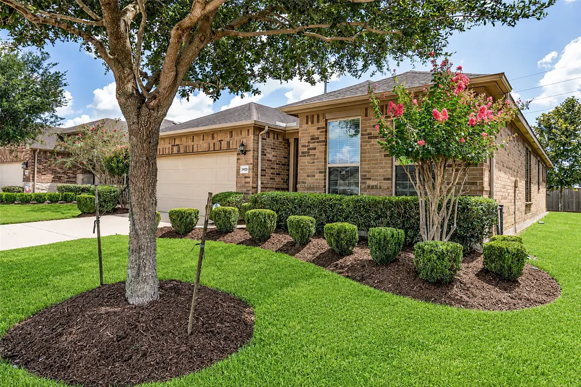
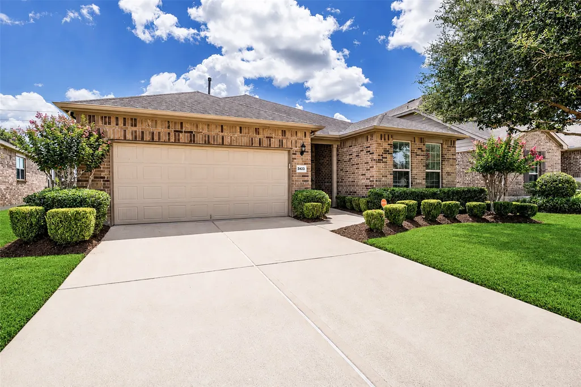
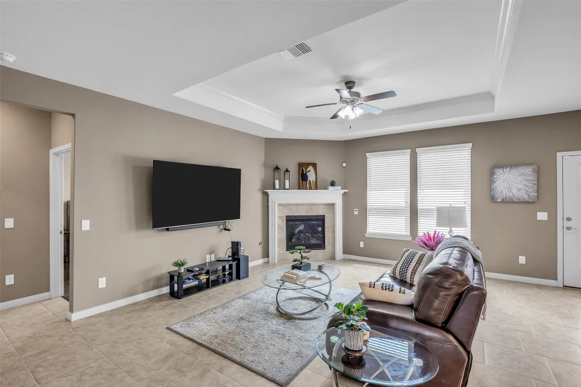
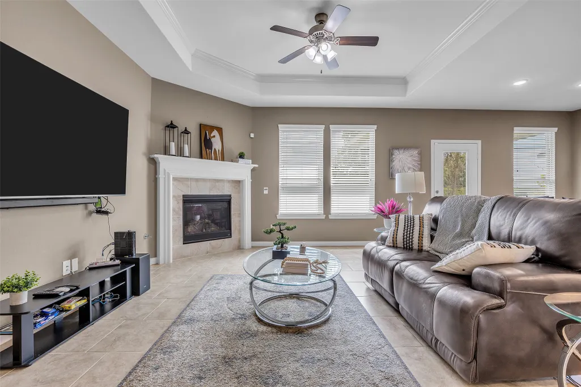
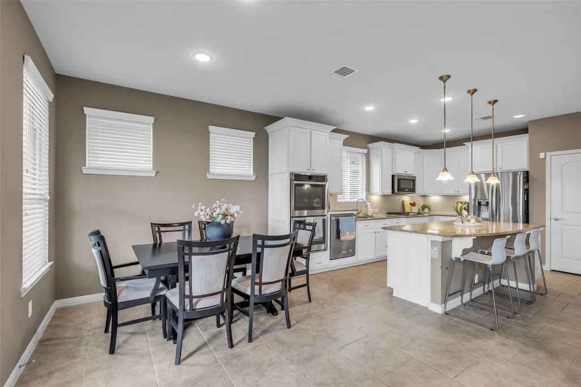
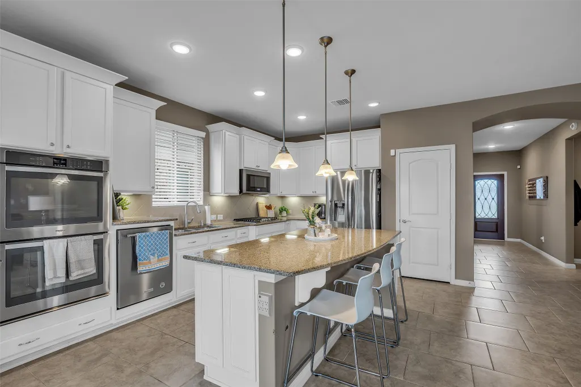
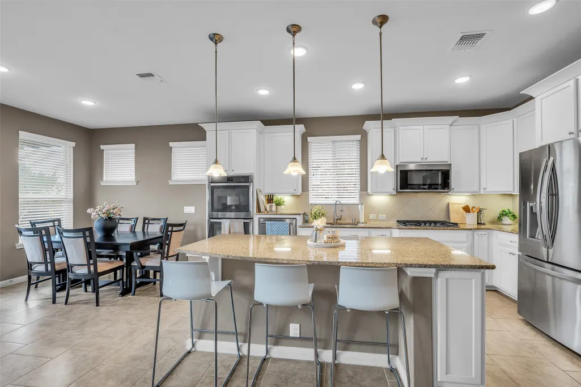
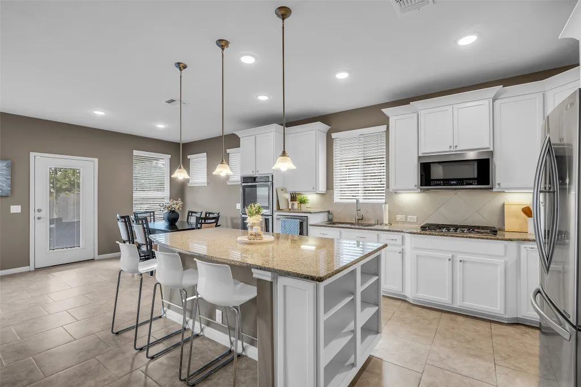
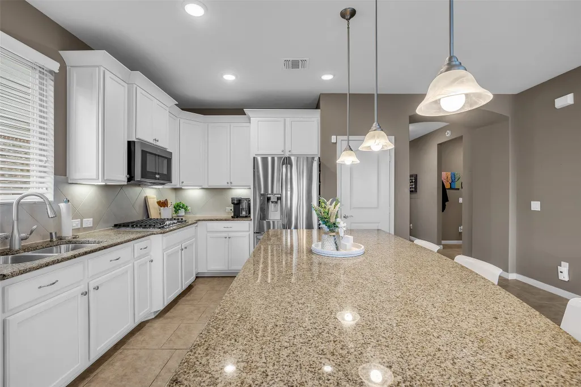
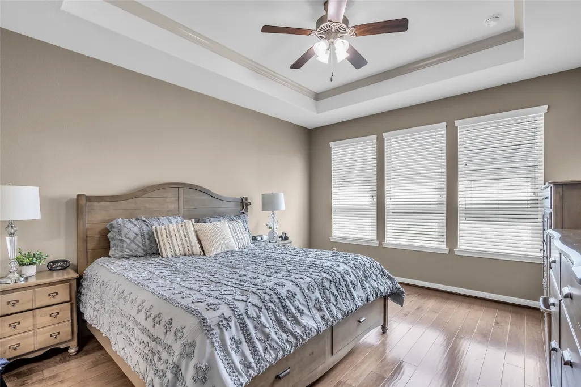
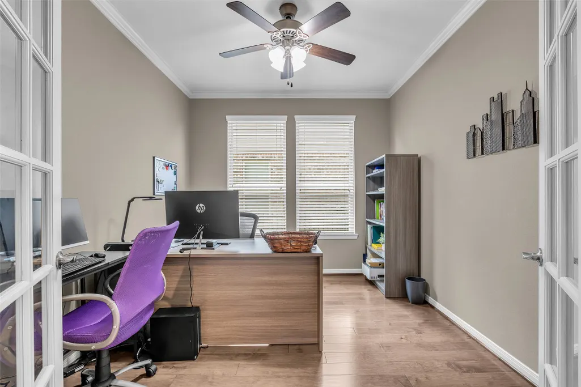
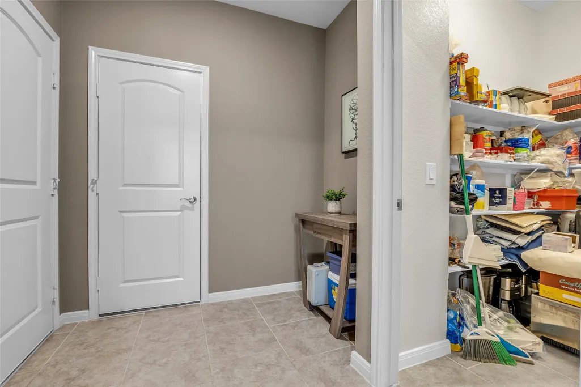
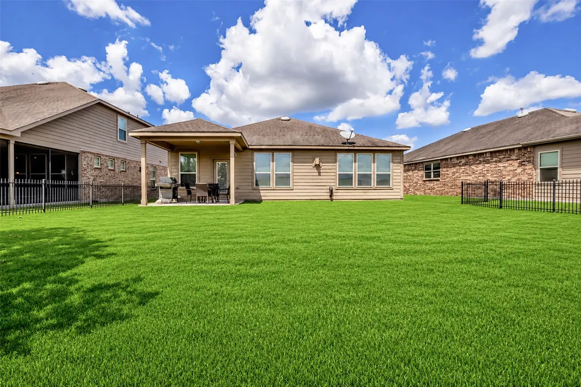
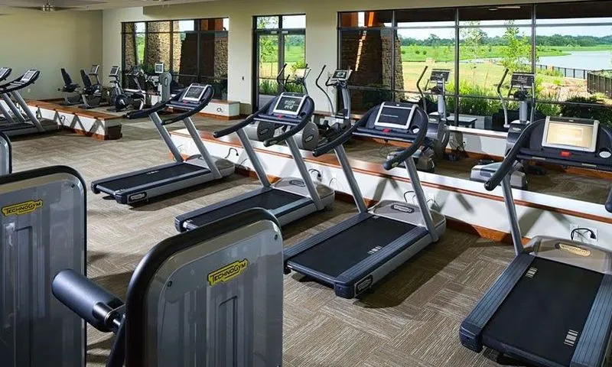
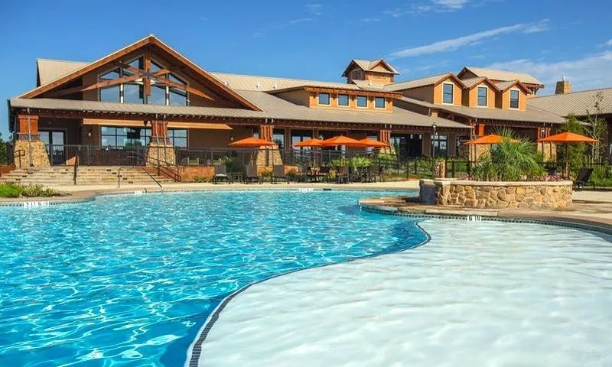
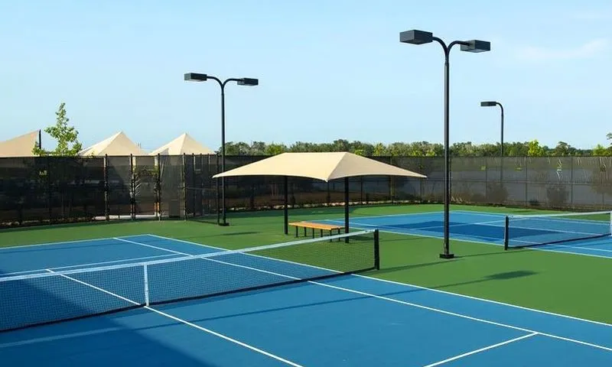
See this gorgeous home with many upgrades to appreciate. It is the Abbeyville floor plan in Del Webb Sweetgrass 55+ Active Community & includes a GENERATOR to maintain power if needed. This beautiful 2 BR/BTH home features tile flooring throughout the main living areas, mfg wood flooring in the bedrooms/flex room. The kitchen has beautiful granite counter tops, slide out drawers for easy access, soft close cabinet doors, double oven & under cabinet lighting. The living area & primary bedroom have recessed tray ceilings with upgraded ceiling fans. Enjoy the living room fireplace on those chilly Texas evenings. Unwind on your extended & huge patio overlooking the backyard with no back neighbors. The primary bathroom has an upgraded vanity so relax & pamper yourself in the Spa walk in shower with rain head. Plenty of storage in the garage. Enjoy the amenities : Fitness Center, outdoor & indoor pools, tennis courts, pickleball courts, bocce ball, putting green & many social activities.
| Elementary School | Middle School | High School |
|---|---|---|
| PHELAN ELEMENTARY Elementary School | LAMAR JUNIOR HIGH SCHOOL Middle School | LAMAR CONSOLIDATED HIGH SCHOOL High School |
| Price History | |
|---|---|
| 8/21/2026 | Listed $334,900 |
General Features
| Country | US |
|---|---|
| Sewer | Public Sewer |
| Heating | Central,Gas |
| Cooling | Central Air,Electric |
| Roof | Composition |
| Appliances | Double Oven,Dishwasher,Electric Oven,Disposal,Microwave |
| HOA Fee | 550 |
| Garage Spaces | 2 |
| Association Fee Includes | Clubhouse,Common Areas,Recreation Facilities |
| Patio/Porch Features | Covered,Deck,Patio |
| Architectural Style | Traditional |
| Pool Features | Association |
| Security Features | Smoke Detector(s) |
| Construction Materials | Brick,Stone,Wood Siding |
| Year Built | 2018 |
| Electric | Generator |
| Stories Count | 1 |
| Levels | One |
| Property Subtype | Detached |
| Tax Year | 2025 |
| Ownership | Full Ownership |
| Community Features | Community Pool |
| Assoc Fee Paid Per | Quarterly |
| County | Fort Bend |
| New Construction | false |
| Property Type | Residential |
| Association Amenities | Clubhouse,Dog Park,Fitness Center,Pickleball,Pool,Tennis Court(s) |
| HOA | true |
| Attached Garage | true |
| Energy Efficient | Radiant Attic Barrier,Lighting |
| Subdivision Name | Del Webb Richmond Sec 14 |
| Facing Direction | West |
| Garage Y/N | true |
| Total Rooms | 5 |
| Full Baths | 2 |
| Status | Pending |
| Directions | Take Hwy 59 South from Sugar Land to the 762 exit. Turn right on to 762 to Del Webb Blvd. Turn right on to Del Webb Blvd. Turn Right on Sweetgrass Circle. Turn Right on Pinyon Court. Turn Left on Satin Leaf. Home is on the Right. |
| ModificationTimestamp | 2026-09-18T05:18:03.440-00:00 |
| High School | LAMAR CONSOLIDATED HIGH SCHOOL |
| City | Richmond |
| Disclosures | Municipal Utility District Disclosure |
| Association Name | Real Manage Onsite |
| High School District | 33 - Lamar Consolidated |
| MLS Area | 30 |
| Lot Size Units | Square Feet |
| Elementary School | PHELAN ELEMENTARY |
| Tax Annual Amount | 8740 |
| Middle/Junior High School | LAMAR JUNIOR HIGH SCHOOL |
| MLS Area Minor | Fort Bend South/Richmond |
| Lease Considered Y/N | false |
| Standard Status | Pending |
| Middle/Junior School District | 33 - Lamar Consolidated |
| Elementary School District | 33 - Lamar Consolidated |
| Year Built Source | Public Records |
| PostalCity | Richmond |
| Legal Description | DEL WEBB RICHMOND SEC 14, BLOCK 2, LOT 17 |
Interior Features
| Interior Amenities | All Bedrooms Down,Crown Molding,Double Vanity,High Ceilings,Kitchen Island,Kitchen/Family Room Combo,Pots & Pan Drawers,Pantry,Self-closing Cabinet Doors,Self-closing Drawers,Tub Shower,Ceiling Fan(s) |
|---|---|
| Flooring | Laminate,Tile |
| Total Fireplaces | 1 |
| Fireplace Features | Gas Log |
| Air Conditioning Y/N | true |
| Heating Y/N | true |
| Fireplace Y/N | true |
| BuyerOfficeEmail | nb@nbeliterealty.com |
| Laundry Features | Washer Hookup,Electric Dryer Hookup,Gas Dryer Hookup |
| Total Bedrooms | 2 |
| Room Type | Family Room |
| LivingAreaSource | Appraiser |
| Total Baths | 2 |
| Bedrooms Possible | 3 |
Exterior Features
| Exterior Amenities | Covered Patio,Fence,Patio |
|---|---|
| Fencing | Partial |
| Parking Features | Attached,Garage |
| Lot Features | Subdivision,Backs to Greenbelt/Park,Pond on Lot |
| Water Source | Public |
| Lot Size Area | 6835 |
| Foundation Details | Slab |
| Building Area Total | 1674 |
| Lot Size Acres | 0.1569 |
| Road Surface Type | Concrete |
| Lot Size Source | Appraiser |
| Private Pool | false |
Amenities
- Foreclosure
- Views
- Short Sale
- New Construction
- Adult 55+
- Lease To Own
- No HOA Fees
- Furnished
- Primary On Main
- Air Conditioning
- Seller Finance
- Green
- Fixer Upper
- Horse
- Golf
- Fireplace
- Deck
- Garage
- Basement
- Pool
Property vs Single Family Average in 77469
Price
Taxes
Year Built
 The information being provided by Houston Association of REALTORS, Inc. is for the consumer's personal, non-commercial use and may not be used for any purpose other than to identify prospective properties consumers may be interested in purchasing. Any information relating to real estate for sale referenced on this web site comes from the Internet Data Exchange (IDX) program of the Houston Association of REALTORS, Inc. This web site may reference real estate listing(s) held by a brokerage firm other
