
Golf Course












Address
1053 Bentwater Drive, Montgomery, TX
Price
$ 698,000
Property Attributes
- MLS#92159314
- TypeSingle Family
- Listing Status Option Period
- CountyMontgomery
- CityMontgomery
- Area39 Lake Conroe Area
- NeighborhoodBentwater
- Zip77356
- Style
- Year Built1999
- Taxes$ 10177
- Price$ 698,000
- Bedrooms3
- Full Bathrooms3
- Half Bathrooms0
- Sqr Footage3456
- Lot Size0.3008 Acres
Data Source:
Houston Association of REALTORS® (HAR)
Property Description
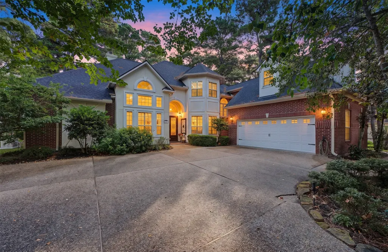
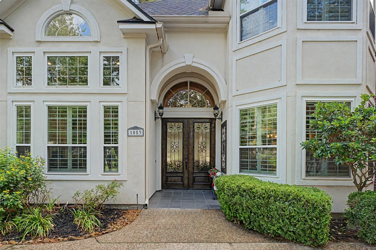
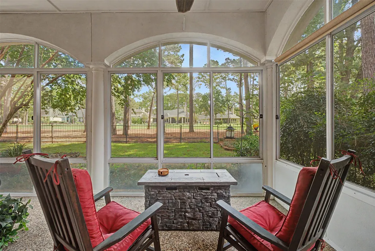
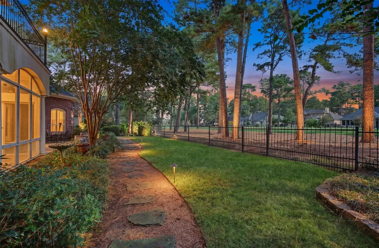
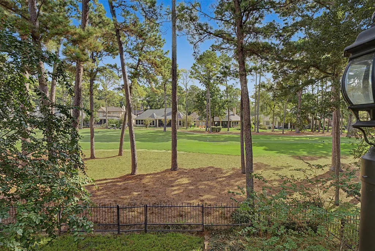
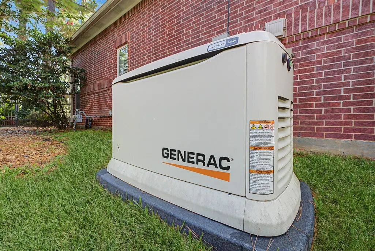
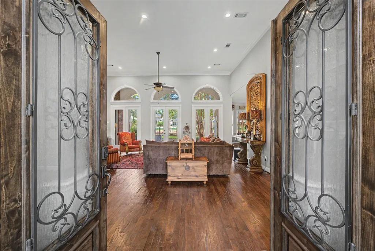
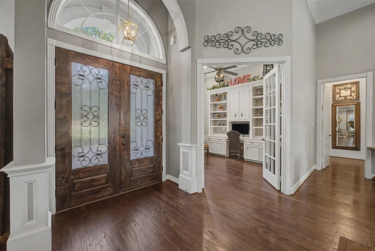
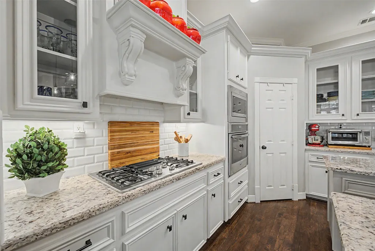
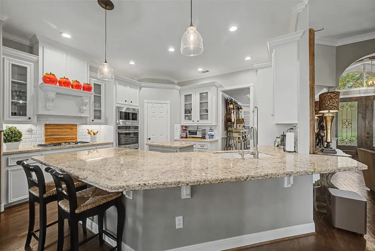
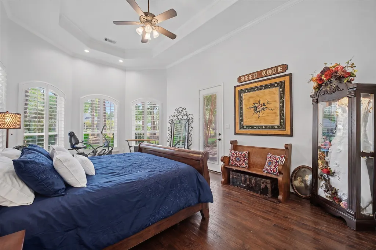
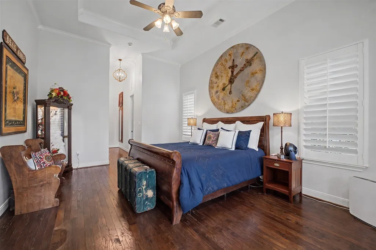
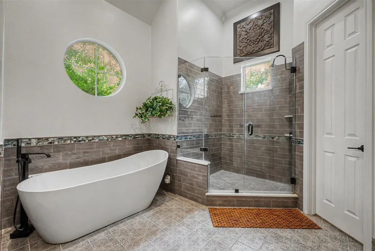
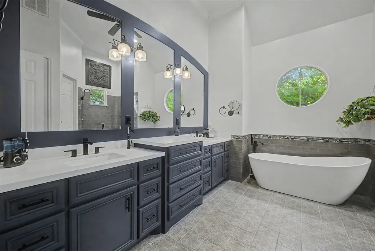
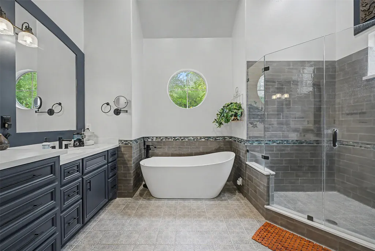
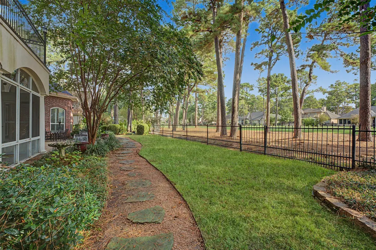
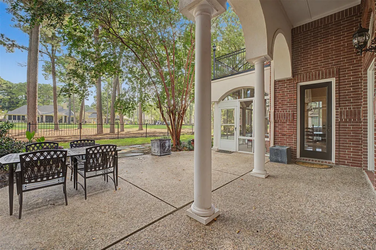
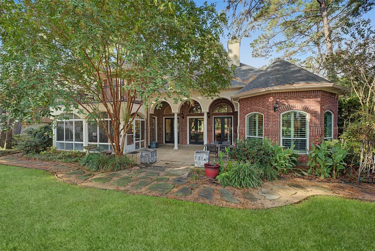
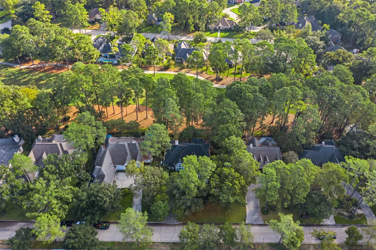
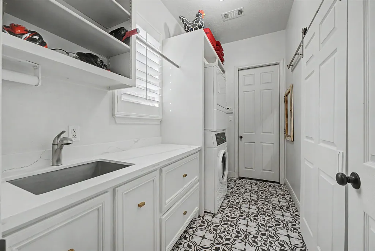
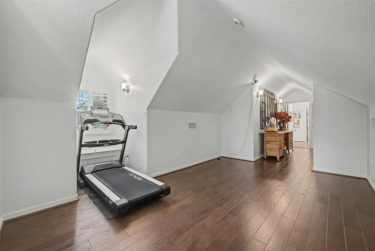
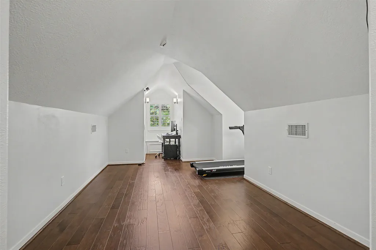
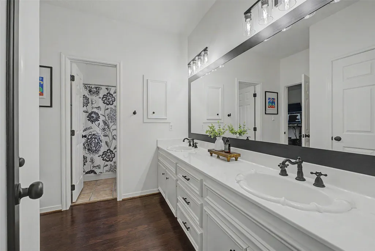
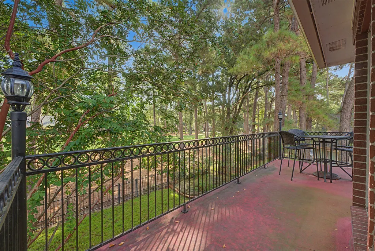
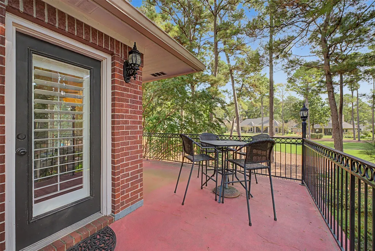
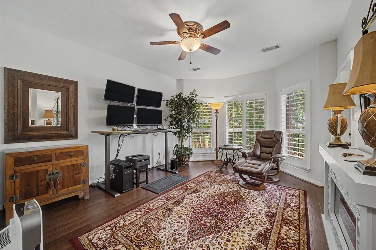
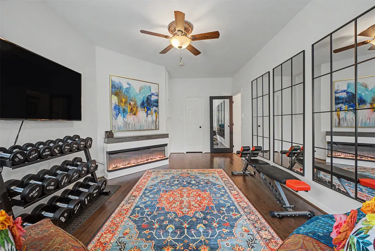
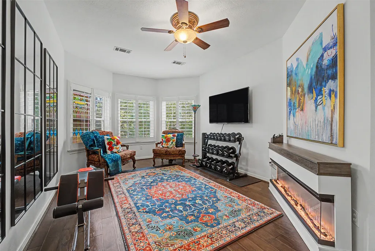
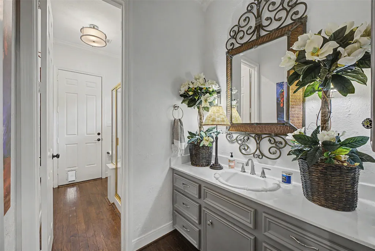
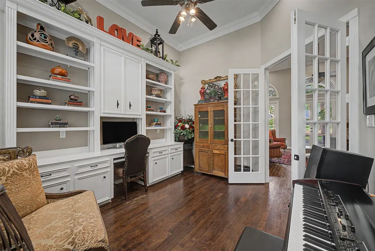
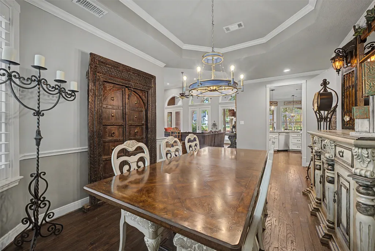
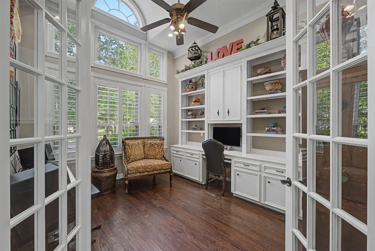
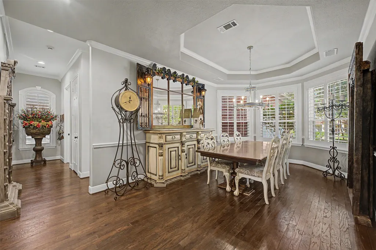
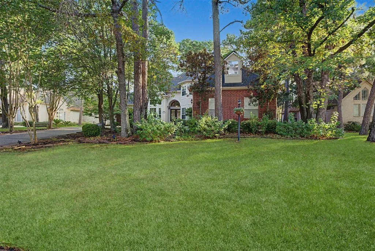
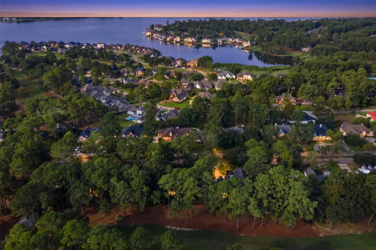
Golf-course living with privacy, beautiful views and extensive updates! Set on an approx. .30-acre lot overlooking the Miller No. 2 tee box, this Bentwater home enjoys expansive course views with cart path across fairway. Inside, soaring ceilings, walls of (mostly new) windows and plantation shutters fill the home with natural light. Hardwood flooring throughout—no carpet—including brand-new hardwoods upstairs. Remodeled kitchen features granite counters, stainless appliances, Bosch dishwasher and abundant cabinetry. Oversized downstairs primary suite offers golf views, renovated bath and dedicated HVAC zone. Enjoy the screened porch or upstairs balcony. Major improvements include a 26-kW generator, whole-house water filtration, 2025 main-floor HVAC and 2022 roof. Oversized garage offers workshop space plus dedicated golf-cart parking with separate door. See attached features list.
| Elementary School | Middle School | High School |
|---|---|---|
| LINCOLN ELEMENTARY SCHOOL (MONTGOMERY) Elementary School | MONTGOMERY JUNIOR HIGH SCHOOL Middle School | MONTGOMERY HIGH SCHOOL High School |
| Price History | |
|---|---|
| 9/12/2026 | Listed $698,000 |
General Features
| Country | US |
|---|---|
| Sewer | Public Sewer |
| Heating | Central,Gas,Zoned |
| Cooling | Central Air,Electric,Zoned |
| Roof | Composition |
| Appliances | Dishwasher,Electric Oven,Gas Cooktop,Disposal,Ice Maker,Microwave |
| HOA Fee | 1146 |
| Garage Spaces | 2 |
| Patio/Porch Features | Balcony,Covered,Deck,Patio,Porch,Screened |
| Architectural Style | Traditional |
| Security Features | Gated with Attendant,Security System Owned,Controlled Access,Smoke Detector(s) |
| Construction Materials | Brick,Stucco |
| Year Built | 1999 |
| Stories Count | 2 |
| Levels | Two |
| Property Subtype | Detached |
| Tax Year | 2026 |
| Community Features | Community Pool,Master Planned Community,Curbs,Golf,Gutter(s) |
| Assoc Fee Paid Per | Annually |
| County | Montgomery |
| New Construction | false |
| Property Type | Residential |
| Association Amenities | Gated |
| HOA | true |
| Attached Garage | true |
| Energy Efficient | Exposure/Shade,Insulation,Lighting,Thermostat |
| Subdivision Name | Bentwater |
| Facing Direction | South |
| Garage Y/N | true |
| Green Indoor Air Quality | Ventilation |
| Total Rooms | 11 |
| Full Baths | 3 |
| Status | Option Period |
| Directions | I45 North exit FM1097 W. Take Left on Bentwater Dr. Home will be on your Right hand side of the road. |
| ModificationTimestamp | 2026-09-21T11:14:29.653-00:00 |
| High School | MONTGOMERY HIGH SCHOOL |
| City | Montgomery |
| Disclosures | Municipal Utility District Disclosure |
| Association Name | Bentwater POA |
| High School District | 37 - Montgomery |
| MLS Area | 39 |
| Lot Size Units | Square Feet |
| Elementary School | LINCOLN ELEMENTARY SCHOOL (MONTGOMERY) |
| Tax Annual Amount | 10177 |
| Middle/Junior High School | MONTGOMERY JUNIOR HIGH SCHOOL |
| MLS Area Minor | Lake Conroe Area |
| Lease Considered Y/N | false |
| Standard Status | Pending |
| Middle/Junior School District | 37 - Montgomery |
| Elementary School District | 37 - Montgomery |
| Year Built Source | Public Records |
| PostalCity | Montgomery |
| Legal Description | S261520 - BENTWATER 20, BLOCK 1, LOT 11 |
Interior Features
| Interior Amenities | Breakfast Bar,Balcony,Crown Molding,Double Vanity,Entrance Foyer,En Suite Bathroom,Granite Counters,Hollywood Bath,High Ceilings,Kitchen Island,Kitchen/Family Room Combo,Main Level Primary,Pantry,Walk-In Closet(s),Window Treatments,Ceiling Fan(s),Kitchen/Dining Combo,Programmable Thermostat |
|---|---|
| Flooring | Carpet,Tile,Wood |
| Total Fireplaces | 1 |
| Fireplace Features | Gas,Gas Log |
| Air Conditioning Y/N | true |
| Heating Y/N | true |
| Window Features | Window Coverings |
| Fireplace Y/N | true |
| BuyerOfficeEmail | krobertson@topguns.com |
| Total Bedrooms | 3 |
| Room Type | Breakfast Room/Nook,Dining Room,Family Room,Kitchen,Living Room,Office,Utility Room |
| LivingAreaSource | Appraiser |
| Total Baths | 3 |
| Bedrooms Possible | 4 |
Exterior Features
| Exterior Amenities | Balcony,Covered Patio,Deck,Enclosed Porch,Fence,Sprinkler/Irrigation,Paved Driveway,Porch,Patio,Private Yard,Tennis Court(s) |
|---|---|
| Fencing | Back Yard |
| Parking Features | Attached,Driveway,Garage,Golf Cart Garage,Garage Door Opener,Oversized,Workshop in Garage |
| Lot Features | Cleared,Near Golf Course,On Golf Course,Subdivision,Wooded |
| Water Source | Public |
| Lot Size Area | 13103 |
| Foundation Details | Slab |
| Building Area Total | 3456 |
| Lot Size Acres | 0.3008 |
| Road Surface Type | Concrete |
| Lot Size Source | Appraiser |
| Private Pool | false |
Amenities
- Foreclosure
- Views
- Short Sale
- New Construction
- Adult 55+
- Lease To Own
- No HOA Fees
- Furnished
- Primary On Main
- Air Conditioning
- Seller Finance
- Green
- Fixer Upper
- Horse
- Golf
- Fireplace
- Deck
- Garage
- Basement
- Pool
Property vs Single Family Average in 77356
Price
Taxes
Year Built
 The information being provided by Houston Association of REALTORS, Inc. is for the consumer's personal, non-commercial use and may not be used for any purpose other than to identify prospective properties consumers may be interested in purchasing. Any information relating to real estate for sale referenced on this web site comes from the Internet Data Exchange (IDX) program of the Houston Association of REALTORS, Inc. This web site may reference real estate listing(s) held by a brokerage firm other
