
Eco Friendly









Address
20227 Aspenwilde Drive, Cypress, TX
Price
$ 539,000
Property Attributes
- MLS#90226755
- TypeSingle Family
- Listing Status Active
- CountyHarris
- CityCypress
- Area35 Cypress North
- NeighborhoodFair Mdws
- Zip77433
- Style
- Year Built2018
- Taxes$ 12757
- Price$ 539,000
- Bedrooms4
- Full Bathrooms3
- Half Bathrooms0
- Sqr Footage2673
- Lot Size0.1791 Acres
Data Source:
Houston Association of REALTORS® (HAR)
Property Description
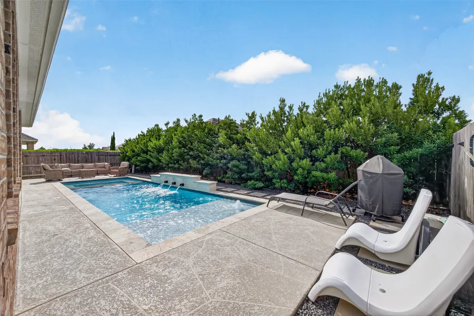
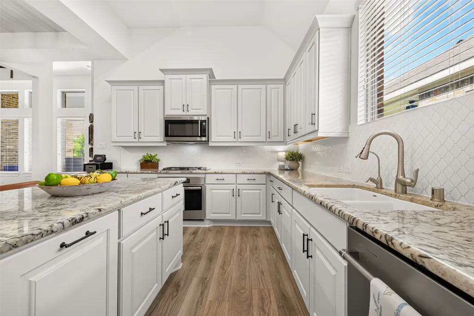
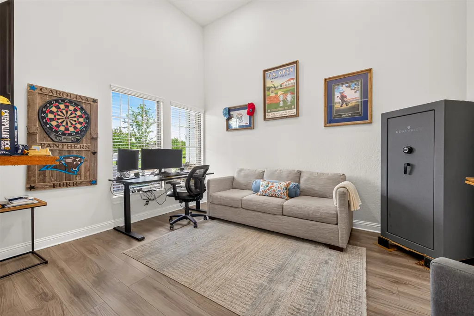
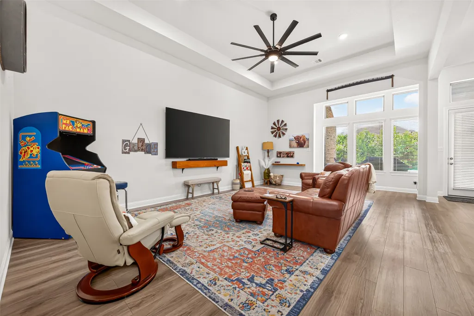
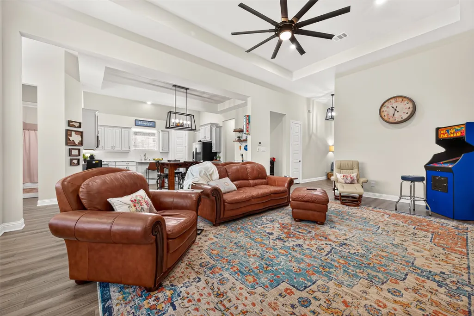
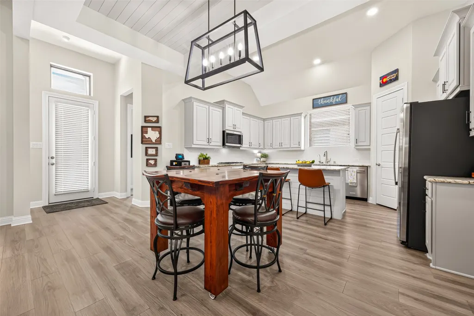
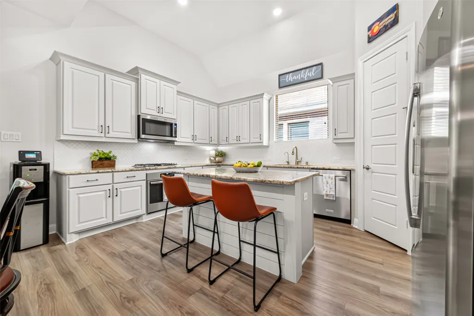
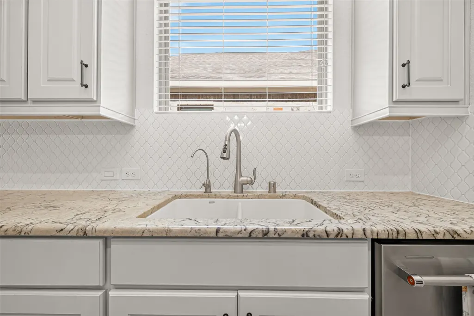
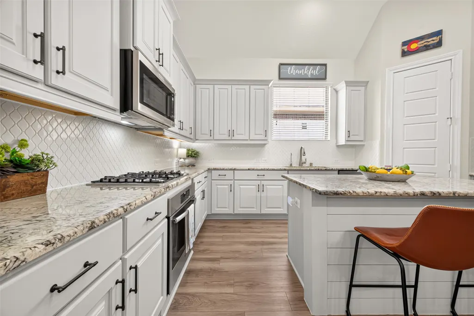
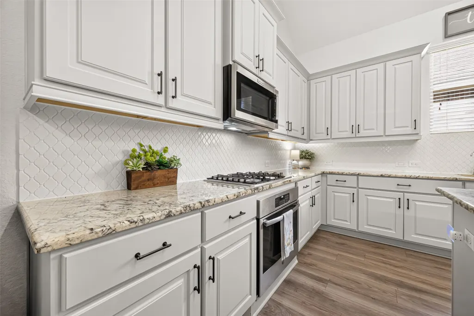
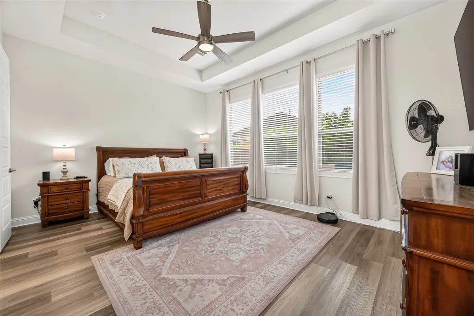
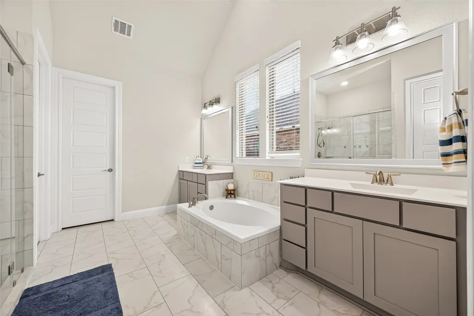
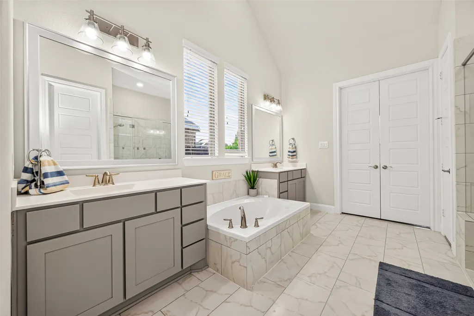
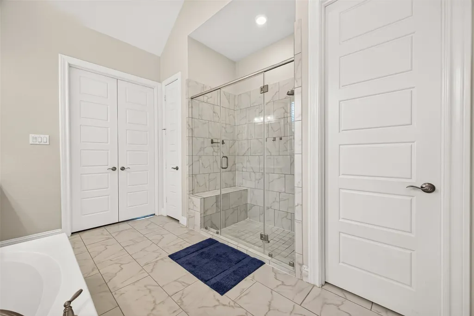
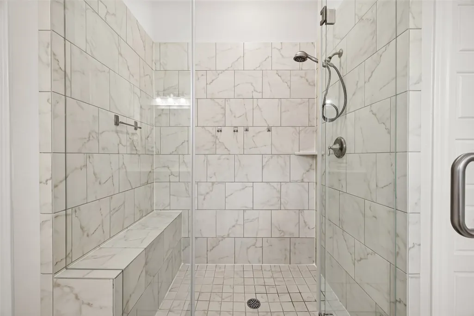
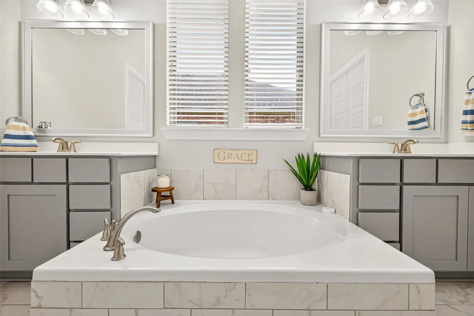
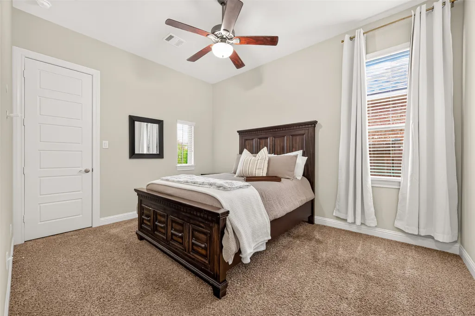
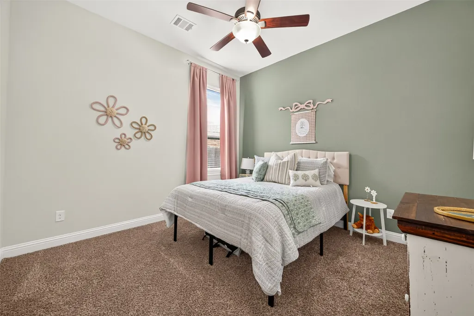
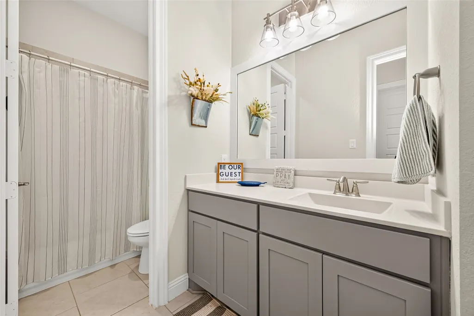
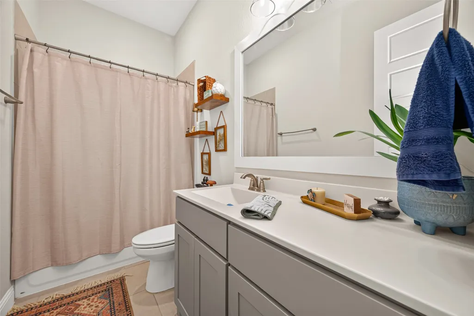
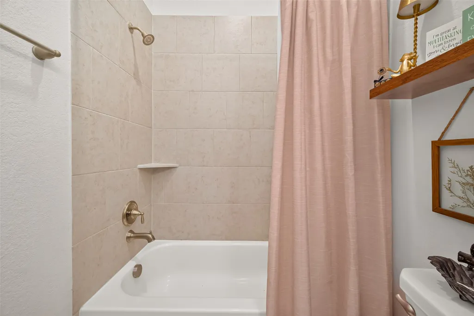
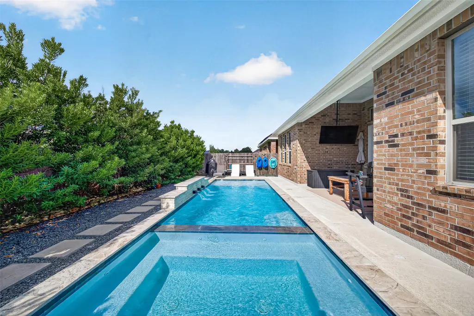
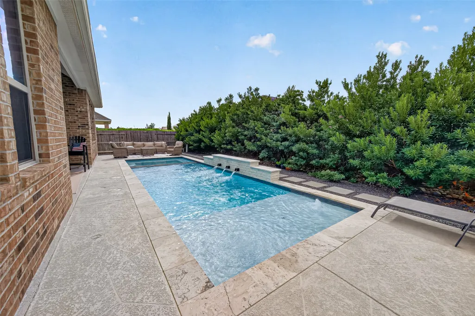
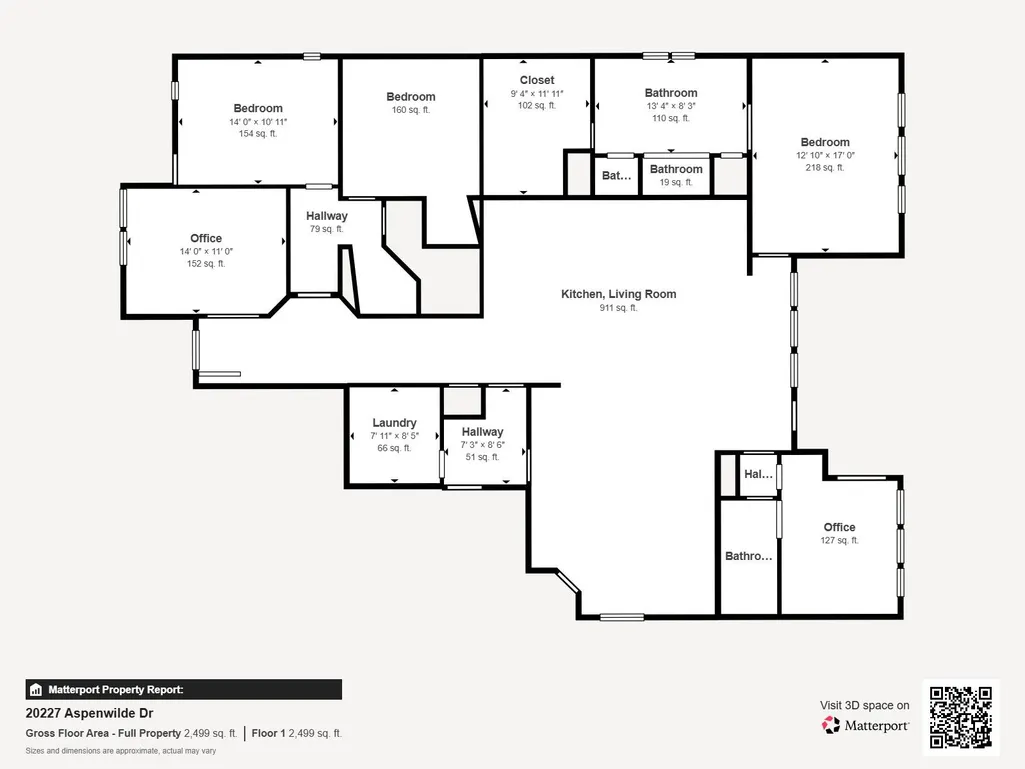
Step inside this beautiful, one-story Cypress home and the main living space immediately delivers—high ceilings, a wall of windows and an open flow to the island kitchen make it bright, comfortable and ready for everyday living or entertaining. With 4 spacious bedrooms, 3 full baths, a home office and a 3-car tandem garage, there’s room to spread out. Out back, enjoy the heated pool and spa with Hayward OmniLogic smart Wi-Fi controls, covered patio and gas connection for outdoor cooking. An 8-ft Larson storm glass door adds a polished welcome out front, and the neighborhood playground is just steps from the front door. Location is another win: just minutes from Hwy 290 and the Grand Parkway/99, with major hospitals, shopping and restaurants nearby. Pickleball players will love having 24 Hour Pickle about 3 minutes away—and in true Texas fashion, Buc-ee’s is about 3 minutes away too, because location really is everything.
| Elementary School | Middle School | High School |
|---|---|---|
| AULT ELEMENTARY SCHOOL Elementary School | SALYARDS MIDDLE SCHOOL Middle School | CYPRESS WOODS HIGH SCHOOL High School |
| Price History | |
|---|---|
| 9/12/2026 | Listed $539,000 |
General Features
| Country | US |
|---|---|
| Sewer | Public Sewer |
| Heating | Central,Electric |
| Cooling | Central Air,Gas,Other,Attic Fan |
| Roof | Composition |
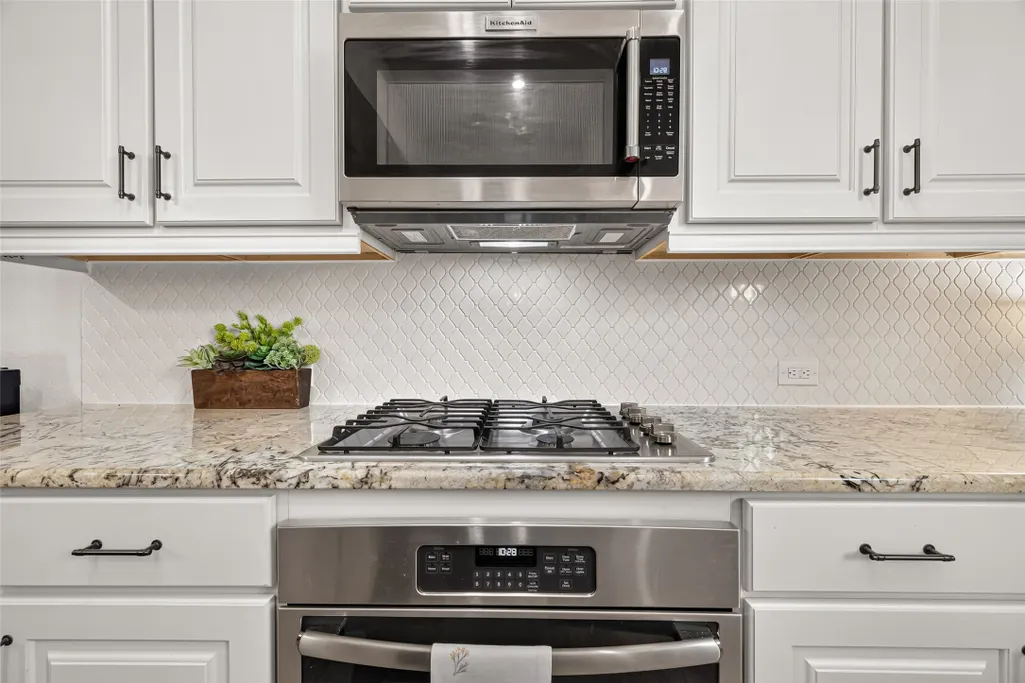
| Appliances | Dishwasher,Electric Oven,Gas Cooktop,Disposal,Microwave,ENERGY STAR Qualified Appliances |
| HOA Fee | 950 |
| Garage Spaces | 3 |
| Association Fee Includes | Common Areas,Recreation Facilities |
| Patio/Porch Features | Deck,Patio |
| Architectural Style | Ranch,Traditional |
| Pool Features | Heated,In Ground |
| Security Features | Smoke Detector(s) |
| Construction Materials | Brick,Stone |
| Year Built | 2018 |
| Stories Count | 1 |
| Levels | One |
| Property Subtype | Detached |
| Tax Year | 2026 |
| Community Features | Curbs,Gutter(s) |
| Assoc Fee Paid Per | Annually |
| County | Harris |
| New Construction | false |
| Property Type | Residential |
| Association Amenities | Playground |
| HOA | true |
| Attached Garage | true |
| Energy Efficient | Appliances,HVAC |
| Subdivision Name | Fair Mdws |
| Facing Direction | North |
| Garage Y/N | true |
| Total Rooms | 8 |
| Full Baths | 3 |
| Status | Active |
| Directions | Head west on Hwy 290, take Musschke Rd exit, turn left onto Oakdale Heights Dr, right onto Wedgewood Grove Ln, left onto Atwood Bay Trl, right onto Aspenwilde Dr, home is 200 ft down on left |
| ModificationTimestamp | 2026-09-19T18:10:22.480-00:00 |
| High School | CYPRESS WOODS HIGH SCHOOL |
| City | Cypress |
| Disclosures | Municipal Utility District Disclosure |
| Association Name | First service residential |
| High School District | 13 - Cypress-Fairbanks |
| MLS Area | 35 |
| Lot Size Units | Square Feet |
| Green Building Verification Type | ENERGY STAR Certified Homes,HERS Index Score,Other |
| Elementary School | AULT ELEMENTARY SCHOOL |
| Tax Annual Amount | 12757 |
| Middle/Junior High School | SALYARDS MIDDLE SCHOOL |
| MLS Area Minor | Cypress North |
| Lease Considered Y/N | false |
| Virtual Tour | https://my.matterport.com/show/?m=uDfuocbmpS3 |
| Builder Name | MI Homes |
| Standard Status | Active |
| Middle/Junior School District | 13 - Cypress-Fairbanks |
| Elementary School District | 13 - Cypress-Fairbanks |
| Year Built Source | Public Records |
| PostalCity | Cypress |
| Legal Description | LT 9 BLK 2 FAIR MEADOWS |
Interior Features
| Interior Amenities | All Bedrooms Down,Breakfast Bar,Crown Molding,Double Vanity,En Suite Bathroom,Granite Counters,High Ceilings,Kitchen Island,Kitchen/Family Room Combo,Pantry,Separate Shower,Tub Shower,Vaulted Ceiling(s),Walk-In Closet(s),Window Treatments,Ceiling Fan(s) |
|---|---|
| Flooring | Carpet,Plank,Tile,Vinyl |
| Air Conditioning Y/N | true |
| Heating Y/N | true |
| Window Features | Window Coverings |
| Fireplace Y/N | false |
| Laundry Features | Washer Hookup,Electric Dryer Hookup,Gas Dryer Hookup |
| Total Bedrooms | 4 |
| Room Type | Family Room,Living Room,Office,Utility Room |
| LivingAreaSource | Appraiser |
| Total Baths | 3 |
| Bedrooms Possible | 4 |
Exterior Features
| Exterior Amenities | Deck,Fence,Sprinkler/Irrigation,Patio |
|---|---|
| Fencing | Back Yard |
| Parking Features | Attached,Garage,Garage Door Opener,Tandem |
| Lot Features | Greenbelt,Subdivision |
| Water Source | Public |
| Lot Size Area | 7800 |
| Foundation Details | Slab |
| Building Area Total | 2673 |
| Lot Dimensions | 60x130 |
| Lot Size Acres | 0.1791 |
| Road Surface Type | Concrete |
| Lot Size Source | Appraiser |
| Private Pool | true |
Amenities
- Foreclosure
- Views
- Short Sale
- New Construction
- Adult 55+
- Lease To Own
- No HOA Fees
- Furnished
- Primary On Main
- Air Conditioning
- Seller Finance
- Green
- Fixer Upper
- Horse
- Golf
- Fireplace
- Deck
- Garage
- Basement
- Pool
Property vs Single Family Average in 77433
Price
Taxes
Year Built
 The information being provided by Houston Association of REALTORS, Inc. is for the consumer's personal, non-commercial use and may not be used for any purpose other than to identify prospective properties consumers may be interested in purchasing. Any information relating to real estate for sale referenced on this web site comes from the Internet Data Exchange (IDX) program of the Houston Association of REALTORS, Inc. This web site may reference real estate listing(s) held by a brokerage firm other
