
Water Views




Address
6926 Comanche Bend, Montgomery, TX
Price
$ 2,899,000
Property Attributes
- MLS#8360114
- TypeSingle Family
- Listing Status Active
- CountyMontgomery
- CityMontgomery
- Area39 Magnolia/1488 West
- NeighborhoodHigh Meadow Estates 03
- Zip77316
- Style
- Year Built2015
- Taxes$ 22077
- Price$ 2,899,000
- Bedrooms4
- Full Bathrooms4
- Half Bathrooms2
- Sqr Footage6152
- Lot Size2.636 Acres
Data Source:
Houston Association of REALTORS® (HAR)
Property Description
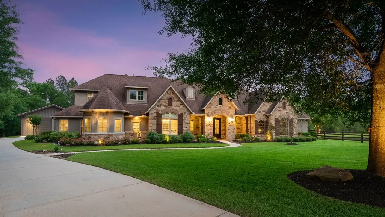
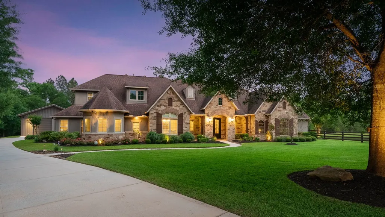
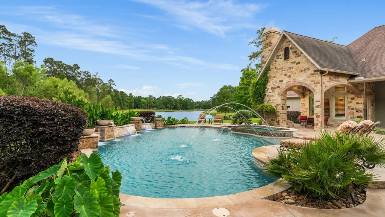
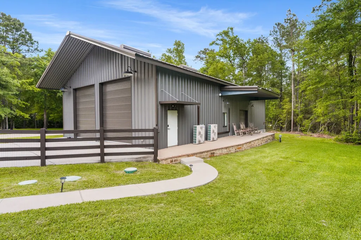
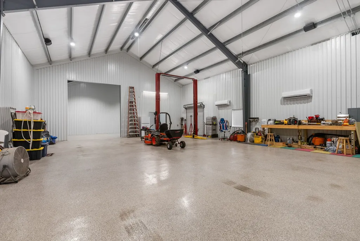
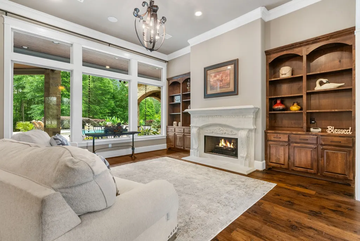
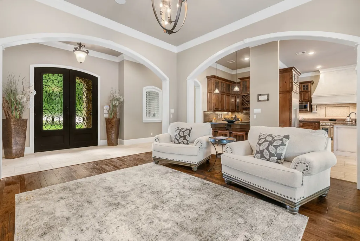
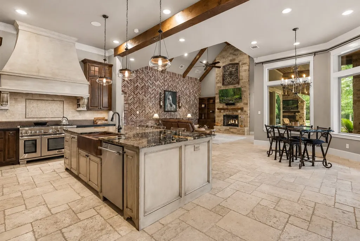
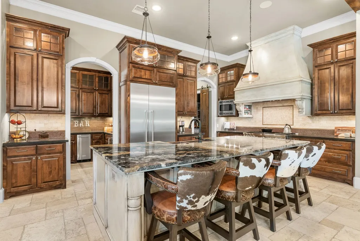
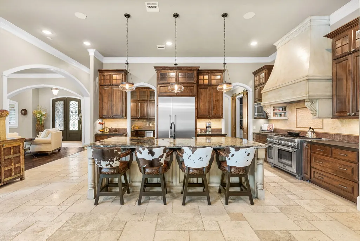
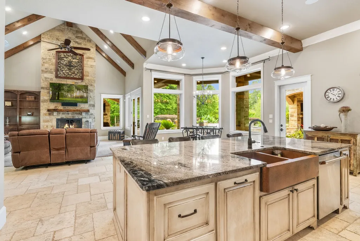
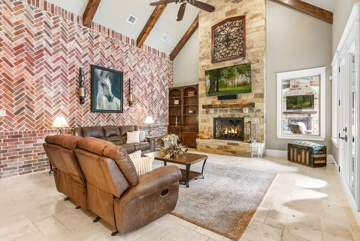
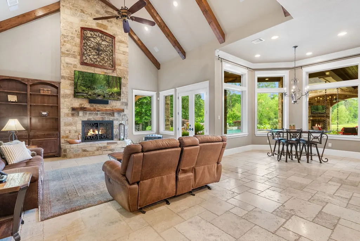
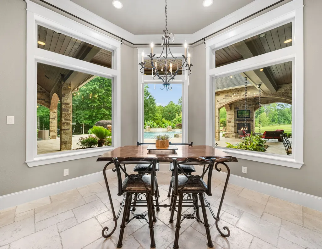
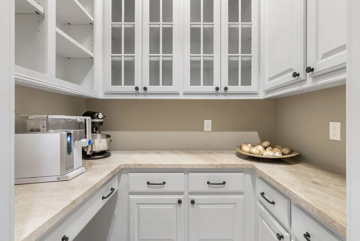
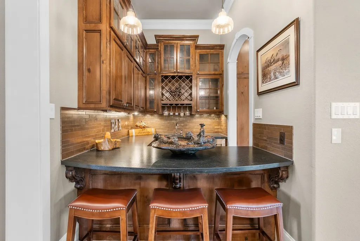
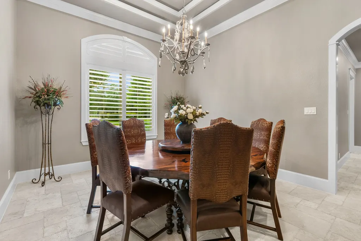
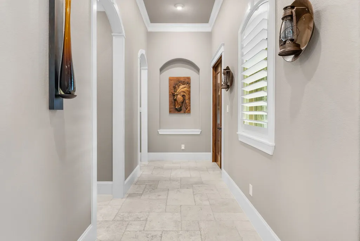
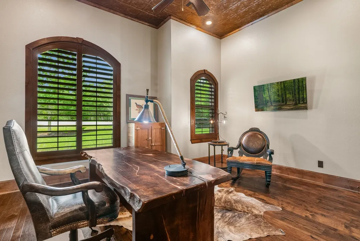
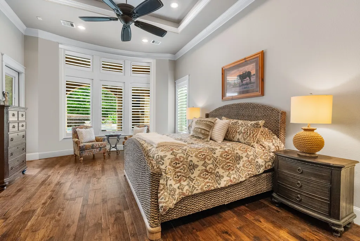
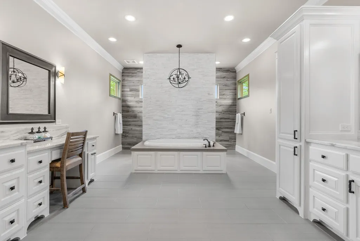
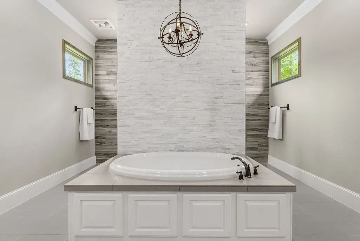
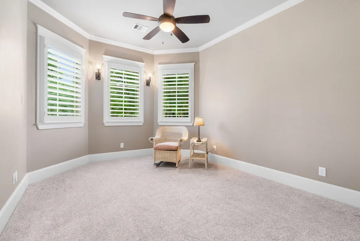
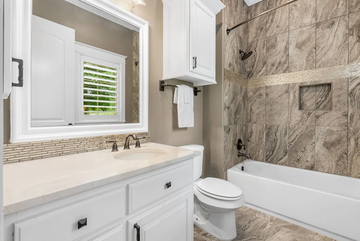
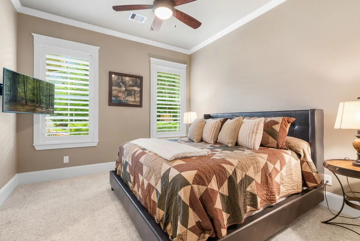
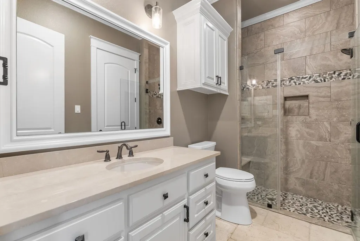
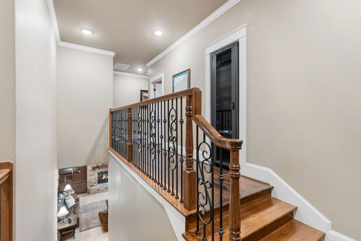
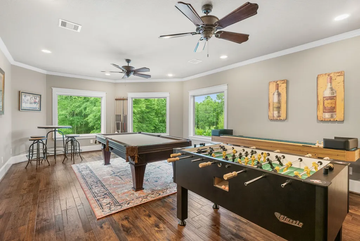
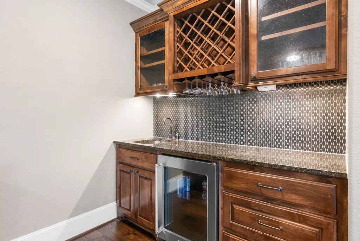
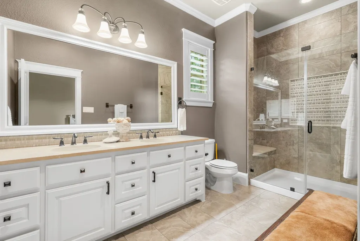
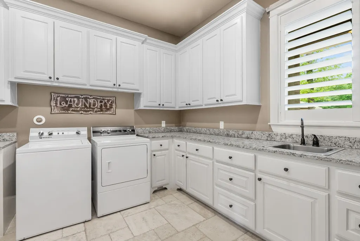
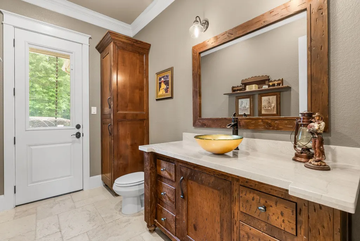
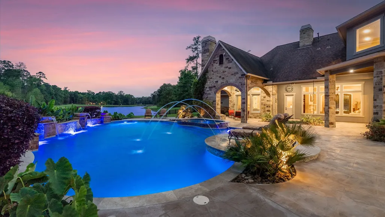
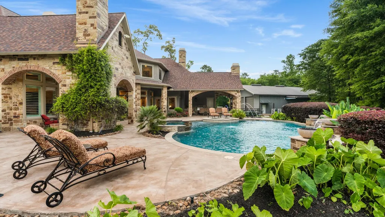
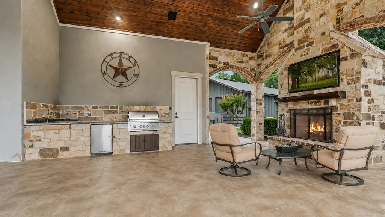
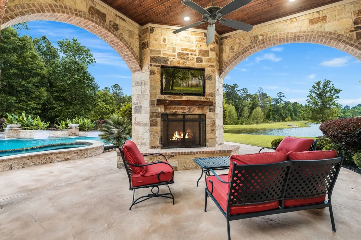
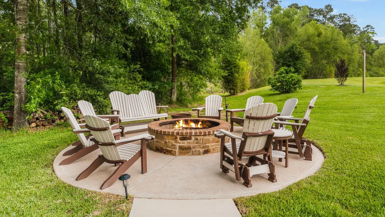
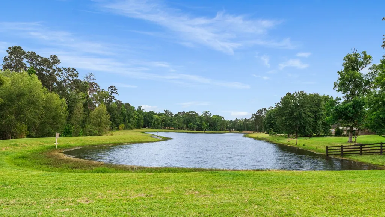
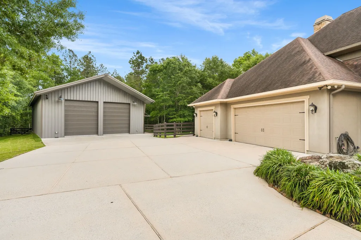
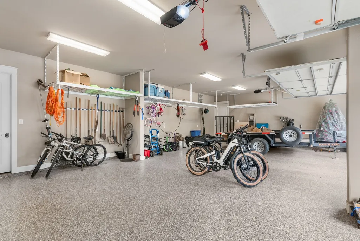
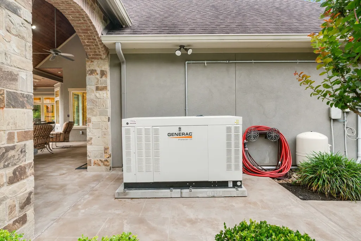
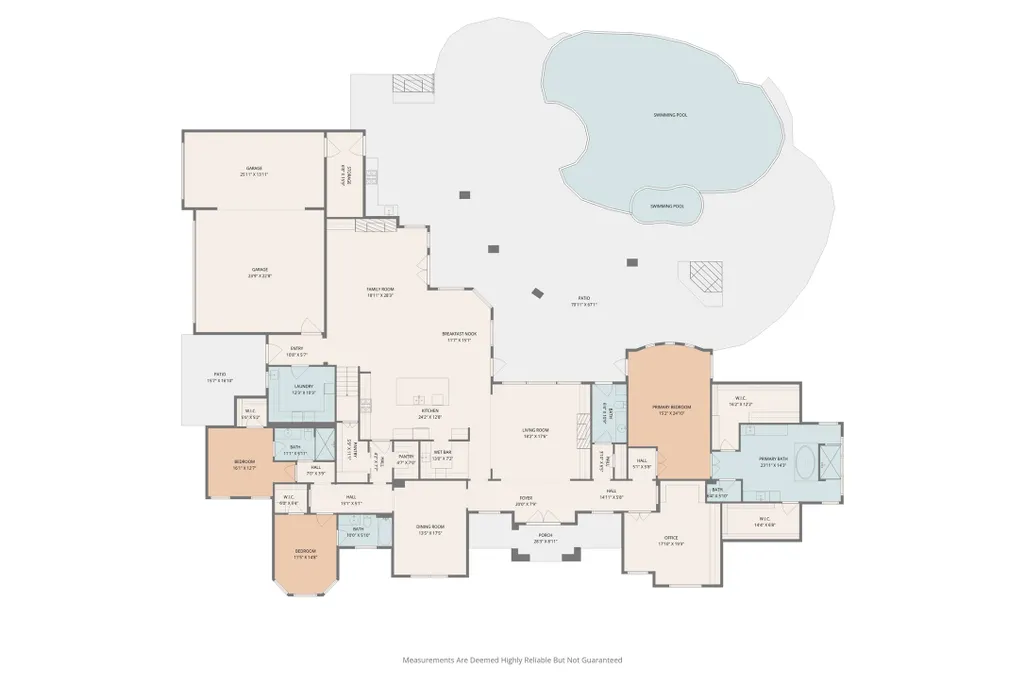
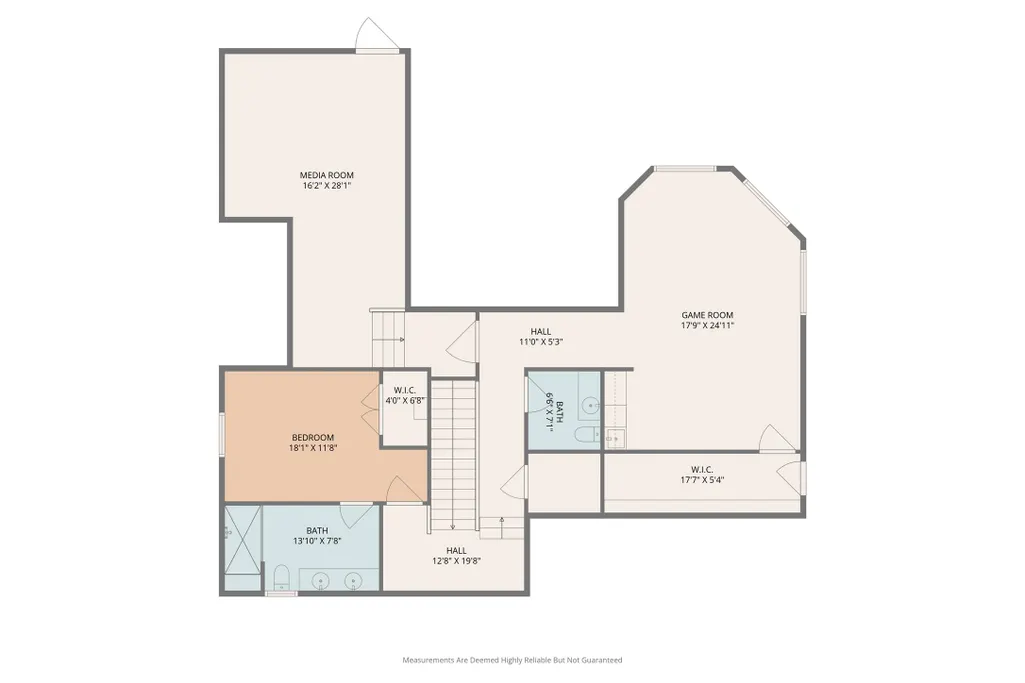
This isn’t just a house—it’s the kind of place you’ll want to call home. Could you see yourself here? Set on 2.64 acres, this distinctive estate offers an exceptional combination of luxury, character, and versatility. Enjoy a resort-style pool/spa, outdoor kitchen, private stocked pond, 3-car garage, and 2,800 SF climate-controlled RV garage/workshop with a 12,000-lb car lift. Nearly $350,000 in recent upgrades complement 4 ensuite bedrooms, a covered patio with dual fireplaces, and a 38 kW generator. Inside, soaring ceilings, exposed beams, and walls of windows frame backyard views. The chef’s kitchen features Thermador appliances, an oversized island, custom cabinetry, and a wet bar. The private primary suite offers patio access and a spa-like bath. Upstairs features a media room, game room, ensuite bedroom, and half bath. Convenient to the Aggie Expressway, Houston, and The Woodlands. Come experience the space, style, and possibilities that make this property one of a kind.
| Elementary School | Middle School | High School |
|---|---|---|
| AUDUBON ELEMENTARY Elementary School | MAGNOLIA PARKWAY JUNIOR HIGH Middle School | MAGNOLIA HIGH SCHOOL High School |
| Price History | |
|---|---|
| 8/12/2026 | Listed $2,899,000 |
General Features
| Country | US |
|---|---|
| Sewer | Aerobic Septic |
| Heating | Central,Gas |
| Cooling | Central Air,Electric |
| Roof | Composition |
| Appliances | Double Oven,Dishwasher,Gas Cooktop,Disposal,Gas Oven,Ice Maker,Microwave,ENERGY STAR Qualified Appliances,Refrigerator,Water Softener Owned,Wine Refrigerator |
| HOA Fee | 600 |
| Garage Spaces | 3 |
| Association Fee Includes | Clubhouse,Common Areas,Recreation Facilities |
| Patio/Porch Features | Covered,Deck,Patio,Porch |
| Architectural Style | Traditional |
| Pool Features | Gunite,Heated,In Ground,Pool/Spa Combo,Association |
| Security Features | Security System Owned,Smoke Detector(s) |
| Construction Materials | Brick,Stone,Stucco |
| Year Built | 2015 |
| Electric | Generator |
| View | Water |
| Stories Count | 2 |
| Levels | Two |
| Property Subtype | Detached |
| Tax Year | 2025 |
| Waterfront Features | Pond,Waterfront |
| Community Features | Community Pool |
| Assoc Fee Paid Per | Annually |
| County | Montgomery |
| New Construction | false |
| Property Type | Residential |
| Association Amenities | Basketball Court,Clubhouse,Playground,Pickleball,Park,Pool,Tennis Court(s),Trail(s) |
| HOA | true |
| Attached Garage | true |
| Energy Efficient | Appliances,Exposure/Shade,HVAC,Thermostat,Windows |
| Subdivision Name | High Meadow Estates 03 |
| Facing Direction | North |
| Garage Y/N | true |
| Green Indoor Air Quality | Ventilation |
| Other Structures | Workshop |
| Total Rooms | 13 |
| Full Baths | 4 |
| Status | Active |
| Directions | Enter off of Jackson Road for main entrance - turn right on Texas Trace - turn right onto Cannondale Loop - turn right onto Comanche Bend - home at end of cul de sac on right |
| ModificationTimestamp | 2026-09-17T15:47:18.907-00:00 |
| High School | MAGNOLIA HIGH SCHOOL |
| City | Montgomery |
| Association Name | Tri Star Community Mgmt |
| High School District | 36 - Magnolia |
| MLS Area | 39 |
| Lot Size Units | Square Feet |
| Spa Features | Hot Tub |
| Elementary School | AUDUBON ELEMENTARY |
| Tax Annual Amount | 22077 |
| Middle/Junior High School | MAGNOLIA PARKWAY JUNIOR HIGH |
| MLS Area Minor | Magnolia/1488 West |
| Lease Considered Y/N | false |
| Standard Status | Active |
| Middle/Junior School District | 36 - Magnolia |
| Elementary School District | 36 - Magnolia |
| Year Built Source | Public Records |
| Virtual Tour | https://brendaschafer.garygreene.com/listing/67-4869263/6926-Comanche-Bend?brand_id=1&asset_id=16320 |
| PostalCity | Montgomery |
| Legal Description | S580103 - HIGH MEADOW ESTATES 03, BLOCK 1, LOT 12-B, 13-A |
Interior Features
| Interior Amenities | Wet Bar,Breakfast Bar,Butler's Pantry,Bedroom on Upper Level,Crown Molding,Double Vanity,Entrance Foyer,En Suite Bathroom,Granite Counters,High Ceilings,Kitchen Island,Kitchen/Family Room Combo,Bath in Primary Bedroom,Main Level Primary,Pots & Pan Drawers,Pantry,Self-closing Cabinet Doors,Sitting Area in Primary,Split Bedrooms,Self-closing Drawers,Soaking Tub |
|---|---|
| Flooring | Carpet,Engineered Hardwood,Tile,Travertine |
| Total Fireplaces | 4 |
| Fireplace Features | Gas Log,Wood Burning,Outside |
| Air Conditioning Y/N | true |
| Heating Y/N | true |
| Window Features | Low-Emissivity Windows |
| Fireplace Y/N | true |
| Half Baths | 2 |
| Laundry Features | Washer Hookup,Gas Dryer Hookup |
| Total Bedrooms | 4 |
| Room Type | Breakfast Room/Nook,Dining Room,Entry/Foyer,Family Room,Game Room,Kitchen,Living Room,Media Room,Office,Pantry,Utility Room,Half Bath,Sitting Room |
| LivingAreaSource | Appraiser |
| Total Baths | 6 |
Exterior Features
| Exterior Amenities | Covered Patio,Deck,Hot Tub/Spa,Sprinkler/Irrigation,Outdoor Kitchen,Porch,Patio,Private Yard,Tennis Court(s) |
|---|---|
| Parking Features | Additional Parking,Attached,Detached,Garage,Golf Cart Garage,Garage Door Opener,Lift,Oversized,RV Access/Parking,Workshop in Garage |
| Lot Features | Cul-De-Sac,Views,Waterfront,Backs to Greenbelt/Park,Pond on Lot |
| Water Source | Public,Private,Well |
| Lot Size Area | 114824 |
| Foundation Details | Slab |
| Spa | true |
| Building Area Total | 6152 |
| Lot Size Acres | 2.636 |
| Road Surface Type | Asphalt |
| Lot Size Source | Appraiser |
| Waterfront Y/N | true |
| Private Pool | true |
Amenities
- Foreclosure
- Views
- Short Sale
- New Construction
- Adult 55+
- Lease To Own
- No HOA Fees
- Furnished
- Primary On Main
- Air Conditioning
- Seller Finance
- Green
- Fixer Upper
- Horse
- Golf
- Fireplace
- Deck
- Garage
- Basement
- Pool
Property vs Single Family Average in 77316
Price
Taxes
Year Built
 The information being provided by Houston Association of REALTORS, Inc. is for the consumer's personal, non-commercial use and may not be used for any purpose other than to identify prospective properties consumers may be interested in purchasing. Any information relating to real estate for sale referenced on this web site comes from the Internet Data Exchange (IDX) program of the Houston Association of REALTORS, Inc. This web site may reference real estate listing(s) held by a brokerage firm other
