
Price Reduction









Address
9426 Grand Spark Drive, Rosharon, TX
Price
$ 224,900
Property Attributes
- MLS#83426690
- TypeSingle Family
- Listing Status Active
- CountyBrazoria
- CityRosharon
- Area5 Manvel/Iowa Colony
- NeighborhoodSterling Lakes West
- Zip77583
- Style
- Year Built2016
- Taxes$ 7811
- Price$ 224,900
- Bedrooms3
- Full Bathrooms2
- Half Bathrooms1
- Sqr Footage1999
- Lot Size0.126 Acres
Data Source:
Houston Association of REALTORS® (HAR)
Property Description
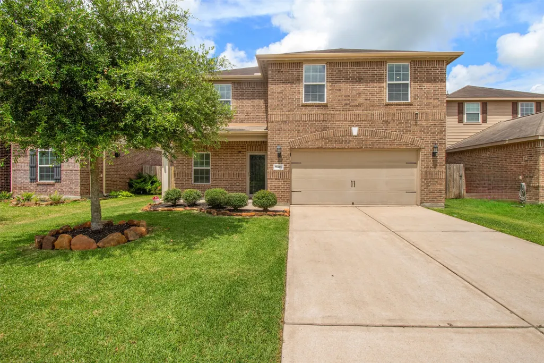
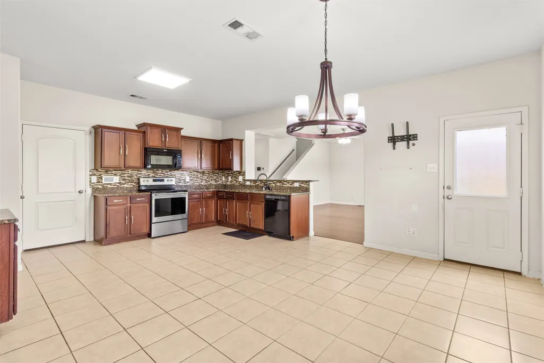
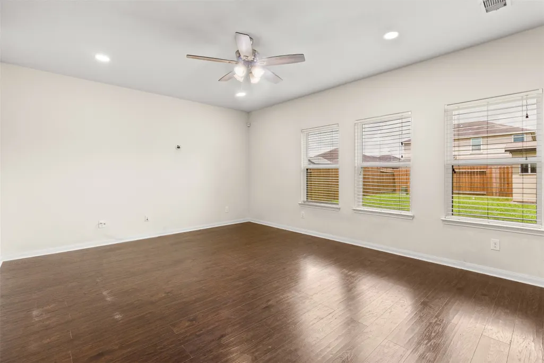
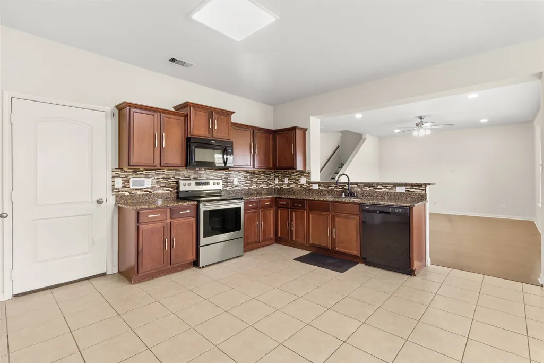
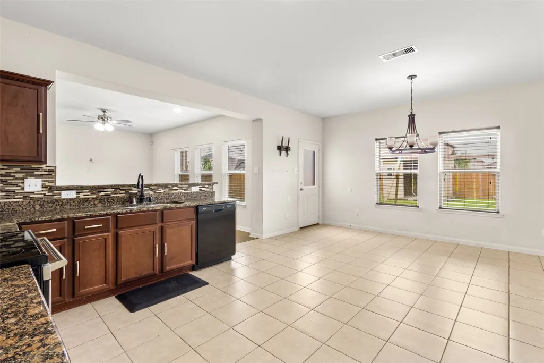
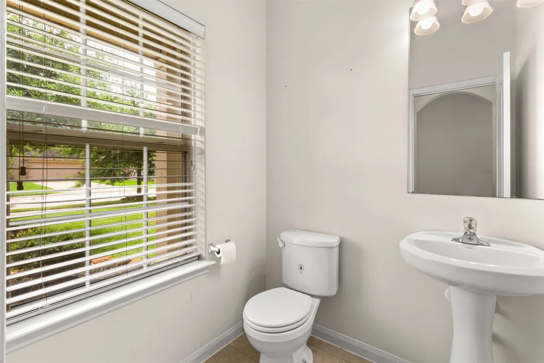
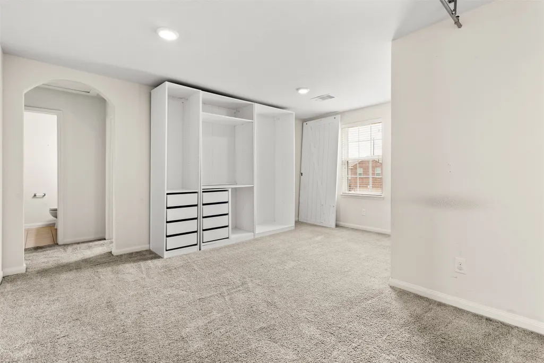
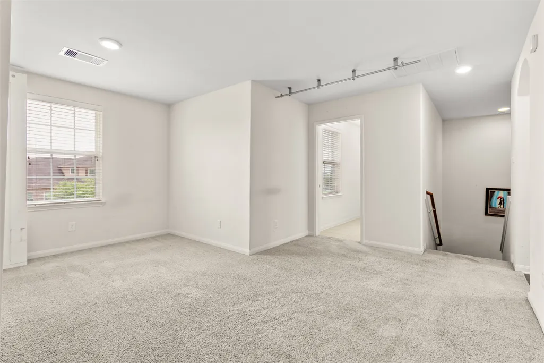
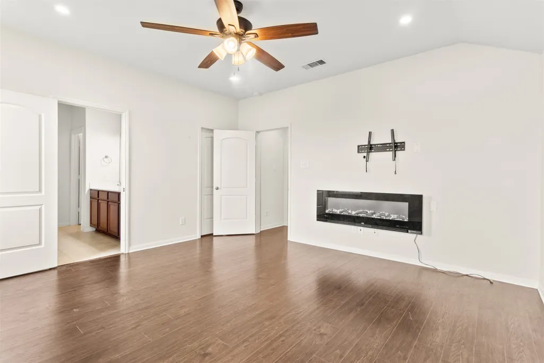
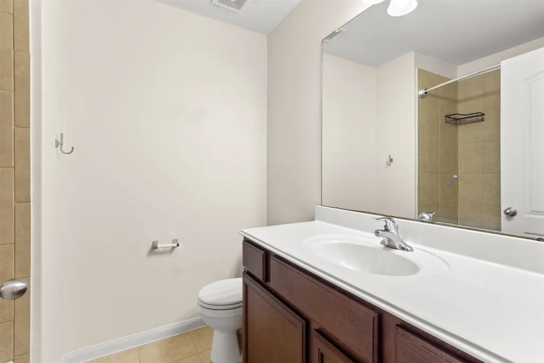
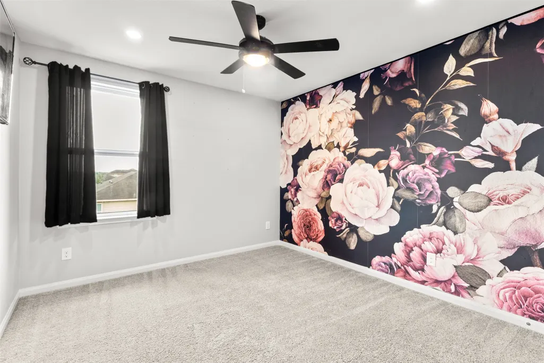
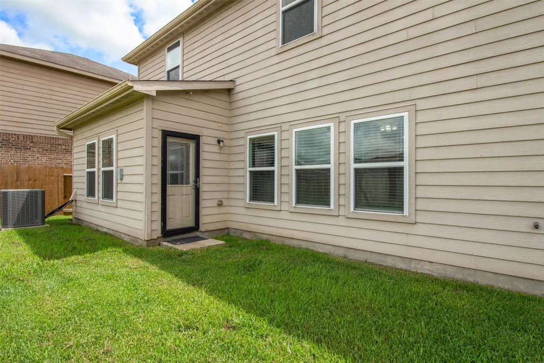
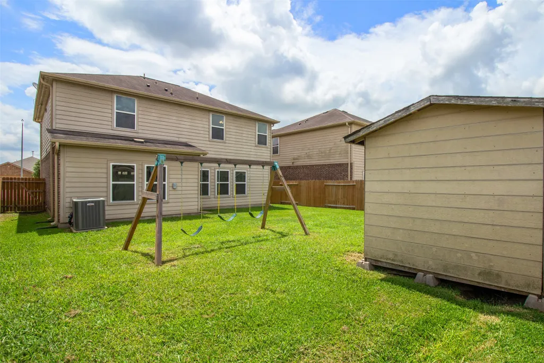
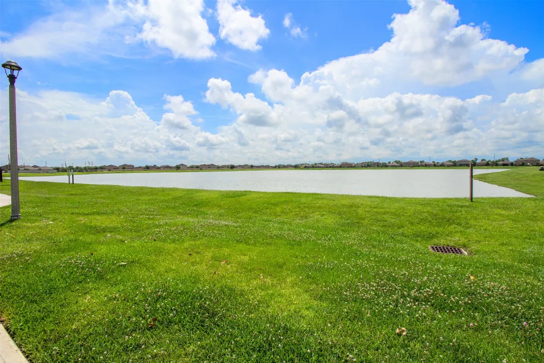
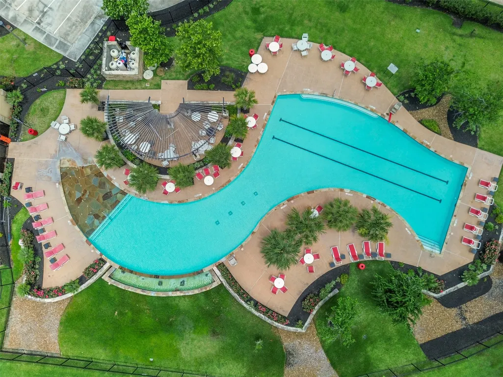
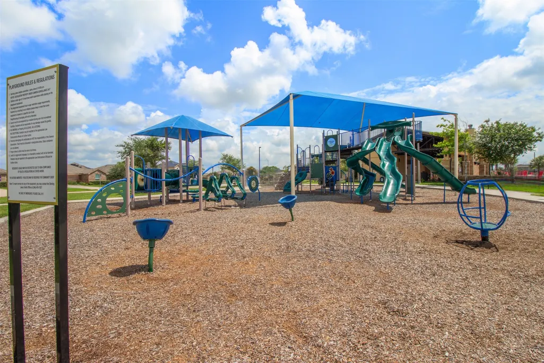
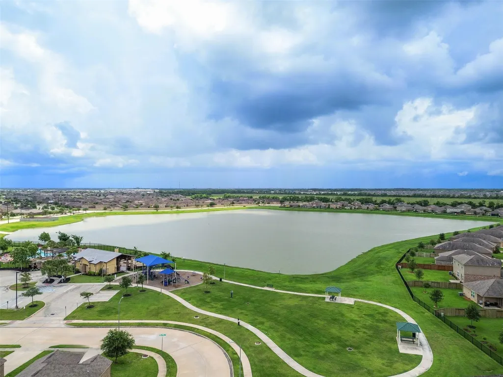
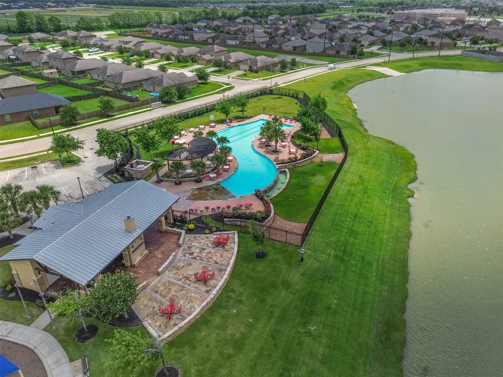
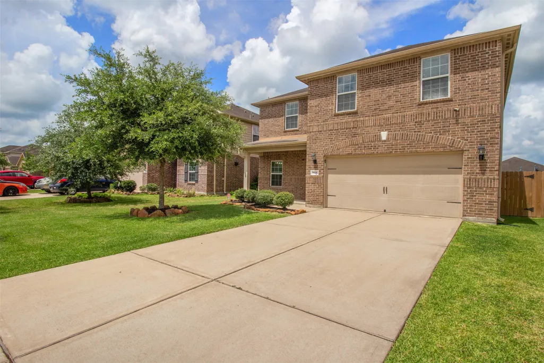
Space, flexibility, and an easy commute in Sterling Lakes. This 3-bedroom, 2.5-bath home offers 2,008 sq. ft. with an open floor plan and great natural light. The family room flows into a large kitchen with abundant cabinets and counter space, and the upstairs flex room works as a game room, office, or media space. The oversized primary suite features a soaking tub and separate shower, and the low-maintenance backyard keeps weekends simple. Community amenities include a pool, splash pad, fitness center, lakes, walking trails, and playgrounds. Alvin ISD, with quick access to Hwy 288, Pearland Town Center, and the Medical Center. Short sale with lender numbers already in place for a smoother path to closing. Sold AS IS, subject to third-party lender approval. Buyer and buyer's agent to verify all information.
| Elementary School | Middle School | High School |
|---|---|---|
| SANCHEZ ELEMENTARY SCHOOL (ALVIN) Elementary School | IOWA COLONY JUNIOR HIGH Middle School | IOWA COLONY HIGH SCHOOL High School |
| Price History | |
|---|---|
| 6/5/2026 | Listed $279,900 |
| 8/15/2026 | 18$230,000 |
| 9/23/2026 | 2$224,900 |
General Features
| Country | US |
|---|---|
| Sewer | Public Sewer |
| Heating | Central,Electric |
| Cooling | Central Air,Electric |
| Roof | Composition |
| Appliances | Dishwasher,Electric Oven,Electric Range,Disposal,Microwave,Oven |
| HOA Fee | 1650 |
| Garage Spaces | 2 |
| Association Fee Includes | Clubhouse,Recreation Facilities |
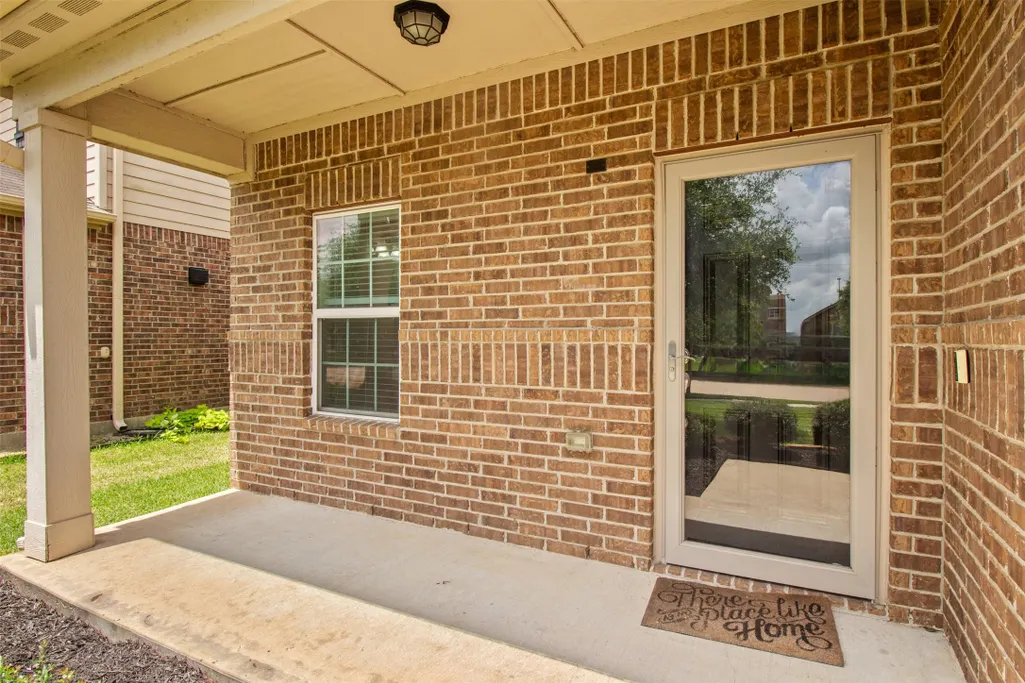
| Patio/Porch Features | Porch |
| Architectural Style | Traditional |
| Pool Features | Association |
| Security Features | Prewired,Smoke Detector(s) |
| Construction Materials | Brick,Cement Siding |
| Year Built | 2016 |
| Stories Count | 2 |
| Levels | Two |
| Property Subtype | Detached |
| Tax Year | 2025 |
| Ownership | Full Ownership |
| Community Features | Master Planned Community,Curbs,Gutter(s) |
| Assoc Fee Paid Per | Annually |
| County | Brazoria |
| New Construction | false |
| Property Type | Residential |
| Association Amenities | Basketball Court,Fitness Center,Pool,Tennis Court(s),Trail(s),Gated |
| HOA | true |
| Attached Garage | true |
| Subdivision Name | Sterling Lakes West |
| Garage Y/N | true |
| Total Rooms | 6 |
| Full Baths | 2 |
| Status | Active |
| Directions | Hwy 288 South from Downtown Houston and pass Beltway 8. Exit Meridiana/County Road 56.Turn right onto Meridiana Parkway. Turn right on Sterling Lakes. Turn left on Green Paradise. Turn right on Gold Mountain. Turn right on Grand Spare. Home is on the right. |
| ModificationTimestamp | 2026-09-23T16:30:54.090-00:00 |
| High School | IOWA COLONY HIGH SCHOOL |
| City | Rosharon |
| Disclosures | Municipal Utility District Disclosure |
| Association Name | Sterling Lakes HOA |
| High School District | 3 - Alvin |
| MLS Area | 5 |
| Lot Size Units | Square Feet |
| Elementary School | SANCHEZ ELEMENTARY SCHOOL (ALVIN) |
| Tax Annual Amount | 7811 |
| Middle/Junior High School | IOWA COLONY JUNIOR HIGH |
| MLS Area Minor | Manvel/Iowa Colony |
| Lease Considered Y/N | false |
| Standard Status | Active |
| Occupancy Type | Vacant |
| Middle/Junior School District | 3 - Alvin |
| Elementary School District | 3 - Alvin |
| Year Built Source | Public Records |
| PostalCity | Rosharon |
| Legal Description | STERLING LAKES WEST SEC 1 (A0714 WM PATTUS) BLK 1 LOT 51 |
Interior Features
| Interior Amenities | All Bedrooms Up,Breakfast Bar,Entrance Foyer,En Suite Bathroom,Granite Counters,High Ceilings,Kitchen/Family Room Combo,Bath in Primary Bedroom,Pantry,Soaking Tub,Separate Shower,Upper Level Primary,Walk-In Closet(s),Window Treatments,Ceiling Fan(s),Kitchen/Dining Combo |
|---|---|
| Flooring | Carpet,Laminate,Tile |
| Air Conditioning Y/N | true |
| Heating Y/N | true |
| Window Features | Window Coverings |
| Half Baths | 1 |
| Laundry Features | Washer Hookup,Electric Dryer Hookup |
| Total Bedrooms | 3 |
| Room Type | Family Room,Game Room,Kitchen,Living Room,Utility Room,Half Bath |
| LivingAreaSource | Appraiser |
| Total Baths | 3 |
Exterior Features
| Exterior Amenities | Fence,Porch,Private Yard,Tennis Court(s) |
|---|---|
| Fencing | Back Yard |
| Parking Features | Attached,Garage |
| Lot Features | Subdivision |
| Water Source | Public |
| Lot Size Area | 5489 |
| Foundation Details | Slab |
| Building Area Total | 1999 |
| Lot Size Acres | 0.126 |
| Road Surface Type | Concrete |
| Lot Size Source | Appraiser |
| Private Pool | false |
Amenities
- Foreclosure
- Views
- Short Sale
- New Construction
- Adult 55+
- Lease To Own
- No HOA Fees
- Furnished
- Primary On Main
- Air Conditioning
- Seller Finance
- Green
- Fixer Upper
- Horse
- Golf
- Fireplace
- Deck
- Garage
- Basement
- Pool
Property vs Single Family Average in 77583
Price
Taxes
Year Built
 The information being provided by Houston Association of REALTORS, Inc. is for the consumer's personal, non-commercial use and may not be used for any purpose other than to identify prospective properties consumers may be interested in purchasing. Any information relating to real estate for sale referenced on this web site comes from the Internet Data Exchange (IDX) program of the Houston Association of REALTORS, Inc. This web site may reference real estate listing(s) held by a brokerage firm other
