
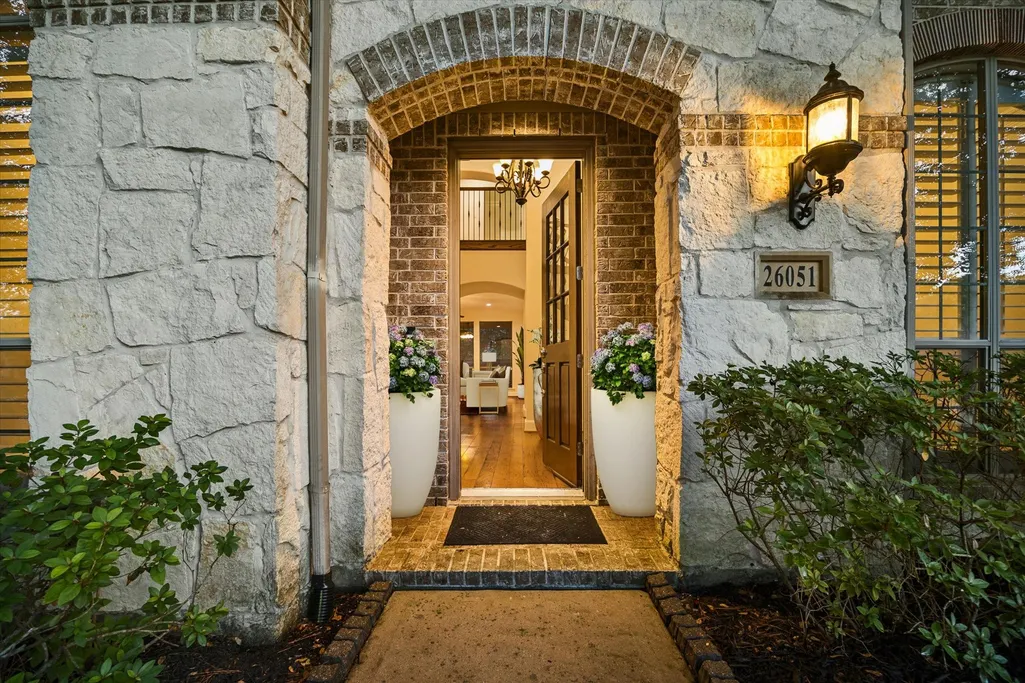











Address
26051 Galena Stone Lane, Katy, TX
Price
$ 600,000
Property Attributes
- MLS#82209442
- TypeSingle Family
- Listing Status Active
- CountyFort Bend
- CityKaty
- Area36 Katy - Southwest
- NeighborhoodCinco Ranch Southwest Sec 7
- Zip77494
- Style
- Year Built2008
- Taxes$ 11700
- Price$ 600,000
- Bedrooms4
- Full Bathrooms3
- Half Bathrooms1
- Sqr Footage3578
- Lot Size0.1827 Acres
Data Source:
Houston Association of REALTORS® (HAR)
Property Description
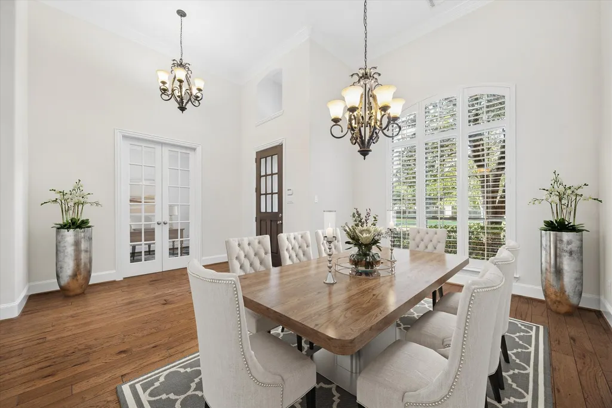
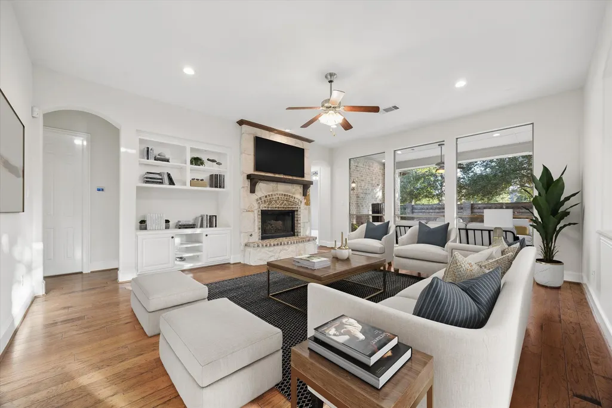
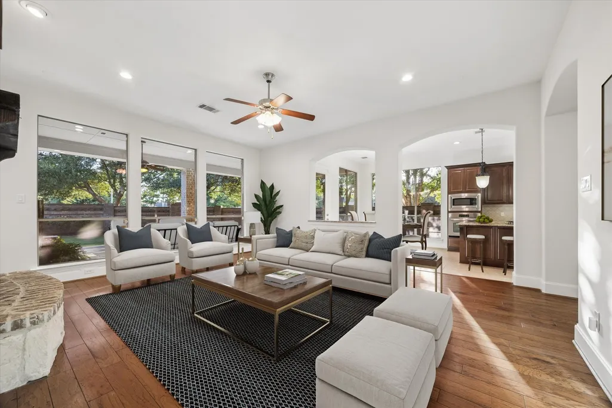
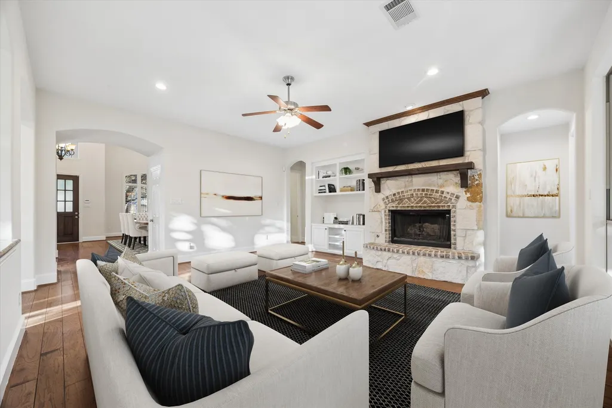
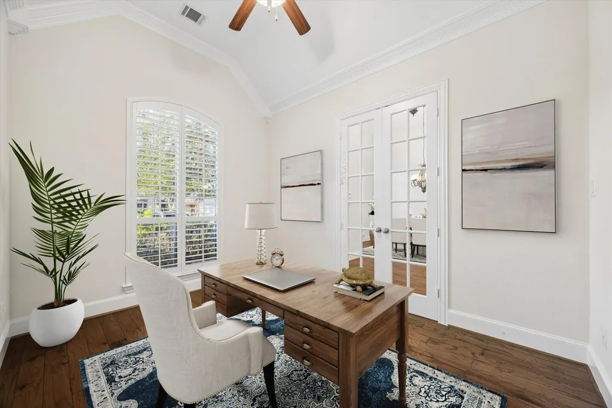
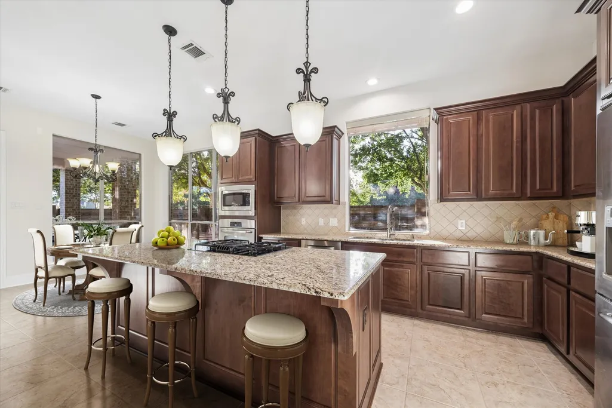
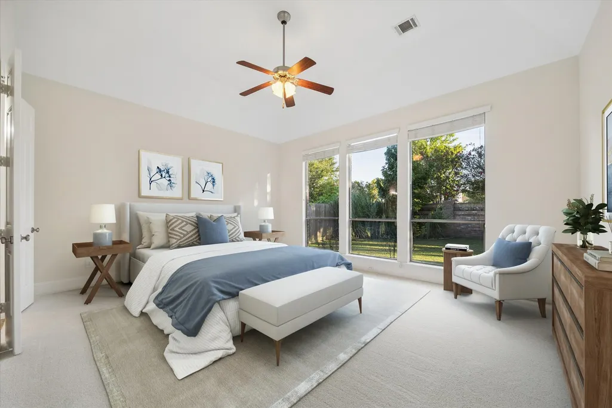
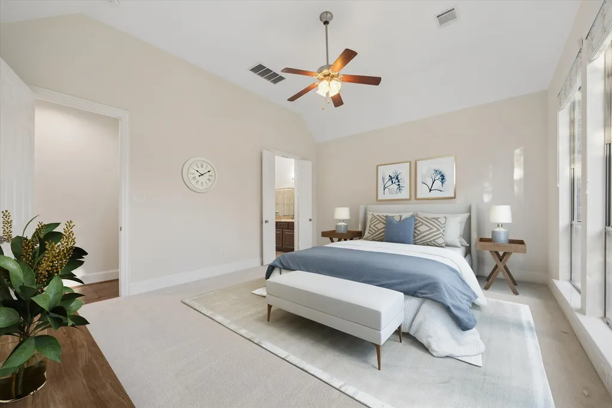
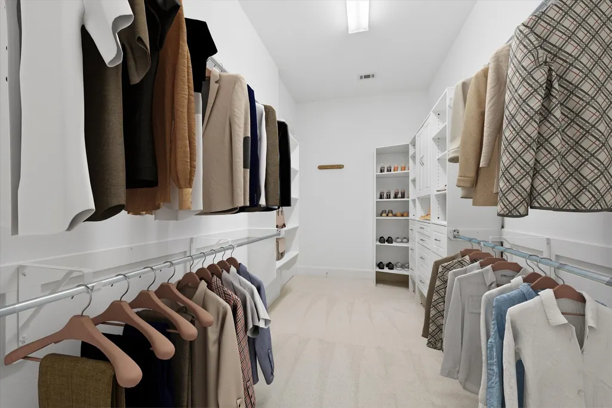
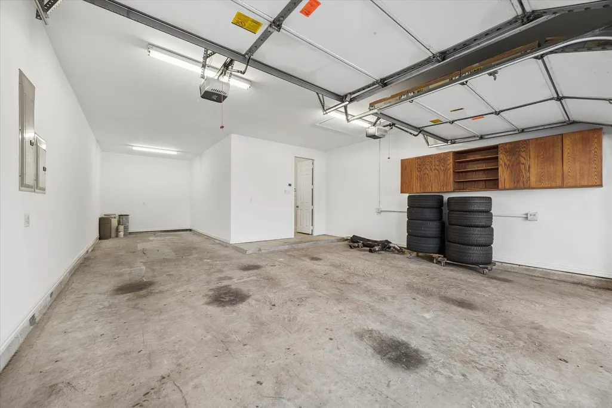
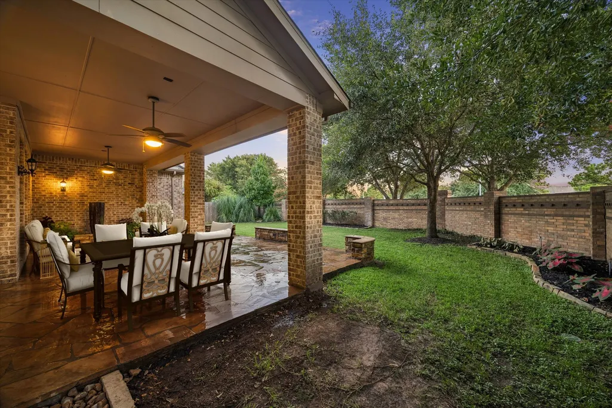
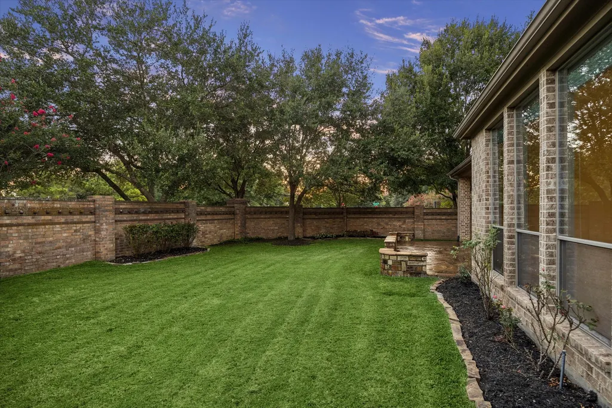
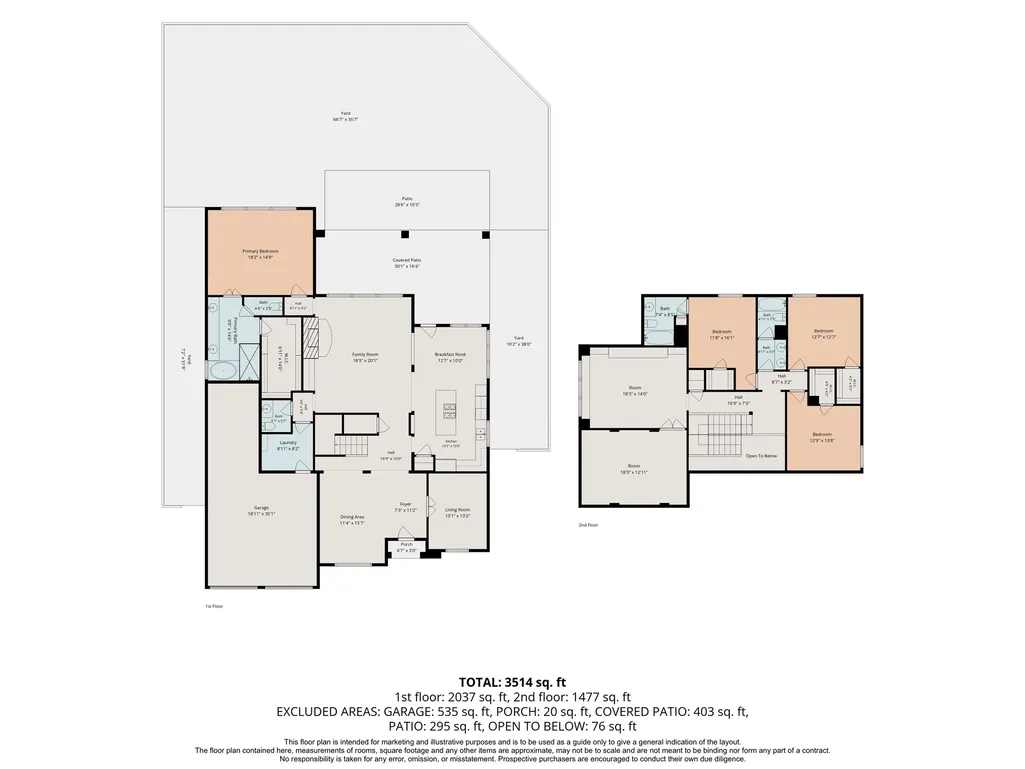
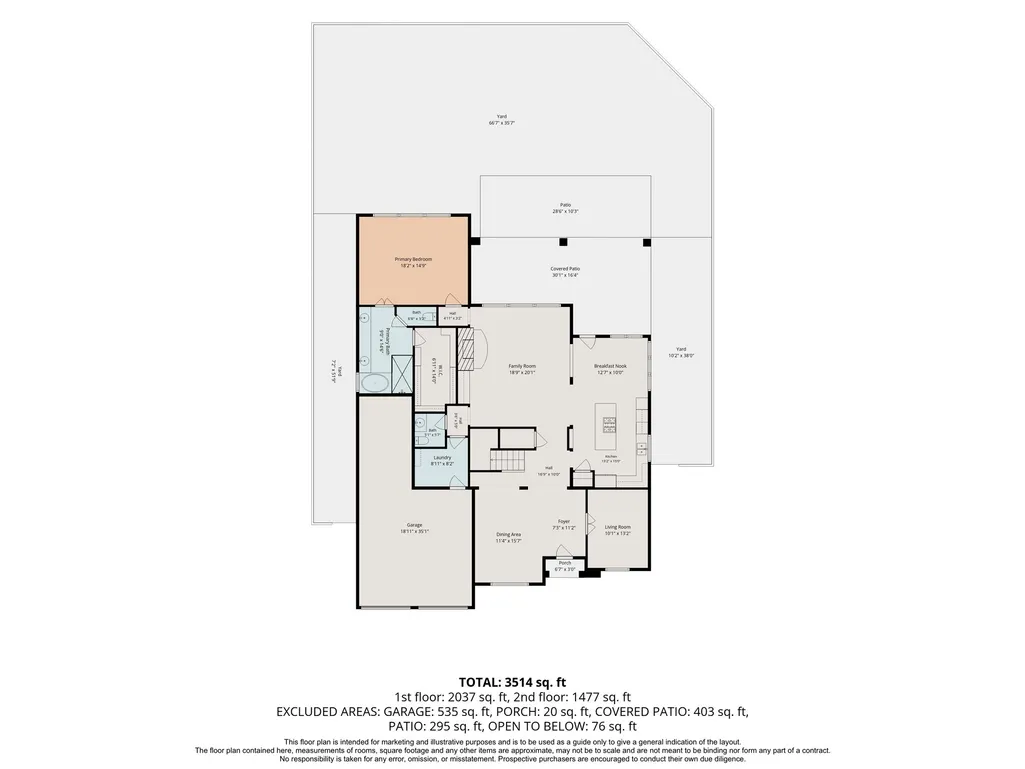
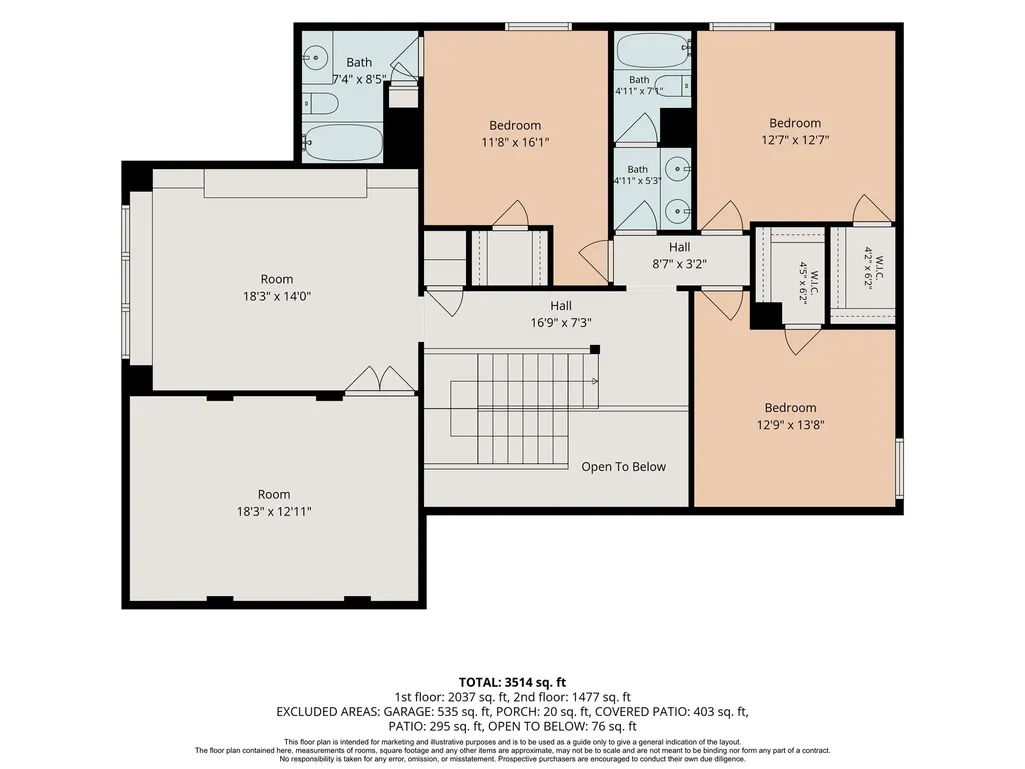
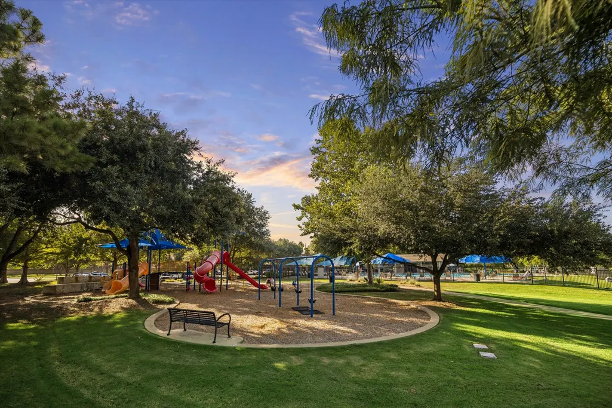
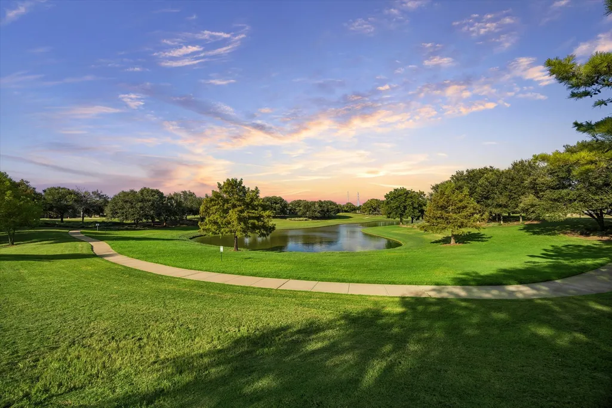
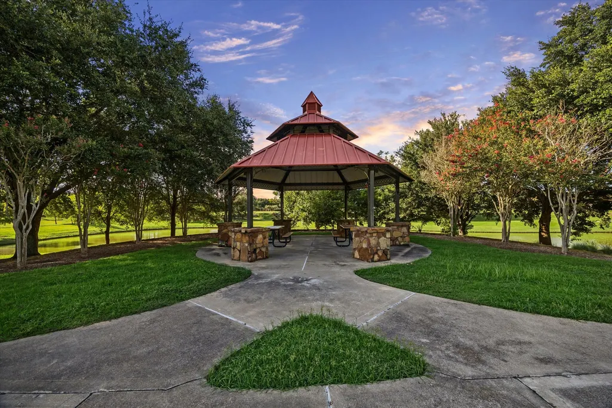
Nearly $50K in recent improvements makes this move-in-ready home an exceptional opportunity in the Rosewood enclave. Private lot with mature trees & brick privacy fencing. Soaring two-story ceilings create an impressive entrance, with high ceilings & abundant natural light throughout. Family room with custom built-ins & large windows overlooks covered patio, fountain & lush landscaping. Generous dining room & versatile 1st floor flex room provide additional gathering spaces. Upstairs, a 2nd living space/game room with custom built-ins & a separate media room offer more room to gather, entertain or retreat. Only a 2-owner home, never rented, meticulously maintained & thoughtfully updated. Fresh paint & new carpet July 2026. HVAC March 2023 & July 2026. 3-car garage with insulated doors & 240V wiring, sprinkler system & LED lighting. Refrigerator included. Virtually staged. Nearby recreation includes pool, tennis & pickleball, playground, dog park, pond & trails. Beautiful home!
| Elementary School | Middle School | High School |
|---|---|---|
| STANLEY ELEMENTARY SCHOOL Elementary School | SEVEN LAKES JUNIOR HIGH SCHOOL Middle School | SEVEN LAKES HIGH SCHOOL High School |
| Price History | |
|---|---|
| 9/18/2026 | Listed $600,000 |
General Features
| Country | US |
|---|---|
| Sewer | Public Sewer |
| Heating | Central,Gas |
| Cooling | Central Air,Electric |
| Roof | Composition |
| Appliances | Dishwasher,Electric Oven,Gas Cooktop,Disposal,Microwave,Oven,Cooktop,Refrigerator |
| HOA Fee | 1250 |
| Garage Spaces | 3 |
| Association Fee Includes | Common Areas,Recreation Facilities |
| Patio/Porch Features | Covered,Deck,Patio,Porch |
| Architectural Style | Traditional |
| Pool Features | Association |
| Security Features | Security System Owned |
| Construction Materials | Brick,Cement Siding,Stone,Wood Siding |
| Exclusions | None |
| Year Built | 2008 |
| Stories Count | 2 |
| Levels | Two |
| Property Subtype | Detached |
| Tax Year | 2025 |
| Ownership | Full Ownership |
| Community Features | Community Pool,Master Planned Community,Curbs,Gutter(s) |
| Assoc Fee Paid Per | Annually |
| County | Fort Bend |
| New Construction | false |
| Property Type | Residential |
| Association Amenities | Dog Park,Playground,Pickleball,Pool,Tennis Court(s),Trail(s),Trash |
| HOA | true |
| Attached Garage | true |
| Subdivision Name | Cinco Ranch Southwest Sec 7 |
| Facing Direction | East |
| Garage Y/N | true |
| Green Indoor Air Quality | Ventilation |
| Total Rooms | 15 |
| Full Baths | 3 |
| Status | Active |
| Directions | From Fort Bend Westpark Tollway West turn right onto Cinco Rose Dr. Turn left onto Cinco Terrace Drive Turn right onto Parsley Creek Ln. 26051 Galena Stone Ln will be on your right. |
| ModificationTimestamp | 2026-09-19T20:11:17.317-00:00 |
| High School | SEVEN LAKES HIGH SCHOOL |
| City | Katy |
| Disclosures | Municipal Utility District Disclosure |
| Association Name | Cinco Ranch Residential Assoc II |
| High School District | 30 - Katy |
| MLS Area | 36 |
| Lot Size Units | Square Feet |
| Elementary School | STANLEY ELEMENTARY SCHOOL |
| Tax Annual Amount | 11700 |
| Middle/Junior High School | SEVEN LAKES JUNIOR HIGH SCHOOL |
| MLS Area Minor | Katy - Southwest |
| Lease Considered Y/N | false |
| Virtual Tour | https://media.tkimages.com/26051-Galena-Stone-Ln/idx |
| Builder Name | Highland Homes |
| Standard Status | Active |
| Middle/Junior School District | 30 - Katy |
| Elementary School District | 30 - Katy |
| Year Built Source | Public Records |
| PostalCity | Katy |
| Legal Description | CINCO RANCH SOUTHWEST SEC 7, BLOCK 2, LOT 1 |
Interior Features
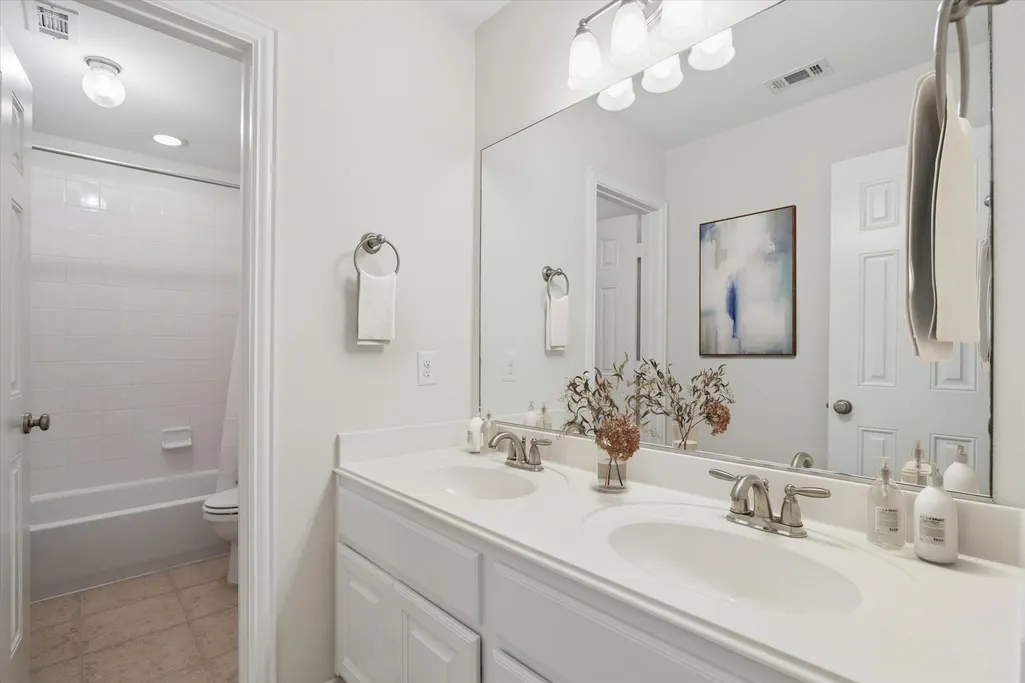
| Interior Amenities | Breakfast Bar,Crown Molding,Double Vanity,Entrance Foyer,High Ceilings,Kitchen Island,Kitchen/Family Room Combo,Bath in Primary Bedroom,Main Level Primary,Pots & Pan Drawers,Pantry,Stone Counters,Soaking Tub,Separate Shower,Vanity,Vaulted Ceiling(s),Walk-In Closet(s),Wired for Sound,Window Treatments,Ceiling Fan(s) |
|---|---|
| Flooring | Carpet,Tile,Wood |
| Total Fireplaces | 1 |
| Fireplace Features | Gas Log |
| Air Conditioning Y/N | true |
| Heating Y/N | true |
| Window Features | Window Coverings |
| Fireplace Y/N | true |
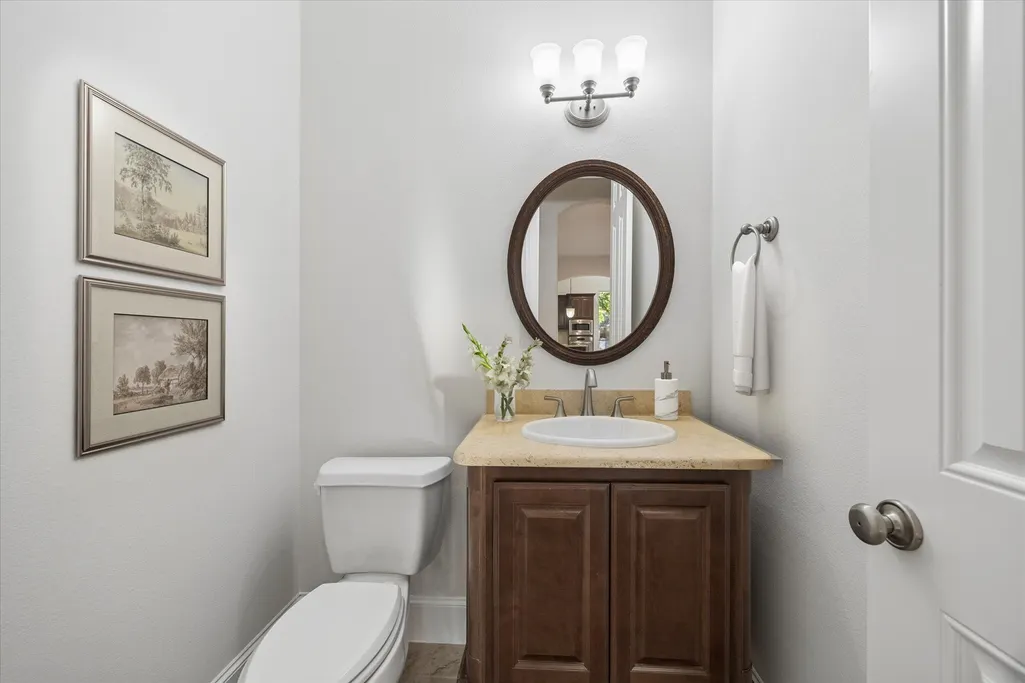
| Half Baths | 1 |
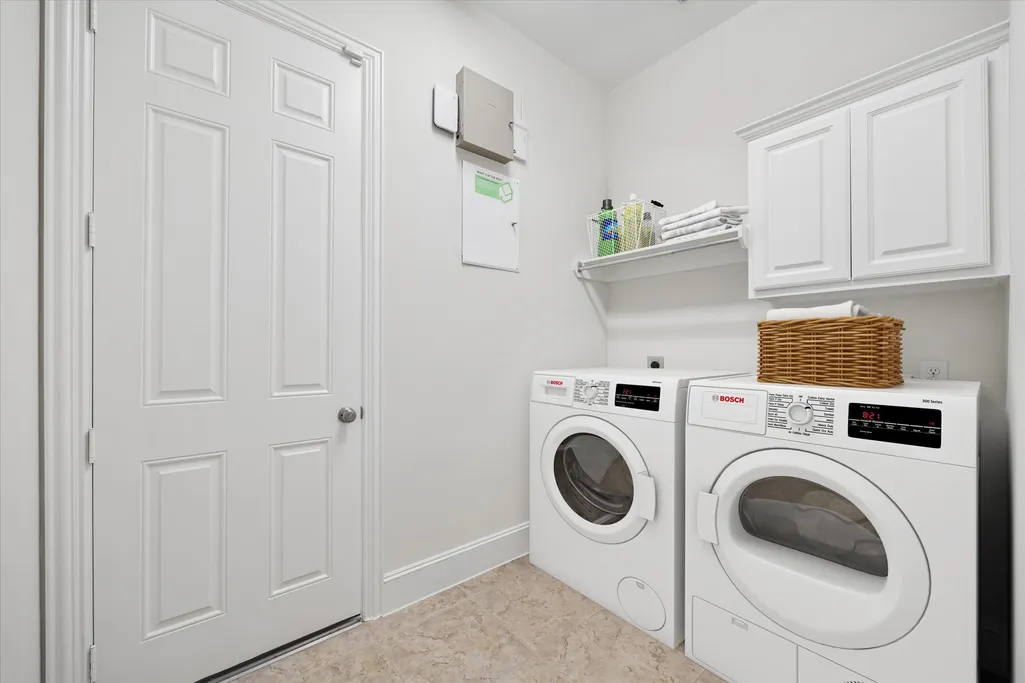
| Laundry Features | Washer Hookup,Electric Dryer Hookup,Gas Dryer Hookup |
| Total Bedrooms | 4 |
| Room Type | Breakfast Room/Nook,Den,Dining Room,Entry/Foyer,Family Room,Game Room,Living Room,Media Room,Office,Utility Room,Half Bath |
| LivingAreaSource | Appraiser |
| Total Baths | 4 |
Exterior Features
| Exterior Amenities | Covered Patio,Deck,Fully Fenced,Fence,Sprinkler/Irrigation,Porch,Patio,Private Yard,Tennis Court(s) |
|---|---|
| Fencing | Back Yard |
| Parking Features | Attached,Driveway,Garage,Garage Door Opener,Oversized,Tandem |
| Lot Features | Corner Lot,Pond on Lot |
| Water Source | Public |
| Lot Size Area | 7960 |
| Foundation Details | Slab |
| Building Area Total | 3578 |
| Lot Size Acres | 0.1827 |
| Road Surface Type | Concrete |
| Lot Size Source | Appraiser |
| Private Pool | false |
Amenities
- Foreclosure
- Views
- Short Sale
- New Construction
- Adult 55+
- Lease To Own
- No HOA Fees
- Furnished
- Primary On Main
- Air Conditioning
- Seller Finance
- Green
- Fixer Upper
- Horse
- Golf
- Fireplace
- Deck
- Garage
- Basement
- Pool
Property vs Single Family Average in 77494
Price
Taxes
Year Built
 The information being provided by Houston Association of REALTORS, Inc. is for the consumer's personal, non-commercial use and may not be used for any purpose other than to identify prospective properties consumers may be interested in purchasing. Any information relating to real estate for sale referenced on this web site comes from the Internet Data Exchange (IDX) program of the Houston Association of REALTORS, Inc. This web site may reference real estate listing(s) held by a brokerage firm other
