
Water Views
Address
12238 City Rose Court, Houston, TX
Price
$ 285,000
Property Attributes
- MLS#8029229
- TypeSingle Family
- Listing Status Active
- CountyHarris
- CityHouston
- Area3 Medical Center South
- NeighborhoodCity Gate North
- Zip77047
- Style
- Year Built2024
- Taxes$ 8517
- Price$ 285,000
- Bedrooms3
- Full Bathrooms2
- Half Bathrooms1
- Sqr Footage1913
- Lot Size0.1259 Acres
Data Source:
Houston Association of REALTORS® (HAR)
Property Description
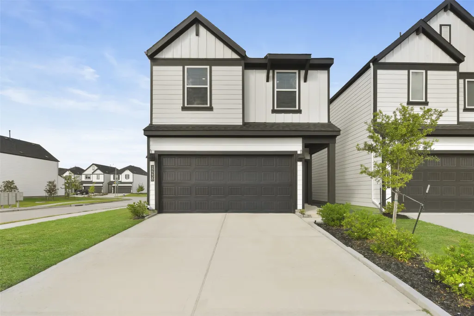
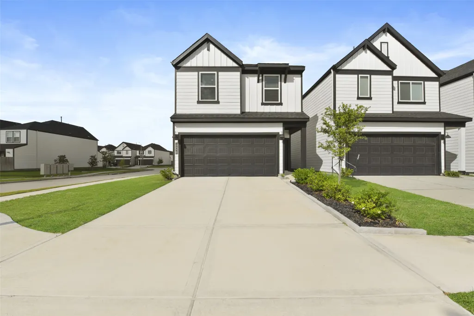
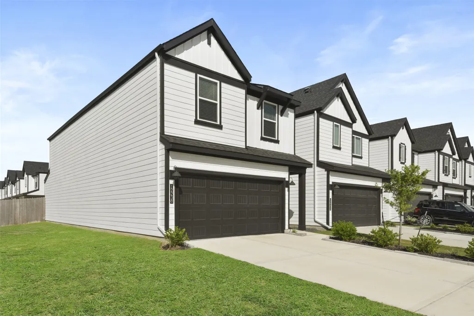
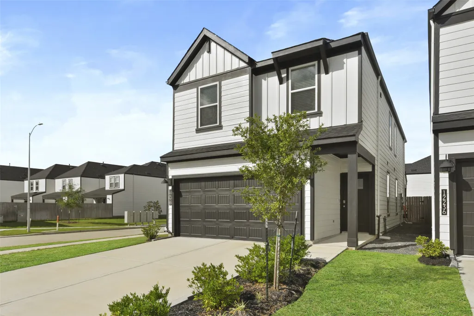
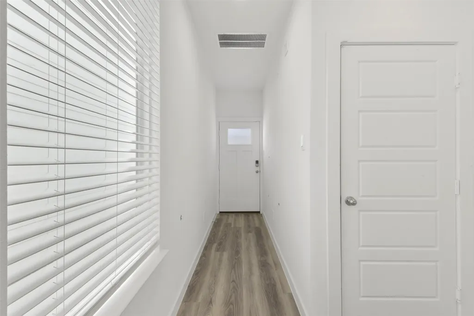
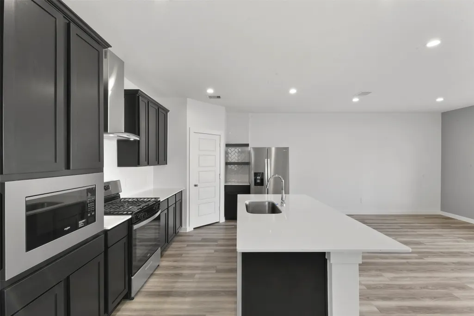
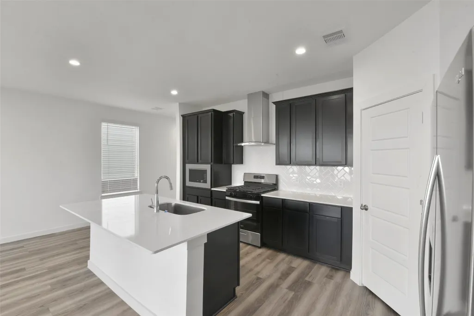
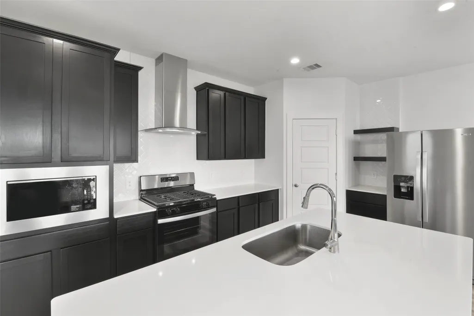
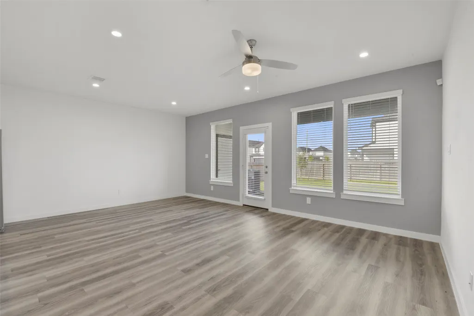
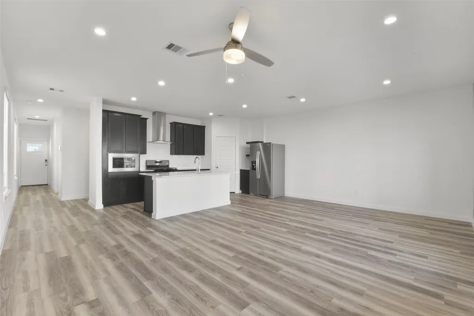
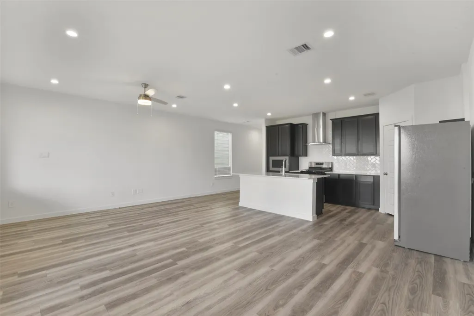
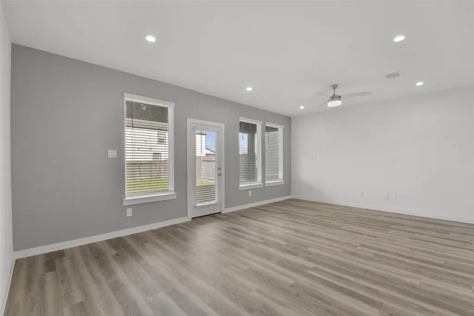
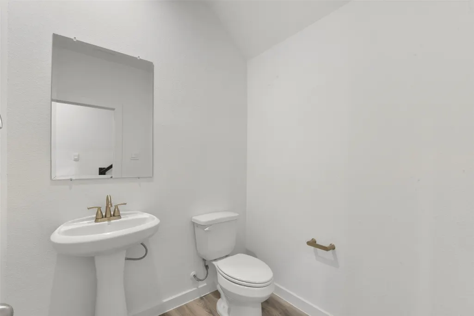
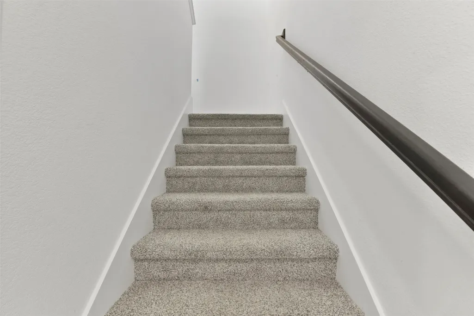
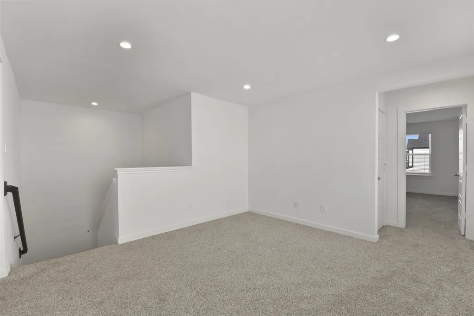
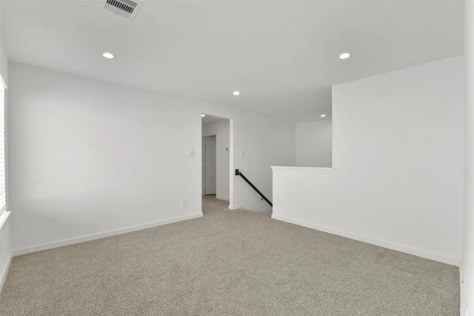
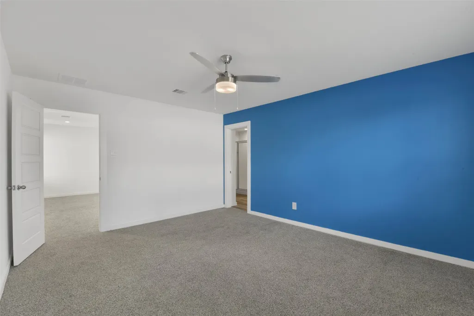
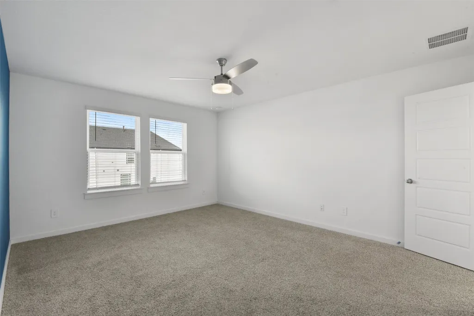
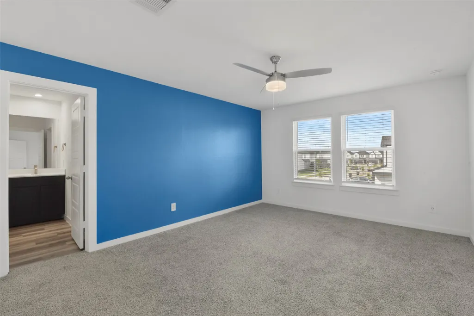
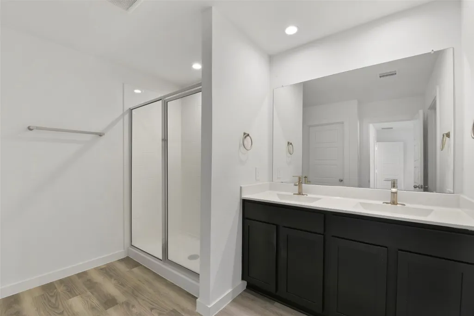
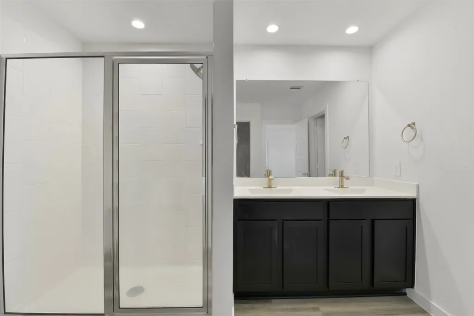
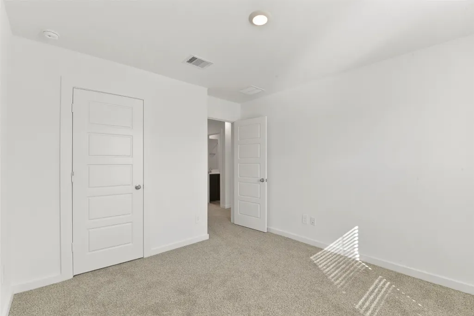
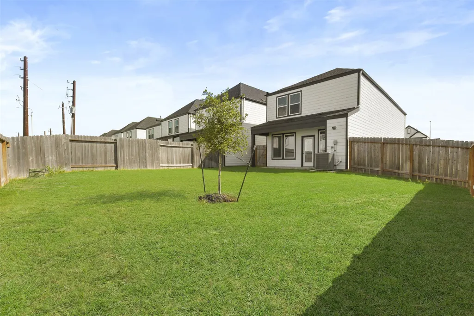
This Birch floorplan is a two-story Villa by D.R. Horton on a corner lot with a water view in the City Gate North gated community. This plan features 3 bedrooms and 2.5 bathrooms, an island kitchen with 36" black Shaker cabinets, white Silestone countertops with an undermount sink, stainless steel gas range, dishwasher, and a built-in-microwave with stainless-steel vent hood, all by Whirlpool. There are luxury vinyl planks downstairs and in all wet areas, and Mohawk carpet in all bedrooms. There is a walk-in shower and dual sinks in the primary bath along with a large walk-in closet. There is wood shelving in all closets, the pantry, and utility room. The landscaping includes full yard sod and an irrigation system with a covered patio and storage. Home is conveniently located near shopping, dining, entertainment, downtown, the Medical Center South, etc. Please verify all measurements, specifications, etc.
| Elementary School | Middle School | High School |
|---|---|---|
| LAW ELEMENTARY SCHOOL Elementary School | THOMAS MIDDLE SCHOOL Middle School | WORTHING HIGH SCHOOL High School |
| Price History | |
|---|---|
| 5/8/2026 | Listed $310,000 |
| 6/14/2026 | 2$305,000 |
| 7/16/2026 | 2$300,000 |
| 8/19/2026 | 5$285,000 |
General Features
| Country | US |
|---|---|
| Sewer | PublicSewer |
| Heating | Central,Gas |
| Cooling | CentralAir,Electric |
| Roof | Composition |
| Appliances | Dishwasher,Disposal,GasOven,GasRange,Microwave,Dryer,Refrigerator,Washer |
| HOA Fee | 1350 |
| Garage Spaces | 2 |
| Association Fee Includes | CommonAreas,MaintenanceGrounds,Other |
| Patio/Porch Features | Porch |
| Architectural Style | Craftsman,ContemporaryModern,Other,SplitLevel |
| Security Features | Prewired,SecuritySystemOwned,SmokeDetectors |
| Construction Materials | VinylSiding,WoodSiding |
| Year Built | 2024 |
| View | Water |
| Stories Count | 2 |
| Levels | Two,MultiSplit |
| Property Subtype | Detached |
| Tax Year | 2025 |
| Ownership | Full Ownership |
| Waterfront Features | Pond |
| Assoc Fee Paid Per | Annually |
| County | Harris |
| New Construction | false |
| Property Type | Residential |
| Association Amenities | ControlledAccess,MaintenanceGrounds,Playground,Security,Gated,Guard |
| HOA | true |
| Attached Garage | true |
| Energy Efficient | Hvac,Windows |
| Subdivision Name | City Gate North |
| Garage Y/N | true |
| Total Rooms | 4 |
| Full Baths | 2 |
| Status | Active |
| Directions | I-45 South from Houston. Exit 288 South. Exit W. Orem Dr. Left on W. Orem Dr. Left on City Gate Dr. Left on Skyline Mesa after gate. Left on City Rose Ct. |
| ModificationTimestamp | 2026-09-24T16:55:41.903-00:00 |
| High School | WORTHING HIGH SCHOOL |
| City | Houston |
| Disclosures | MunicipalUtilityDistrictDisclosure,OwnerIsListingAgent,Other |
| Association Name | City Gate North/Inframark |
| High School District | 27 - Houston |
| MLS Area | 3 |
| Lot Size Units | SquareFeet |
| Elementary School | LAW ELEMENTARY SCHOOL |
| Tax Annual Amount | 8517 |
| Middle/Junior High School | THOMAS MIDDLE SCHOOL |
| MLS Area Minor | Medical Center South |
| Lease Considered Y/N | true |
| Standard Status | Active |
| Occupancy Type | Vacant |
| Middle/Junior School District | 27 - Houston |
| Elementary School District | 27 - Houston |
| Year Built Source | PublicRecords |
| PostalCity | Houston |
| Legal Description | LT 32 BLK 1 CITY GATE SEC 7 |
Interior Features
| Interior Amenities | AllBedroomsUp,DoubleVanity,KitchenIsland,KitchenFamilyRoomCombo,BathInPrimaryBedroom,Pantry,QuartzCounters,TubShower,UpperLevelPrimary,WalkInPantry,WalkInClosets,WindowTreatments,CeilingFans,KitchenDiningCombo,LivingDiningRoom |
|---|---|
| Flooring | Carpet,Tile,Vinyl |
| Air Conditioning Y/N | true |
| Heating Y/N | true |
| Window Features | LowEmissivityWindows,WindowCoverings |
| Half Baths | 1 |
| Laundry Features | ElectricDryerHookup,GasDryerHookup |
| Total Bedrooms | 3 |
| Room Type | FamilyRoom,GameRoom,Kitchen,LivingRoom,UtilityRoom,HalfBath |
| LivingAreaSource | Builder |
| Total Baths | 3 |
Exterior Features
| Exterior Amenities | Fence,SprinklerIrrigation,PavedDriveway,Porch |
|---|---|
| Fencing | BackYard |
| Parking Features | Attached,Garage |
| Lot Features | CornerLot,Subdivision,Views,PondOnLot |
| Water Source | Public |
| Lot Size Area | 5484 |
| Foundation Details | Slab |
| Building Area Total | 1913 |
| Lot Size Acres | 0.1259 |
| Lot Size Source | Other |
| Private Pool | false |
Amenities
- Foreclosure
- Views
- Short Sale
- New Construction
- Adult 55+
- Lease To Own
- No HOA Fees
- Furnished
- Primary On Main
- Air Conditioning
- Seller Finance
- Green
- Fixer Upper
- Horse
- Golf
- Fireplace
- Deck
- Garage
- Basement
- Pool
Property vs Single Family Average in 77047
Price
Taxes
Year Built
 The information being provided by Houston Association of REALTORS, Inc. is for the consumer's personal, non-commercial use and may not be used for any purpose other than to identify prospective properties consumers may be interested in purchasing. Any information relating to real estate for sale referenced on this web site comes from the Internet Data Exchange (IDX) program of the Houston Association of REALTORS, Inc. This web site may reference real estate listing(s) held by a brokerage firm other
