
Water Views









Address
3111 Fondren Street, La Porte, TX
Price
$ 950,000
Property Attributes
- MLS#77551353
- TypeSingle Family
- Listing Status Active
- CountyHarris
- CityLa Porte
- Area7 La Porte/Shoreacres
- NeighborhoodBayside Terrace Add
- Zip77571
- Style
- Year Built1955
- Taxes$ 16809
- Price$ 950,000
- Bedrooms3
- Full Bathrooms3
- Half Bathrooms1
- Sqr Footage2760
- Lot Size0.6122 Acres
Data Source:
Houston Association of REALTORS® (HAR)
Property Description
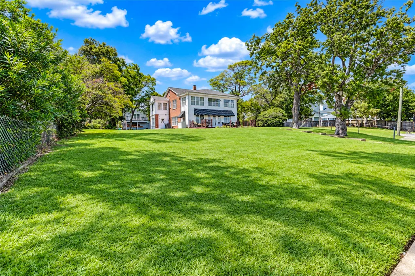
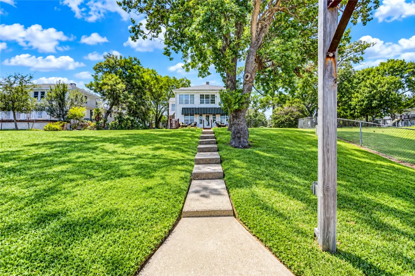
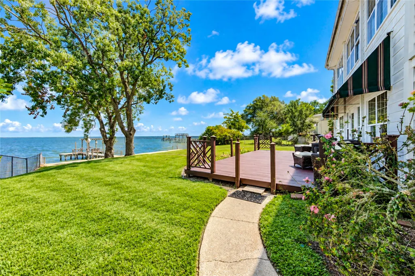
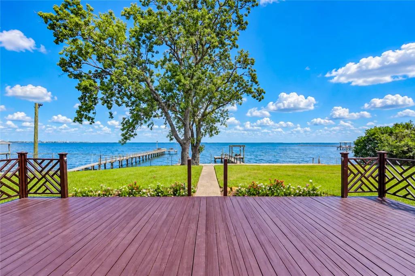
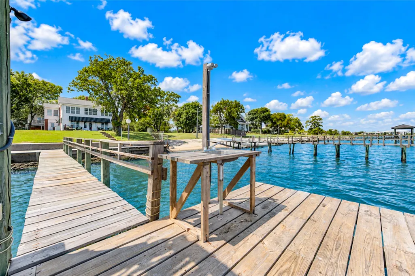
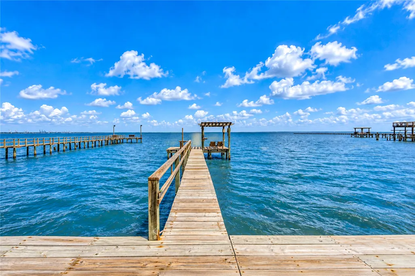
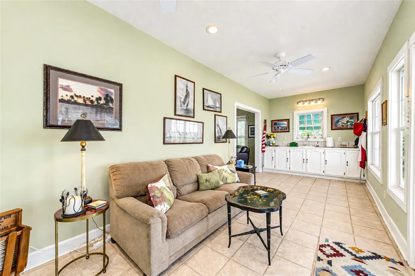
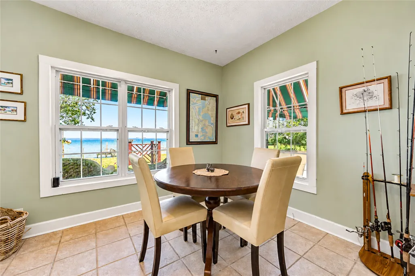
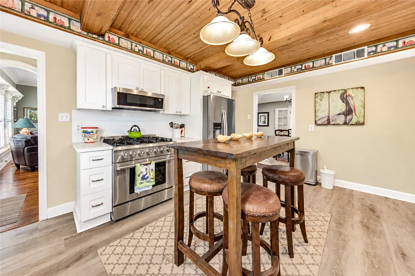
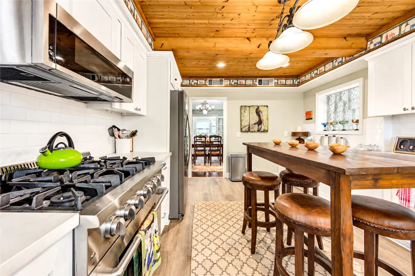
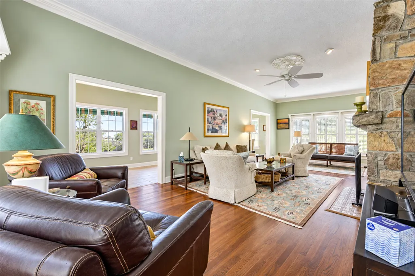
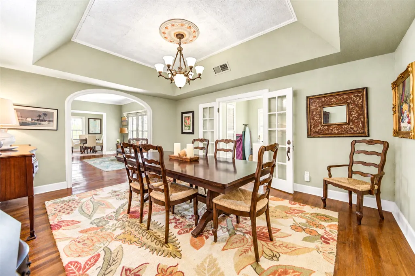
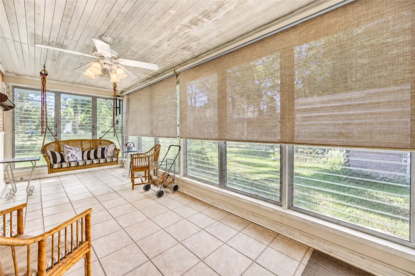
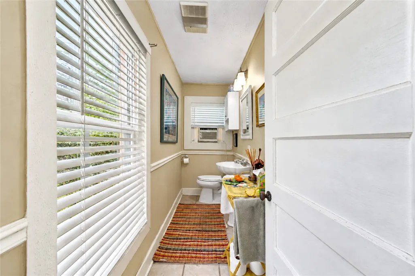
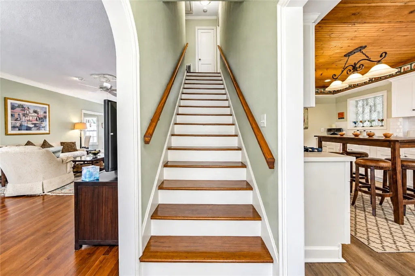
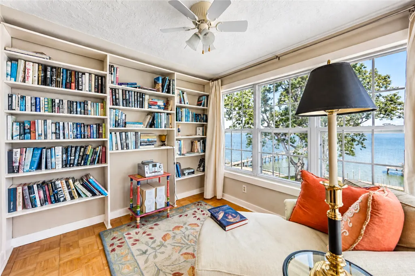
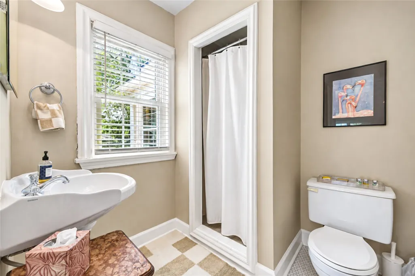
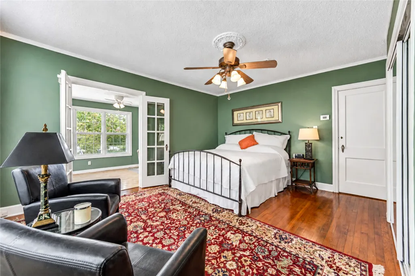
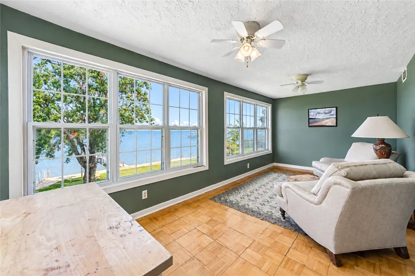
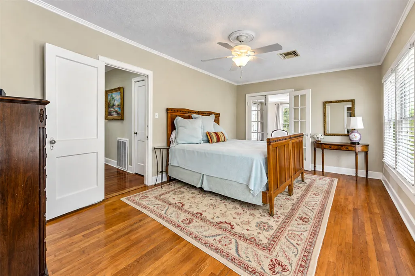
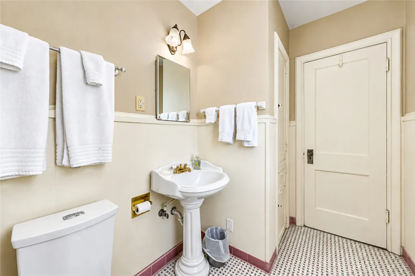
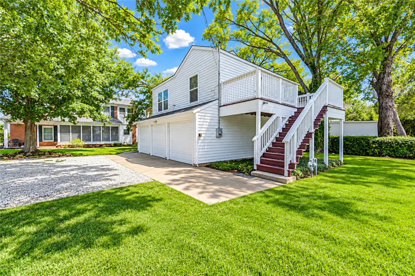
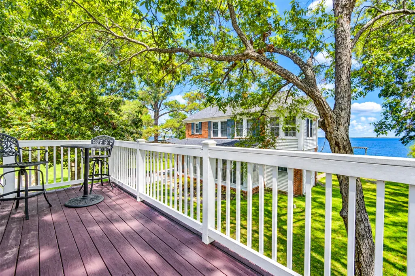
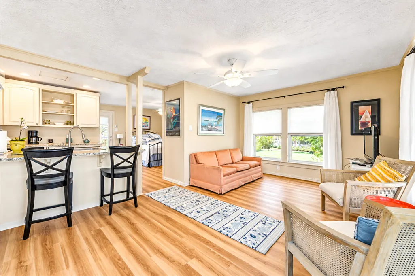
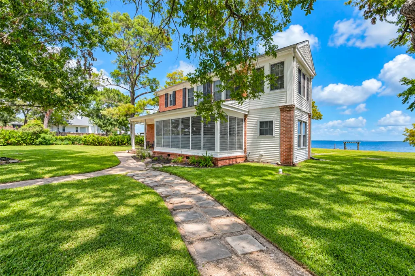
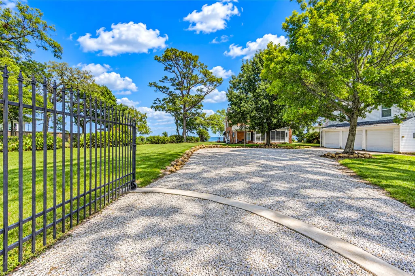
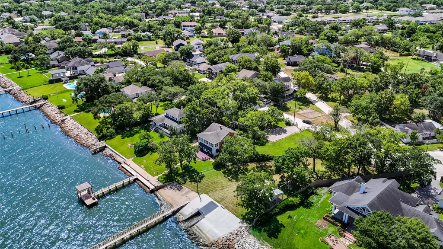
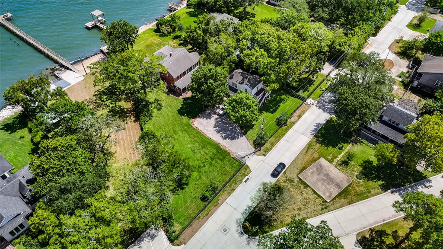
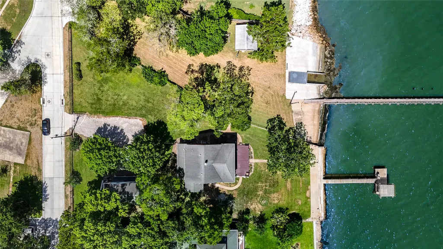
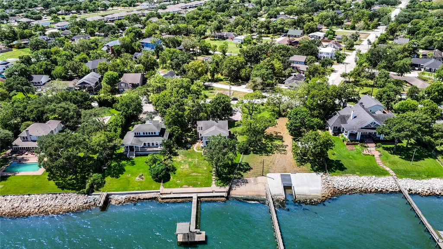
Enjoy Texas bay life in a charming waterfront home with panoramic views of Upper Galveston Bay. Kitchen remodel in January 2020, with new cabinets, backsplash, quartz counters, flooring and all new appliances. Kitchen is bright and welcoming with island table and chairs. All three bedrooms have en suite bathrooms and private sitting areas with relaxing views of the water. Updated apartment with separate entrance, bedroom, bath, kitchenette, 2 decks, one with water views, all above the three car garage. Plenty of green space and large outdoor deck for entertaining. Private pier with separate sitting area. boat dock and concrete bulkhead for low maintenance. Bayside Terrace has 1 entrance and exit to community with video surveillance. Close to Houston Yacht Club. Home is sold furnished, excludes some art, all appliances stay. Perfect for week-ends or full time enjoyment year round of sun and sea. Wonderful opportunity to live on the bay.
| Elementary School | Middle School | High School |
|---|---|---|
| BAYSHORE ELEMENTARY SCHOOL Elementary School | LA PORTE J H Middle School | LA PORTE HIGH SCHOOL High School |
| Price History | |
|---|---|
| 9/17/2026 | Listed $950,000 |
General Features
| Country | US |
|---|---|
| Sewer | Public Sewer |
| Heating | Central,Gas |
| Cooling | Central Air,Electric |
| Roof | Composition |
| Appliances | Dishwasher,Disposal,Gas Oven,Gas Range,Microwave,Dryer,Refrigerator,Washer |
| Garage Spaces | 3 |
| Patio/Porch Features | Deck,Patio |
| Architectural Style | Traditional |
| Security Features | Smoke Detector(s) |
| Construction Materials | Brick,Wood Siding |
| Year Built | 1955 |
| View | Bay,Beach,Gulf,Water |
| Stories Count | 2 |
| Levels | Two |
| Property Subtype | Detached |
| Tax Year | 2026 |
| Waterfront Features | Beach Front,Bulkhead,Bayfront,Waterfront |
| Community Features | Curbs |
| County | Harris |
| New Construction | false |
| Property Type | Residential |
| Attached Garage | false |
| Subdivision Name | Bayside Terrace Add |
| Facing Direction | East |
| Garage Y/N | true |
| Other Structures | Garage Apartment |
| Total Rooms | 3 |
| Full Baths | 3 |
| Status | Active |
| Directions | Hway 146 through Kema north. exit on McCabe and follow for .9 mile to Broadway. Right on Broadway for .2 mile to Bayside Dr. Left on Bayside Dr. to Fondren. Right on Fondren to the estate on the left. |
| ModificationTimestamp | 2026-09-20T13:11:42.420-00:00 |
| High School | LA PORTE HIGH SCHOOL |
| City | La Porte |
| High School District | 35 - La Porte |
| MLS Area | 7 |
| Lot Size Units | Square Feet |
| Elementary School | BAYSHORE ELEMENTARY SCHOOL |
| Tax Annual Amount | 16809 |
| Middle/Junior High School | LA PORTE J H |
| MLS Area Minor | La Porte/Shoreacres |
| Lease Considered Y/N | false |
| Virtual Tour | https://socialboost-production.s3.us-west-2.amazonaws.com/23db90faa5bd28c7cb80ee321ee513bedbec6c651c056744de83654a9b184a35.mp4 |
| Standard Status | Active |
| Middle/Junior School District | 35 - La Porte |
| Elementary School District | 35 - La Porte |
| Year Built Source | Public Records |
| PostalCity | La Porte |
| Legal Description | LTS 1 & 2 BLK 22 BAYSIDE TERRACE |
Interior Features
| Interior Amenities | All Bedrooms Up,En Suite Bathroom,Kitchen Island,Pantry,Sitting Area in Primary,Three Bedrooms Up,Upper Level Primary,Walk-In Pantry,Window Treatments,Ceiling Fan(s) |
|---|---|
| Flooring | Wood |
| Total Fireplaces | 1 |
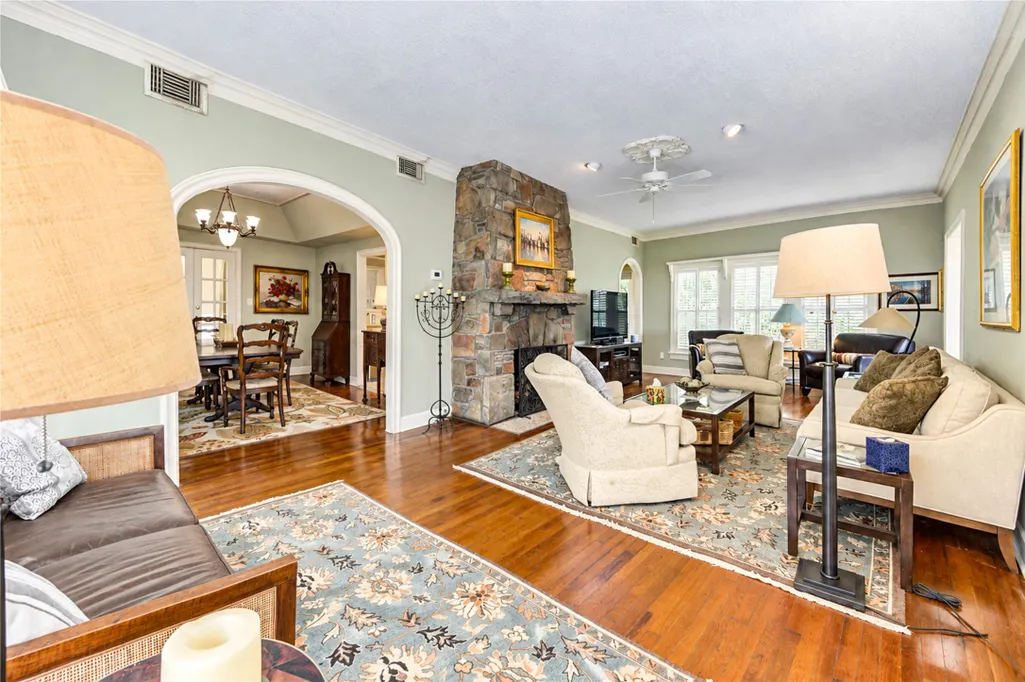
| Fireplace Features | Wood Burning,Outside |
| Air Conditioning Y/N | true |
| Heating Y/N | true |
| Window Features | Window Coverings |
| Fireplace Y/N | true |
| Half Baths | 1 |
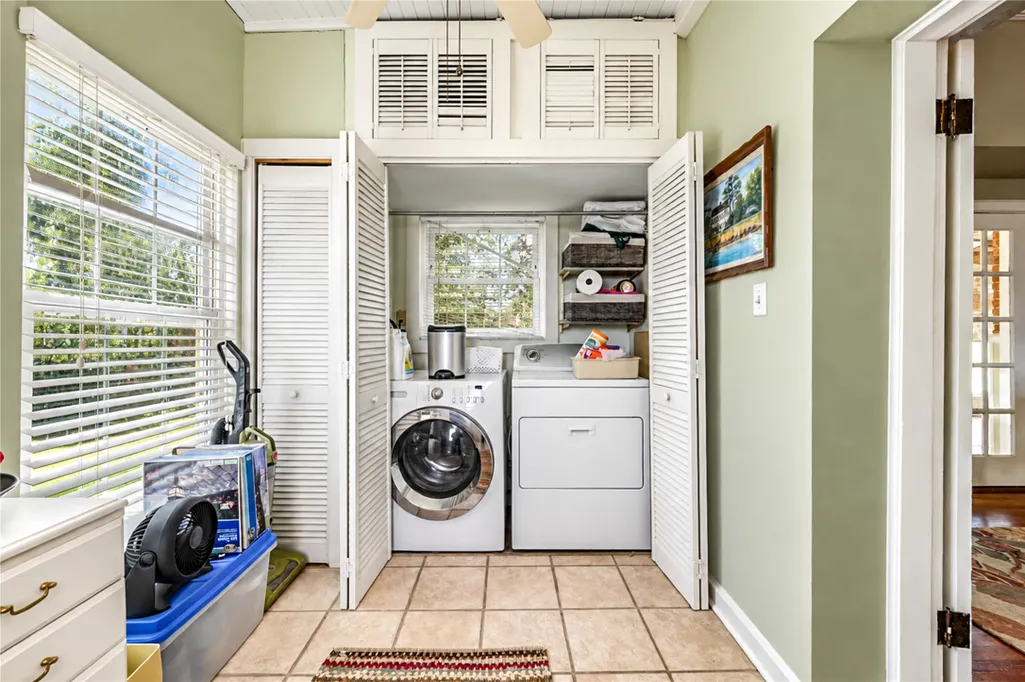
| Laundry Features | Washer Hookup,Electric Dryer Hookup,Gas Dryer Hookup |
| Total Bedrooms | 3 |
| Room Type | Dining Room,Family Room,Garage Apartment,Library,Living Room,Sitting Room |
| LivingAreaSource | Appraiser |
| Total Baths | 4 |
| Bedrooms Possible | 3 |
Exterior Features
| Exterior Amenities | Deck,Fully Fenced,Sprinkler/Irrigation,Paved Driveway,Patio |
|---|---|
| Parking Features | Detached,Garage,Oversized |
| Lot Features | Views,Waterfront,Side Yard |
| Water Source | Public |
| Lot Size Area | 26668 |
| Foundation Details | Pillar/Post/Pier |
| Building Area Total | 2760 |
| Lot Size Acres | 0.6122 |
| Road Surface Type | Concrete |
| Lot Size Source | Appraiser |
| Waterfront Y/N | true |
| Private Pool | false |
Amenities
- Foreclosure
- Views
- Short Sale
- New Construction
- Adult 55+
- Lease To Own
- No HOA Fees
- Furnished
- Primary On Main
- Air Conditioning
- Seller Finance
- Green
- Fixer Upper
- Horse
- Golf
- Fireplace
- Deck
- Garage
- Basement
- Pool
Property vs Single Family Average in 77571
Price
Taxes
Year Built
 The information being provided by Houston Association of REALTORS, Inc. is for the consumer's personal, non-commercial use and may not be used for any purpose other than to identify prospective properties consumers may be interested in purchasing. Any information relating to real estate for sale referenced on this web site comes from the Internet Data Exchange (IDX) program of the Houston Association of REALTORS, Inc. This web site may reference real estate listing(s) held by a brokerage firm other
