












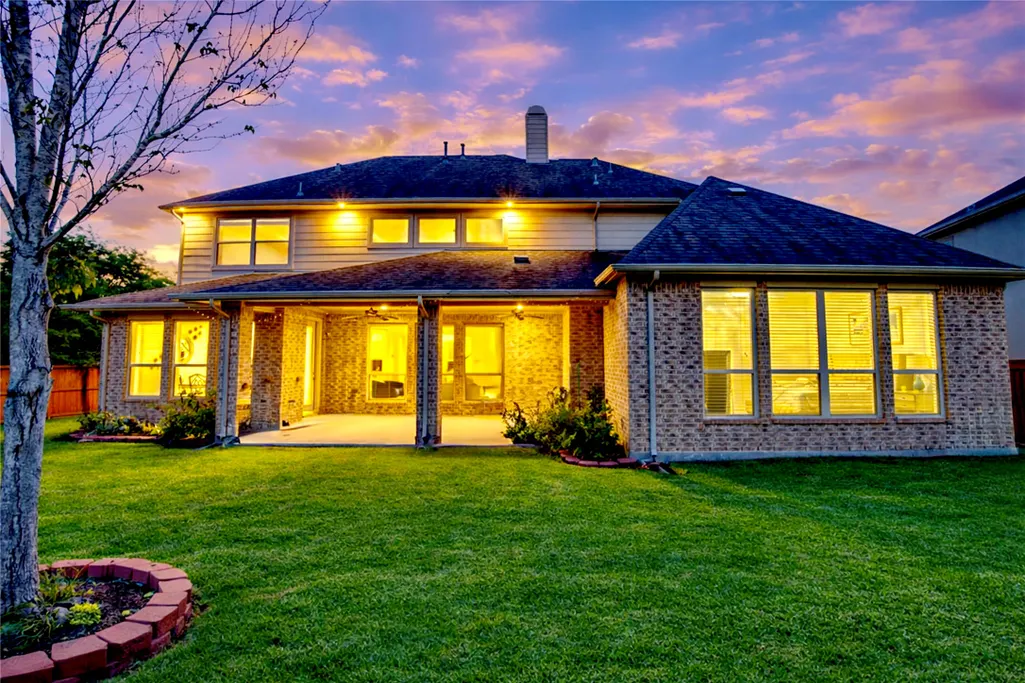
Address
10702 Claythorne Court, Richmond, TX
Price
$ 899,990
Property Attributes
- MLS#77522151
- TypeSingle Family
- Listing Status Active
- CountyFort Bend
- CityRichmond
- Area37 Sugar Land West
- NeighborhoodAliana Sec 8
- Zip77407
- Style
- Year Built2014
- Taxes$ 20236
- Price$ 899,990
- Bedrooms5
- Full Bathrooms4
- Half Bathrooms1
- Sqr Footage4489
- Lot Size0.2701 Acres
Data Source:
Houston Association of REALTORS® (HAR)
Property Description
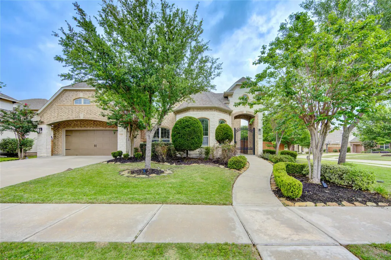
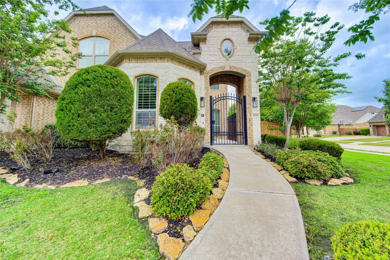
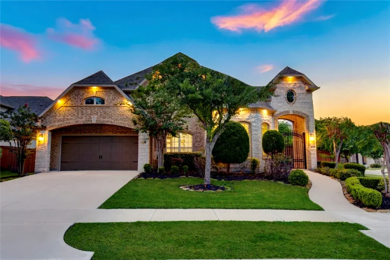
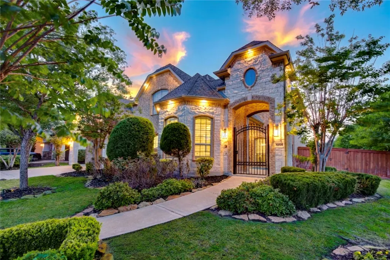
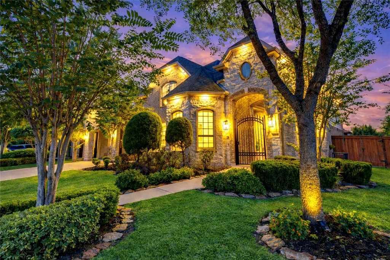
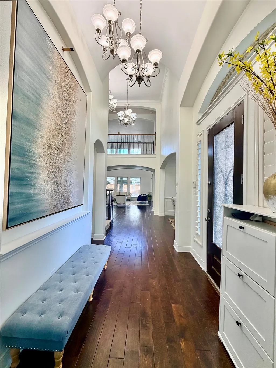
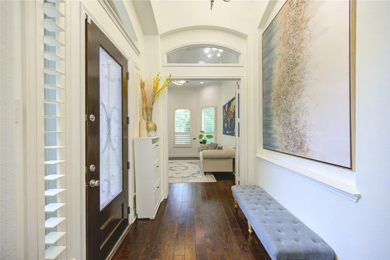
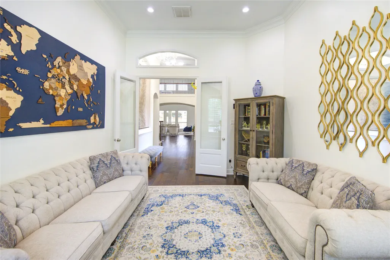
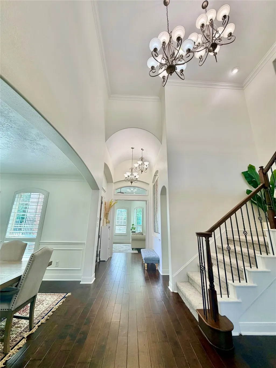
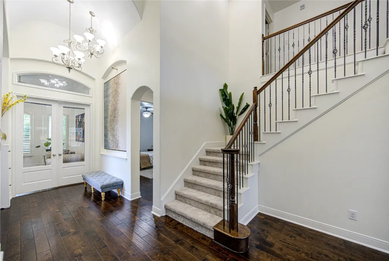
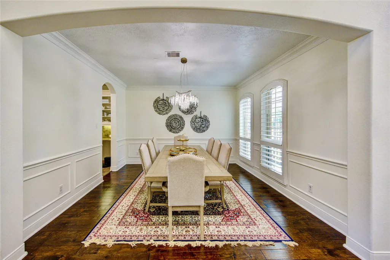
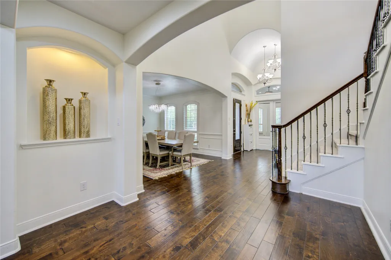
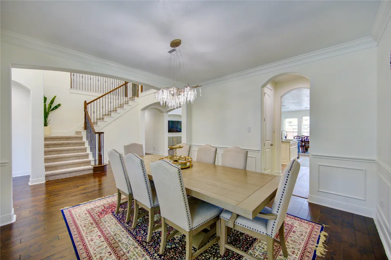
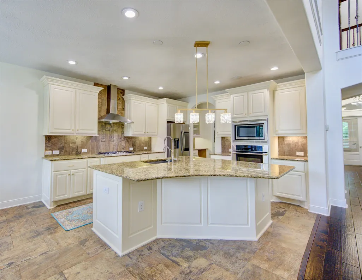
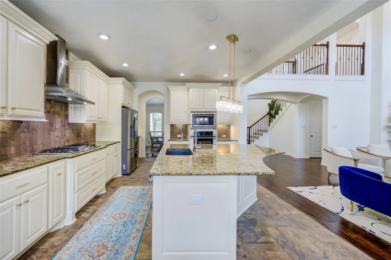
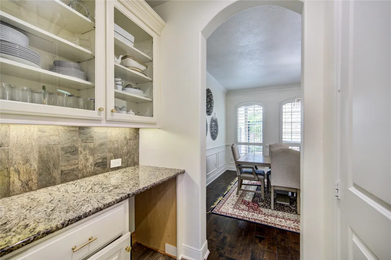
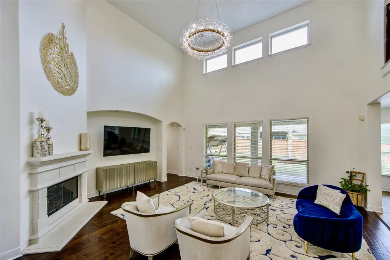
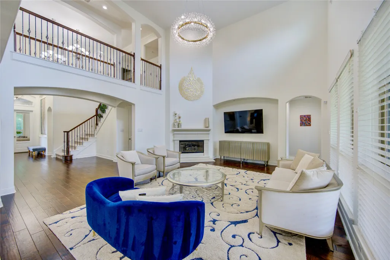
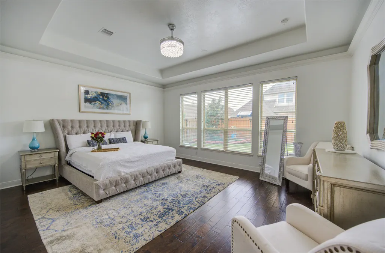
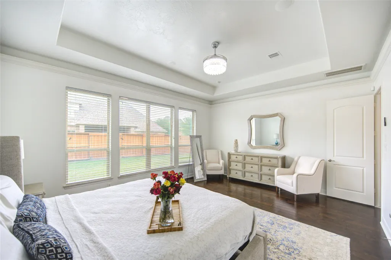
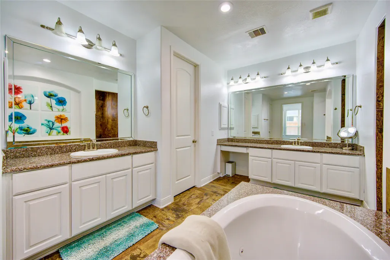
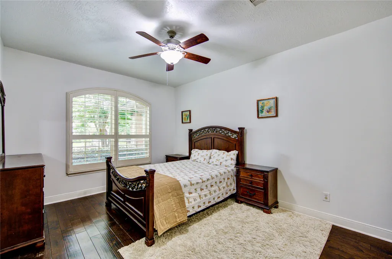
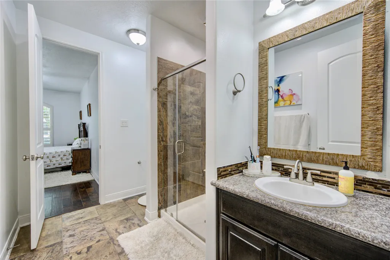
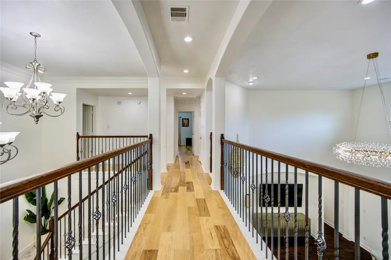
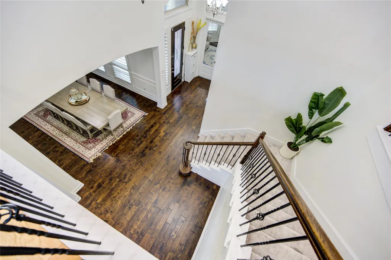
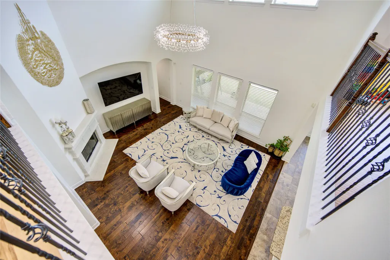
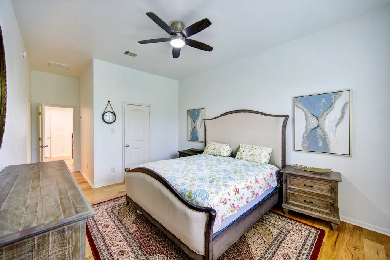
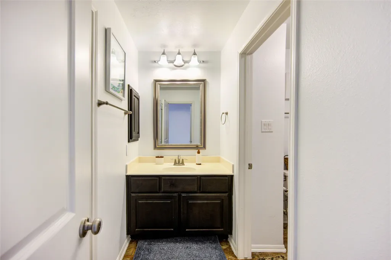
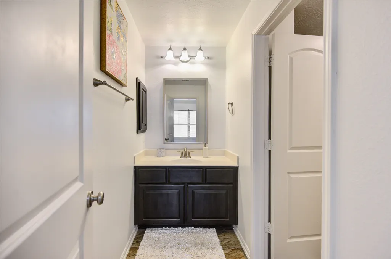
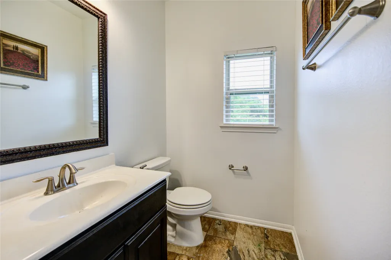
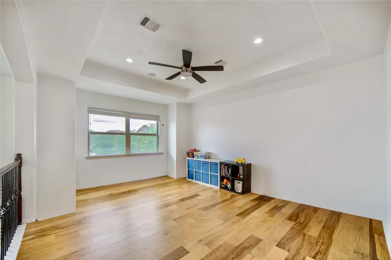
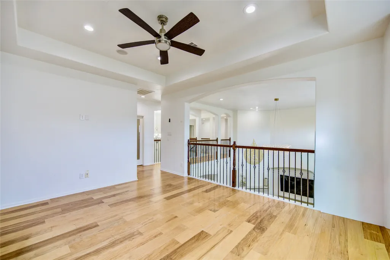
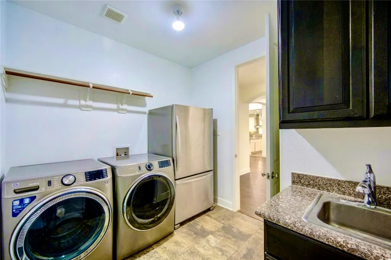
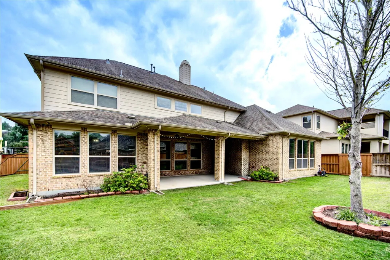
Immaculate J. Patrick home featuring a stunning front elevation and a wrought-iron courtyard gate. A grand two-story foyer welcomes you, opening to a formal dining room and a private study enclosed by elegant French glass doors. A conveniently located butler’s pantry connects the dining room and kitchen—perfect for entertaining. The gourmet kitchen boasts a large island, granite countertops, a 5-burner cooktop, an upgraded dishwasher, stainless steel appliances, and 42" ivory clay-glaze cabinetry. The first floor includes two bedrooms with hardwood flooring: the luxurious primary suite and a private guest suite with a full bath. The primary bedroom features tray ceilings and a spa-like en suite bathroom with a massive walk-in shower, jetted tub, and separate granite vanities. A wrought-iron staircase leads upstairs to a spacious game room and media room. Secondary bedrooms are generously sized with large closets and ceiling fans. Hardwood floors extend throughout. Garage 220-v outlet
| Elementary School | Middle School | High School |
|---|---|---|
| MADDEN ELEMENTARY SCHOOL Elementary School | GARCIA MIDDLE SCHOOL (FORT BEND) Middle School | TRAVIS HIGH SCHOOL (FORT BEND) High School |
| Price History | |
|---|---|
| 6/4/2026 | Listed $899,990 |
General Features
| Country | US |
|---|---|
| Sewer | PublicSewer |
| Heating | Central,Gas |
| Cooling | CentralAir,Electric,AtticFan |
| Roof | Composition |
| Appliances | Dishwasher,ElectricOven,GasCooktop,Disposal,Microwave |
| HOA Fee | 1375 |
| Garage Spaces | 3 |
| Association Fee Includes | Clubhouse,CommonAreas,RecreationFacilities |
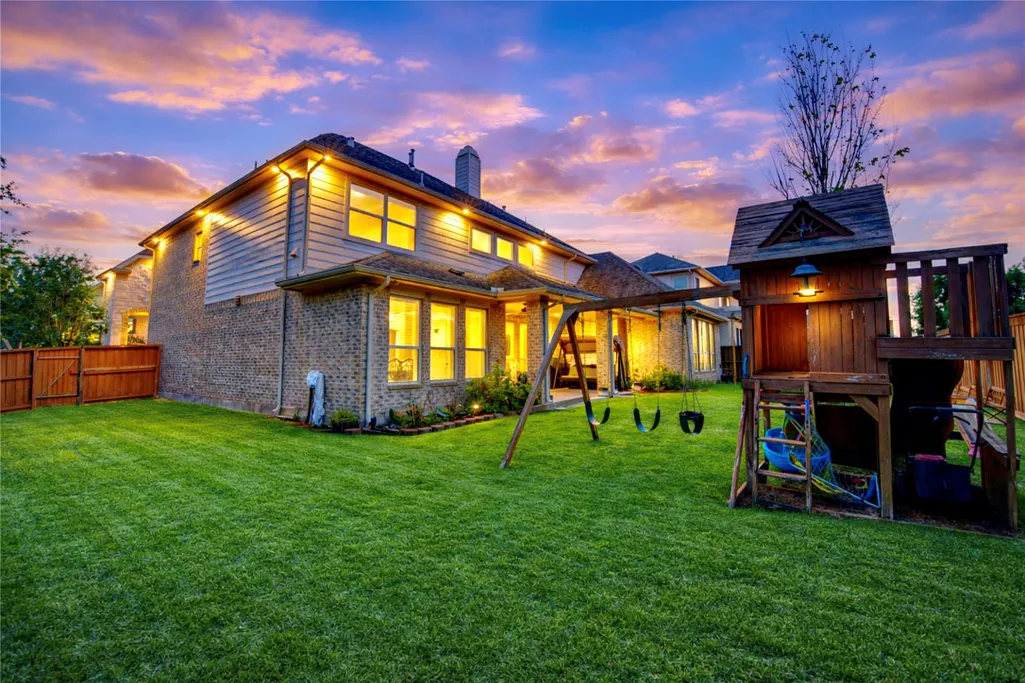
| Patio/Porch Features | Covered,Deck,Patio |
| Architectural Style | ContemporaryModern,Mediterranean |
| Construction Materials | Brick,Stone,Stucco,WoodSiding |
| Year Built | 2014 |
| Stories Count | 2 |
| Levels | Two |
| Property Subtype | Detached |
| Tax Year | 2025 |
| Ownership | Full Ownership |
| Community Features | CommunityPool,MasterPlannedCommunity |
| Assoc Fee Paid Per | Annually |
| County | Fort Bend |
| New Construction | false |
| Property Type | Residential |
| Association Amenities | Guard |
| HOA | true |
| Attached Garage | true |
| Energy Efficient | Thermostat |
| Subdivision Name | Aliana Sec 8 |
| Garage Y/N | true |
| Green Indoor Air Quality | Ventilation |
| Total Rooms | 10 |
| Full Baths | 4 |
| Status | Active |
| Directions | Exit Grand Parkway/99 onto Harlem, right on W. Bellfort, Right on Binion Lane, Right on Melmore Drive, and left on Claythorne Court, first home on the Right (corner lot). |
| ModificationTimestamp | 2026-08-02T18:11:24.063-00:00 |
| High School | TRAVIS HIGH SCHOOL (FORT BEND) |
| City | Richmond |
| Disclosures | MunicipalUtilityDistrictDisclosure,SellerDisclosure |
| Association Name | Sterling |
| High School District | 19 - Fort Bend |
| MLS Area | 37 |
| Lot Size Units | SquareFeet |
| Elementary School | MADDEN ELEMENTARY SCHOOL |
| Tax Annual Amount | 20236 |
| Middle/Junior High School | GARCIA MIDDLE SCHOOL (FORT BEND) |
| MLS Area Minor | Sugar Land West |
| Lease Considered Y/N | false |
| Builder Name | J. Patrick |
| Standard Status | Active |
| Middle/Junior School District | 19 - Fort Bend |
| Elementary School District | 19 - Fort Bend |
| Year Built Source | PublicRecords |
| PostalCity | Richmond |
| Legal Description | ALIANA SEC 8, BLOCK 3, LOT 8 |
Interior Features
| Interior Amenities | DoubleVanity,GraniteCounters,BathInPrimaryBedroom,MainLevelPrimary,SittingAreaInPrimary,SplitBedrooms,TwoBedroomsDown,CeilingFans,ProgrammableThermostat |
|---|---|
| Total Fireplaces | 1 |
| Fireplace Features | Decorative,Outside |
| Air Conditioning Y/N | true |
| Heating Y/N | true |
| Fireplace Y/N | true |
| Half Baths | 1 |
| Total Bedrooms | 5 |
| Room Type | DiningRoom,FamilyRoom,GameRoom,LivingRoom,MediaRoom,UtilityRoom,HalfBath,SittingRoom |
| LivingAreaSource | Appraiser |
| Total Baths | 5 |
| Bedrooms Possible | 5 |
Exterior Features
| Exterior Amenities | CoveredPatio,Fence,SprinklerIrrigation,Patio,TennisCourts |
|---|---|
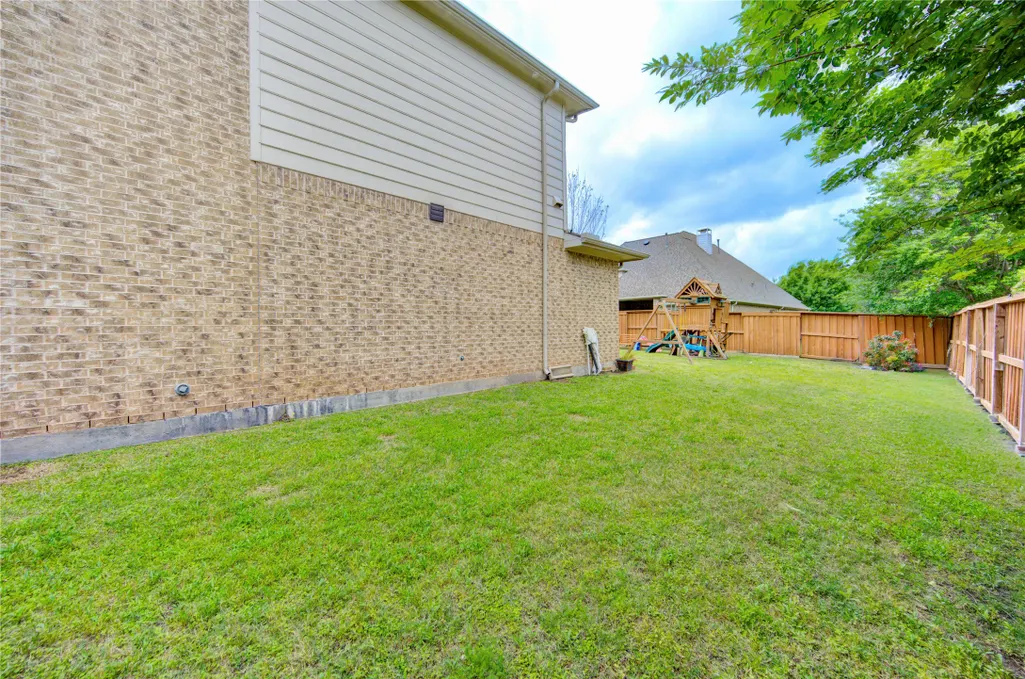
| Fencing | BackYard |
| Parking Features | Attached,Garage |
| Lot Features | CornerLot,Subdivision |
| Water Source | Public |
| Lot Size Area | 11765 |
| Foundation Details | Slab |
| Building Area Total | 4489 |
| Lot Size Acres | 0.2701 |
| Road Surface Type | Asphalt |
| Lot Size Source | Appraiser |
| Private Pool | false |
Amenities
- Foreclosure
- Views
- Short Sale
- New Construction
- Adult 55+
- Lease To Own
- No HOA Fees
- Furnished
- Primary On Main
- Air Conditioning
- Seller Finance
- Green
- Fixer Upper
- Horse
- Golf
- Fireplace
- Deck
- Garage
- Basement
- Pool
Property vs Single Family Average in 77407
Price
Taxes
Year Built
 The information being provided by Houston Association of REALTORS, Inc. is for the consumer's personal, non-commercial use and may not be used for any purpose other than to identify prospective properties consumers may be interested in purchasing. Any information relating to real estate for sale referenced on this web site comes from the Internet Data Exchange (IDX) program of the Houston Association of REALTORS, Inc. This web site may reference real estate listing(s) held by a brokerage firm other
