
New Construction



Address
423 Foxglove Bend Drive, Montgomery, TX
Price
$ 656,715
Property Attributes
- MLS#73620456
- TypeSingle Family
- Listing Status Active
- CountyMontgomery
- CityMontgomery
- Area39 Montgomery County Northwest
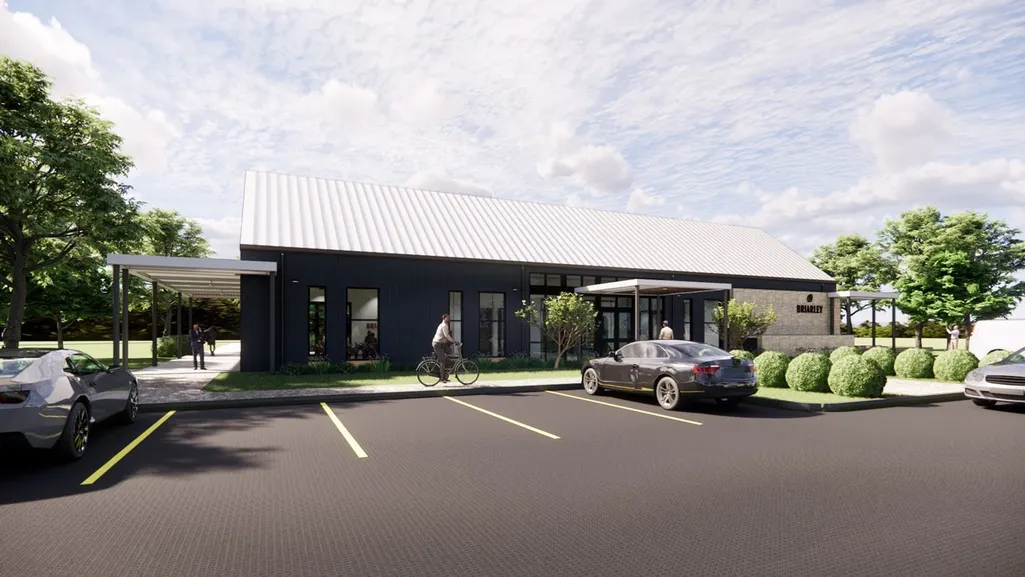
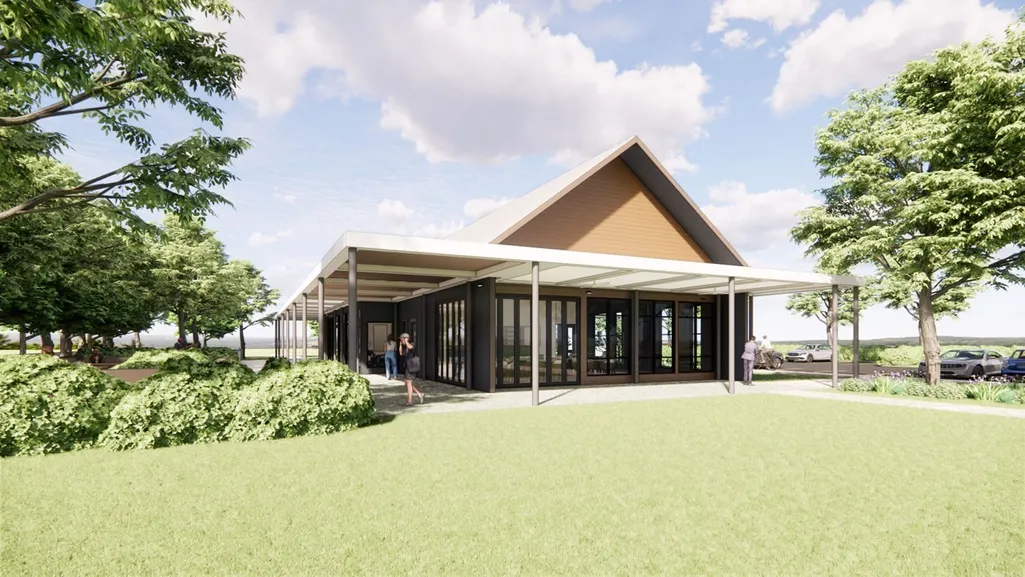
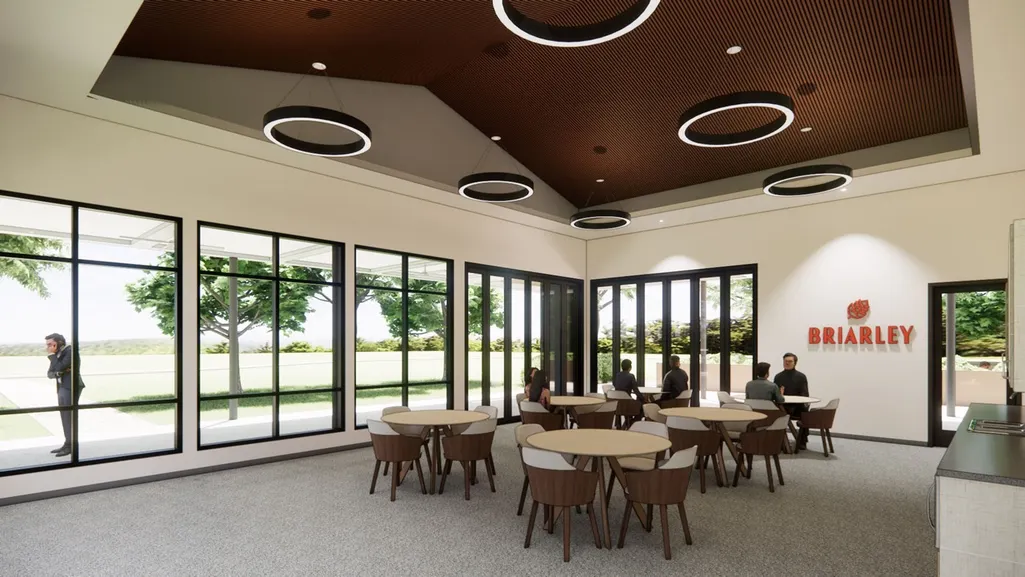
- NeighborhoodBriarley
- Zip77316
- Style
- Year Built2026
- Price$ 656,715
- Bedrooms4
- Full Bathrooms3
- Half Bathrooms1
- Sqr Footage3145
Data Source:
Houston Association of REALTORS® (HAR)
Property Description
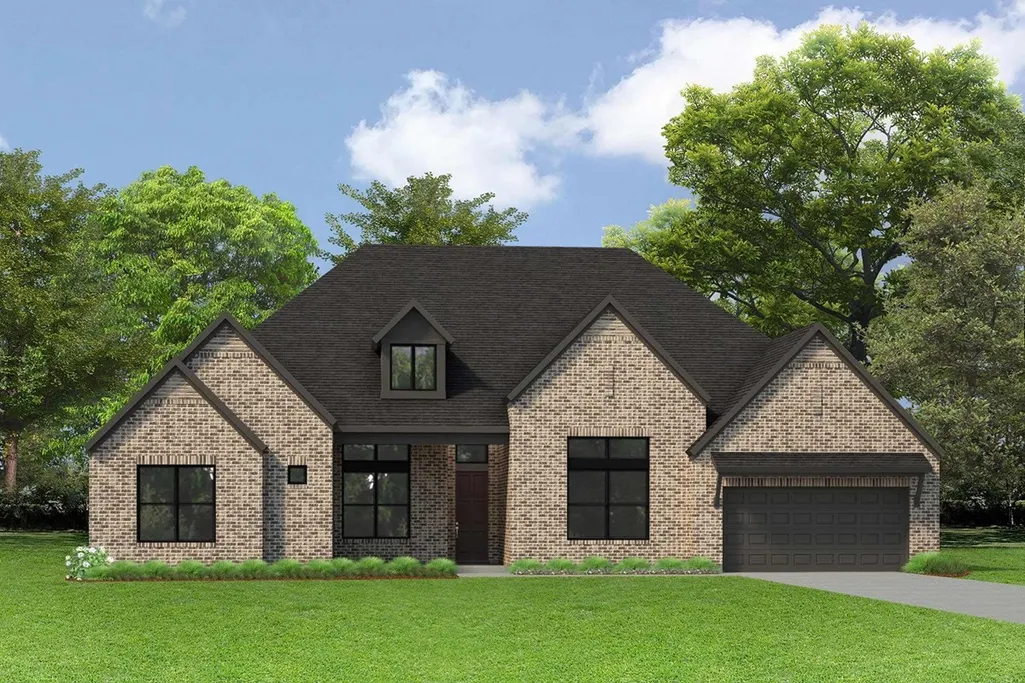
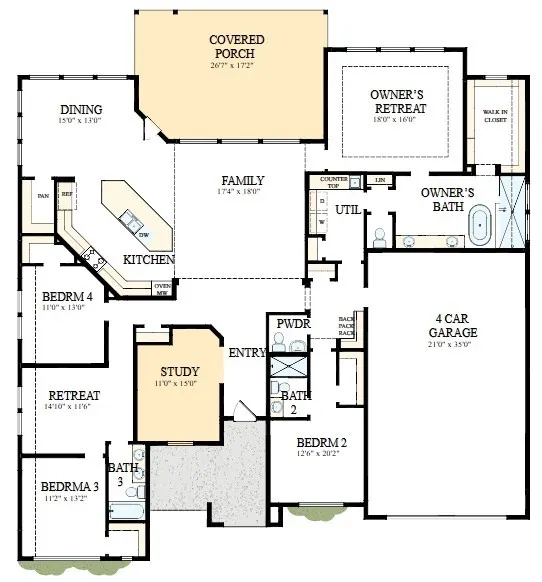
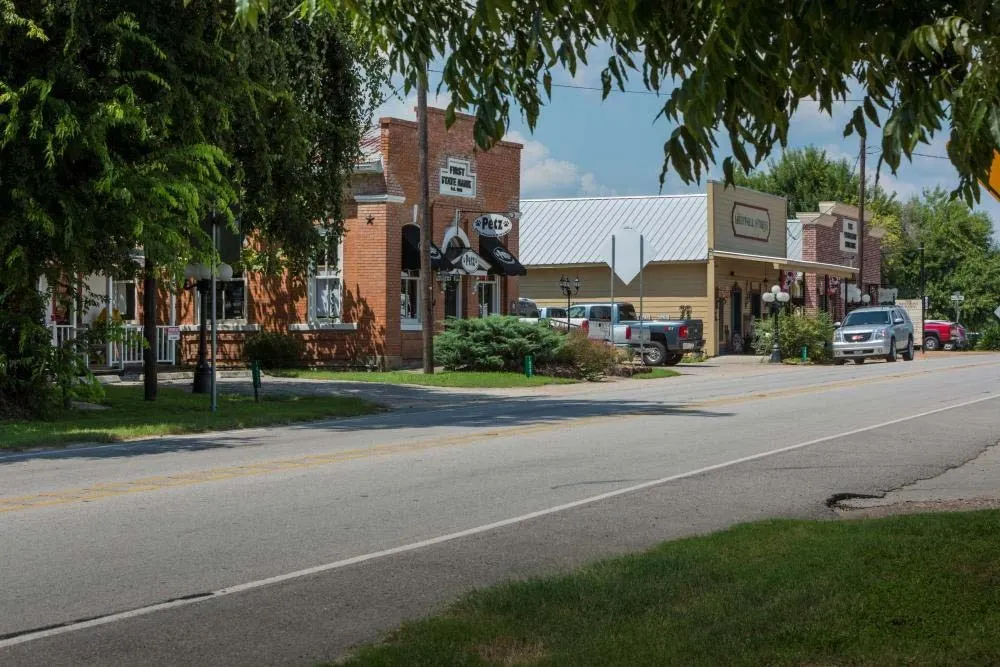
Step into The Aubrey, a stunning single level home by David Weekley Homes in the community of Briarley located in the heart of Montgomery. This unique one-story home offers a stunning entry with 12 ft. ceilings that peer thorugh the family room and takes your focus directly to the outdoor living space including an oversized outdoor covered patio, perfect for family gatherings and Barbeques. The kitchen with an abundance of custom cabinetry and storage space is open to both the large family room full of light from left to right and a dining room with a picture window to the outdoors as well. A private study off of the entry is a perfect workspace or music room, and the owner's private suite boasts a spa bath with separate free-standing tub and a super shower, Aaspacious walk in closet with more than enough room for two wardrobes. Three bedrooms and retreat are designed for children or guests and of course let's not forget about the 4 car garage!
| Elementary School | Middle School | High School |
|---|---|---|
| MONTGOMERY ELEMENTARY SCHOOL (MONTGOMERY) Elementary School | MONTGOMERY JUNIOR HIGH SCHOOL Middle School | MONTGOMERY HIGH SCHOOL High School |
| Price History | |
|---|---|
| 9/16/2026 | Listed $656,715 |
General Features
| Country | US |
|---|---|
| Sewer | Public Sewer |
| Heating | Central,Gas |
| Cooling | Central Air,Electric |
| Roof | Composition |
| Appliances | Convection Oven,Double Oven,Dishwasher,Disposal,Microwave |
| HOA Fee | 1200 |
| Garage Spaces | 4 |
| Patio/Porch Features | Covered,Deck,Patio,Porch |
| Architectural Style | Ranch,Traditional |
| Construction Materials | Brick,Stone |
| Year Built | 2026 |
| Stories Count | 1 |
| Levels | One |
| Property Subtype | Detached |
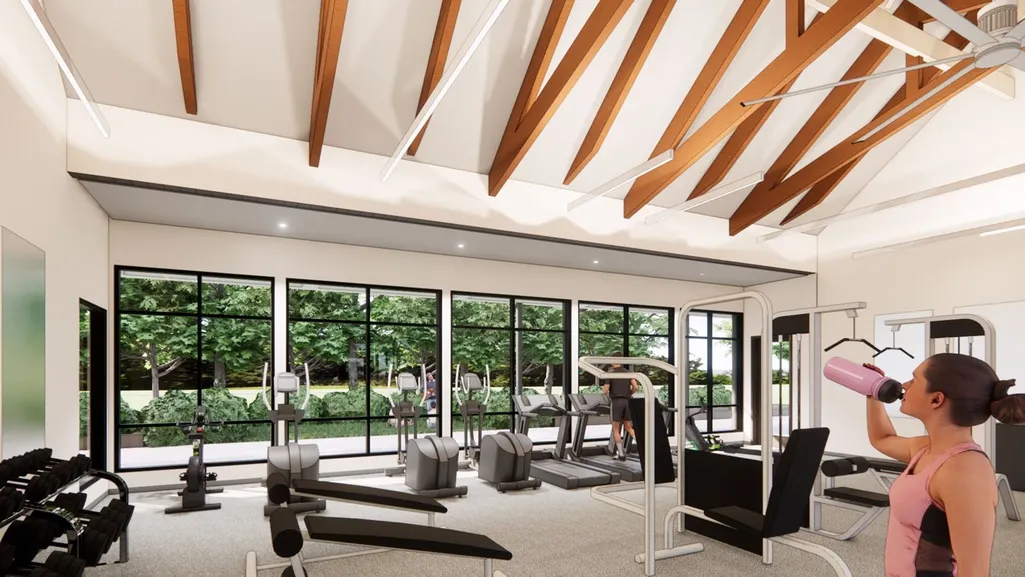
| Community Features | Community Pool |
| Assoc Fee Paid Per | Annually |
| County | Montgomery |
| New Construction | true |
| Property Type | Residential |
| HOA | true |
| Attached Garage | true |
| Subdivision Name | Briarley |
| Facing Direction | South |
| Garage Y/N | true |
| Total Rooms | 8 |
| Full Baths | 3 |
| Status | Active |
| Directions | From Hwy 105, turn south on Old Plantersville Road on the east side of Montgomery High School. Turn left to stay on Old Plantersville Road. Turn right on Bassett Hound Road, then right on Plott Hound Road. Model is 123 Plott Hound Road. |
| ModificationTimestamp | 2026-09-17T14:57:26.580-00:00 |
| High School | MONTGOMERY HIGH SCHOOL |
| City | Montgomery |
| Disclosures | Home Warranty |
| Association Name | Sterling Associates |
| High School District | 37 - Montgomery |
| MLS Area | 39 |
| Lot Size Units | Square Feet |
| Elementary School | MONTGOMERY ELEMENTARY SCHOOL (MONTGOMERY) |
| Middle/Junior High School | MONTGOMERY JUNIOR HIGH SCHOOL |
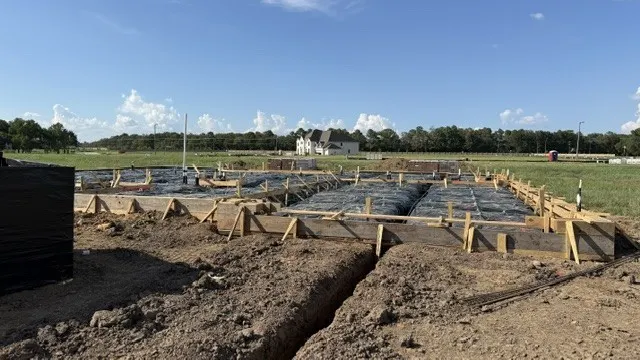
| Property Condition | Under Construction |
| MLS Area Minor | Montgomery County Northwest |
| Lease Considered Y/N | false |
| Virtual Tour | https://vimeo.com/1138181526?share=copy&fl=sv&fe=ci |
| Builder Name | David Weekley Homes |
| Standard Status | Active |
| Middle/Junior School District | 37 - Montgomery |
| Elementary School District | 37 - Montgomery |
| Year Built Source | Builder |
| Virtual Tour | https://www.davidweekleyhomes.com/new-homes/tx/houston/montgomery/briarley/aubrey?utm_source=har.com&utm_medium=referral&utm_campaign=mlslistings |
| PostalCity | Montgomery |
| Legal Description | Lot 6 Blk 1 |
Interior Features
| Interior Amenities | All Bedrooms Down,Double Vanity,En Suite Bathroom,Hollywood Bath,Kitchen Island,Kitchen/Family Room Combo,Bath in Primary Bedroom,Main Level Primary,Pots & Pan Drawers,Pantry,Quartz Counters,Sitting Area in Primary,Soaking Tub,Separate Shower,Walk-In Pantry,Walk-In Closet(s) |
|---|---|
| Air Conditioning Y/N | true |
| Heating Y/N | true |
| Fireplace Y/N | false |
| Half Baths | 1 |
| Total Bedrooms | 4 |
| Room Type | Family Room,Living Room,Utility Room,Half Bath,Sitting Room |
| LivingAreaSource | Builder |
| Total Baths | 4 |
Exterior Features
| Exterior Amenities | Covered Patio,Fence,Sprinkler/Irrigation,Porch,Patio,Private Yard |
|---|---|
| Fencing | Back Yard |
| Parking Features | Attached,Garage,Oversized |
| Lot Features | Subdivision,Backs to Greenbelt/Park |
| Water Source | Public |
| Lot Size Area | 11200 |
| Foundation Details | Slab |
| Building Area Total | 3145 |
| Lot Dimensions | 80x140 |
| Lot Size Source | Other |
| Private Pool | false |
Amenities
- Foreclosure
- Views
- Short Sale
- New Construction
- Adult 55+
- Lease To Own
- No HOA Fees
- Furnished
- Primary On Main
- Air Conditioning
- Seller Finance
- Green
- Fixer Upper
- Horse
- Golf
- Fireplace
- Deck
- Garage
- Basement
- Pool
Property vs Single Family Average in 77316
Price
Year Built
 The information being provided by Houston Association of REALTORS, Inc. is for the consumer's personal, non-commercial use and may not be used for any purpose other than to identify prospective properties consumers may be interested in purchasing. Any information relating to real estate for sale referenced on this web site comes from the Internet Data Exchange (IDX) program of the Houston Association of REALTORS, Inc. This web site may reference real estate listing(s) held by a brokerage firm other
