






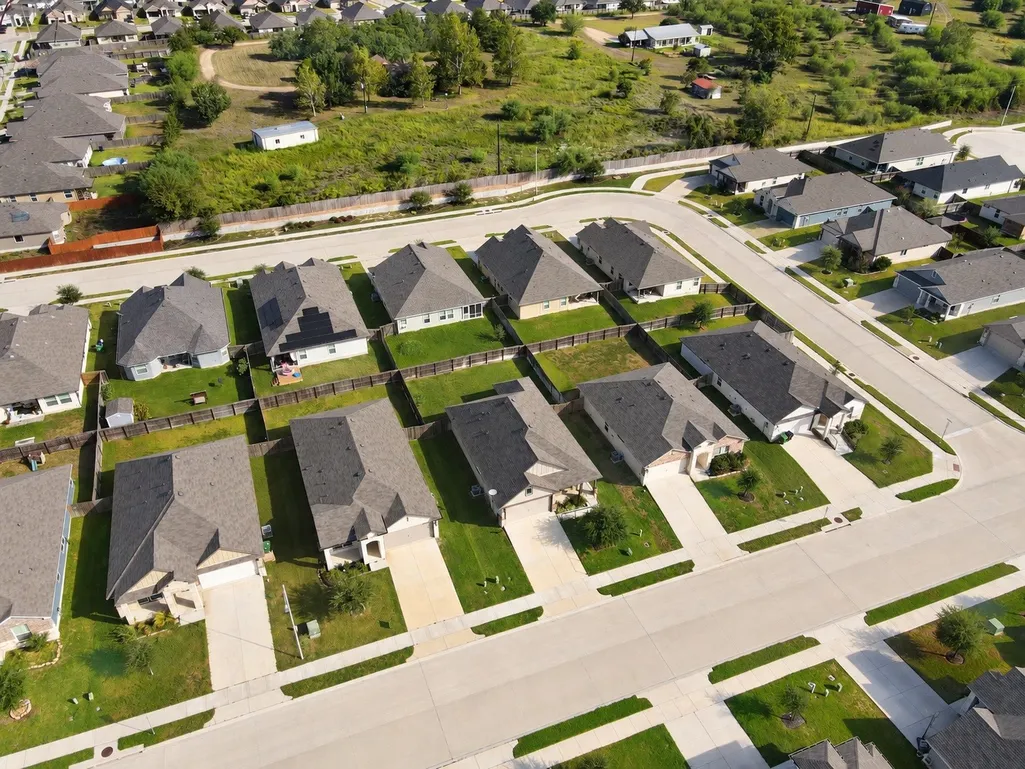
Address
1008 Fannin Street, Brenham, TX
Price
$ 259,000
Property Attributes
- MLS#72253919
- TypeSingle Family
- Listing Status Active
- CountyWashington
- CityBrenham
- Area58
- NeighborhoodLiberty Village Sub
- Zip77833
- Style
- Year Built2021
- Taxes$ 4384
- Price$ 259,000
- Bedrooms3
- Full Bathrooms2
- Half Bathrooms0
- Sqr Footage1368
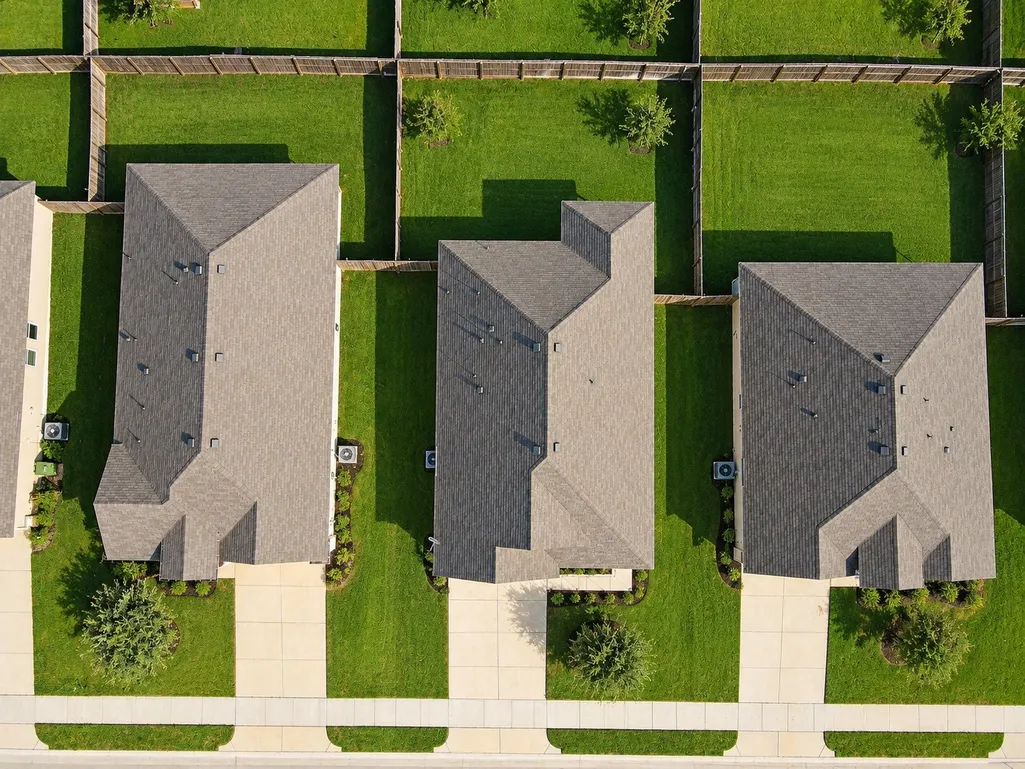
- Lot Size0.145 Acres
Data Source:
Houston Association of REALTORS® (HAR)
Property Description
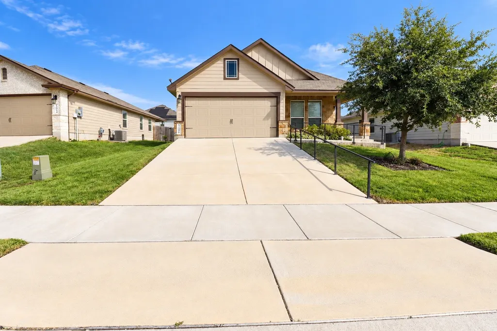
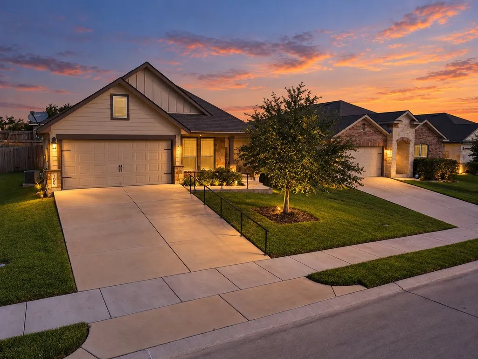
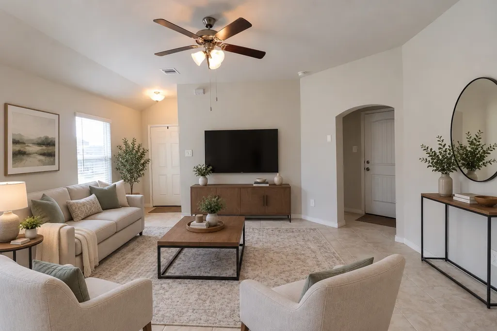
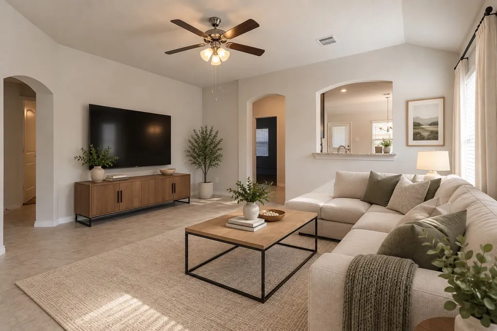
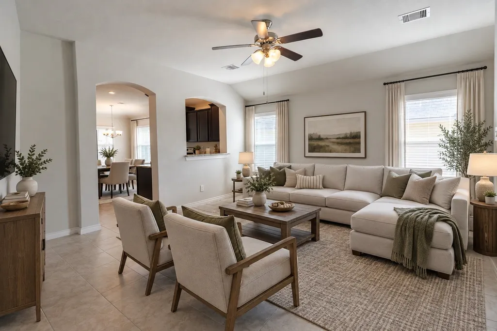
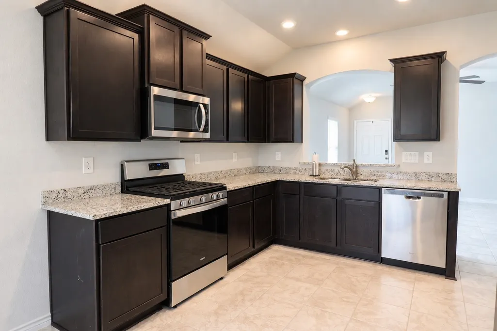
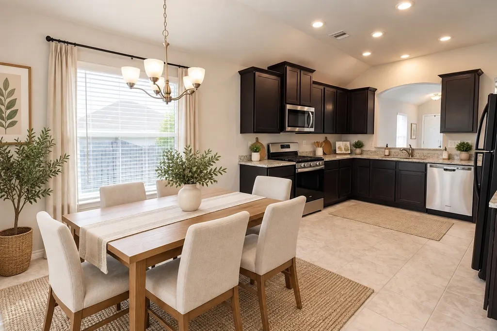
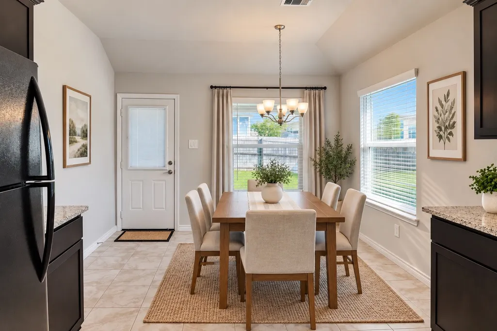
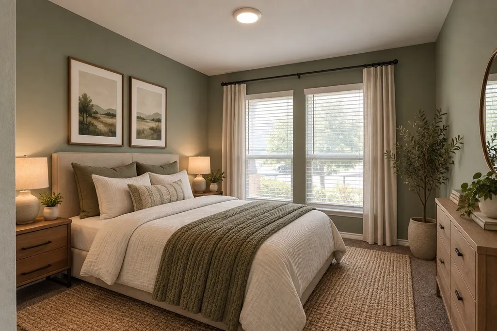
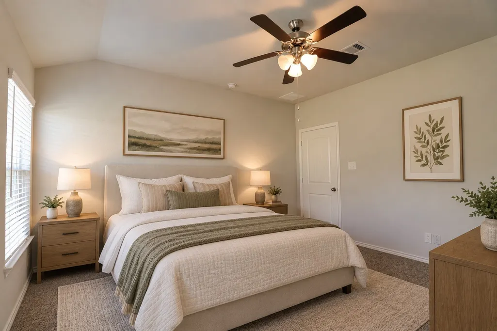
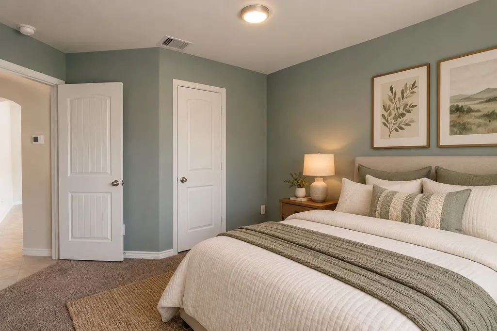
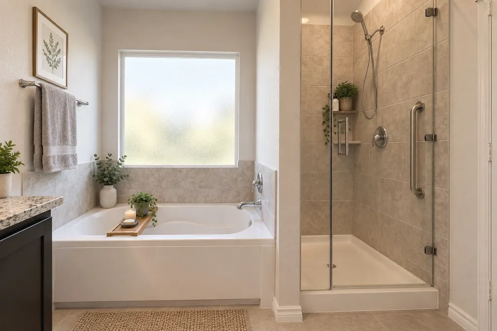
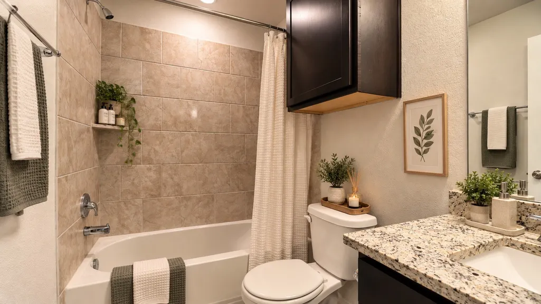
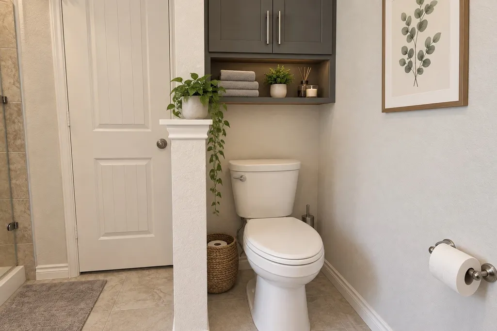
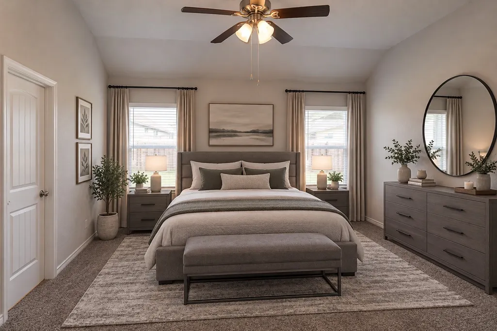
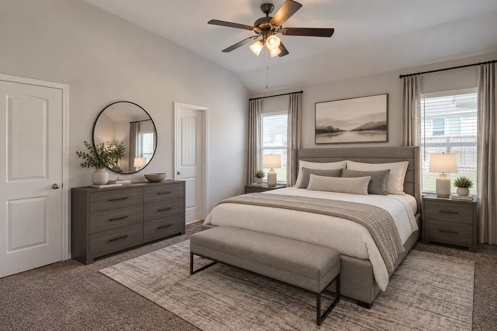
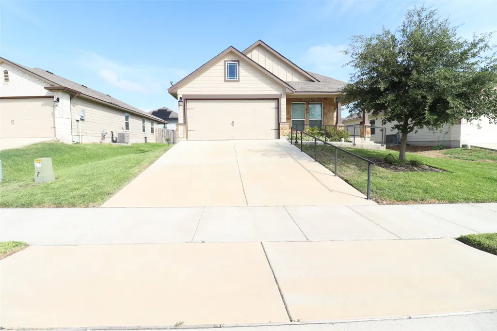
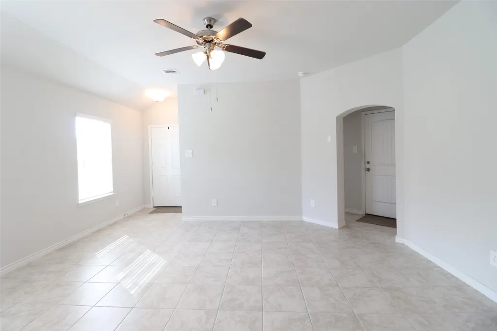
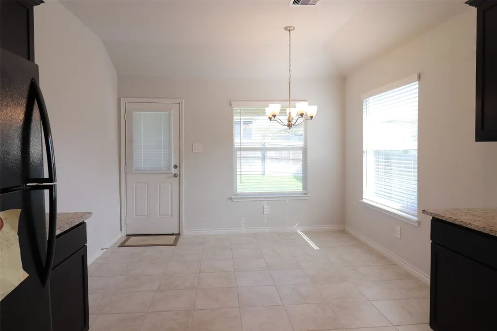
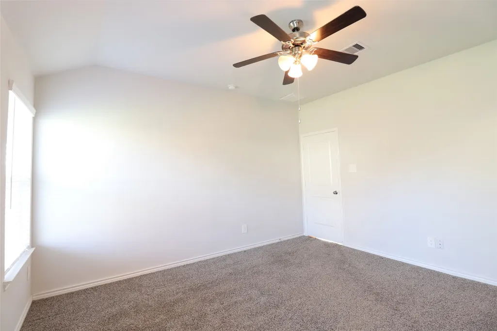
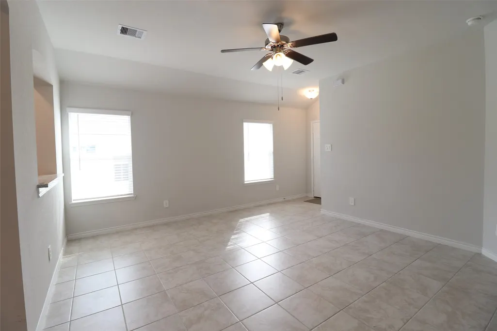
Welcome to this thoughtfully designed single-story home offering comfortable living space, featuring 3 bedrooms, 2 bathrooms, and a 2-car garage. Designed for both everyday living and entertaining, this open-concept floor plan showcases a spacious dining area that seamlessly flows into the kitchen, complete with granite countertops, stainless steel appliances, and a large pantry providing ample storage. The private primary suite is conveniently located off the kitchen and dining area and features a luxurious ensuite bathroom with dual vanities and a generous walk-in closet. Additional highlights include 9-foot ceilings, modern finishes throughout. This home has been virtually staged to illustrate its potential. Furniture, décor, and furnishings shown in the images have been digitally added for marketing purposes only and may not reflect the home's current condition or scale.
| Elementary School | Middle School | High School |
|---|---|---|
| BISD DRAW Elementary School | BRENHAM JUNIOR HIGH SCHOOL Middle School | BRENHAM HIGH SCHOOL High School |
| Price History | |
|---|---|
| 9/18/2026 | Listed $259,000 |
General Features
| Country | US |
|---|---|
| Sewer | Public Sewer |
| Heating | Central,Gas |
| Cooling | Central Air,Electric |
| Roof | Composition |
| Appliances | Dryer,Refrigerator,Washer |
| HOA Fee | 360 |
| Garage Spaces | 2 |
| Association Fee Includes | Common Areas,Other,Recreation Facilities |
| Patio/Porch Features | Balcony |
| Architectural Style | Traditional |
| Construction Materials | Brick,Wood Siding |
| Year Built | 2021 |
| Stories Count | 1 |
| Levels | One |
| Property Subtype | Detached |
| Tax Year | 2025 |
| Assoc Fee Paid Per | Annually |
| County | Washington |
| New Construction | false |
| Property Type | Residential |
| HOA | true |
| Attached Garage | true |
| Subdivision Name | Liberty Village Sub |
| Garage Y/N | true |
| Total Rooms | 3 |
| Full Baths | 2 |
| Status | Active |
| Directions | From College Station: Follow signs for FM-50S. In approximately 26 miles, turn right on to TX-105W. In approx. 2 miles, turn right on E Blue Bell Rd. In half a mile, the community is on your right. From Houston: Follow signs for I-45N. In 5 miles, merge on to I-10W towards San Antonio. Follow signs for US-290W. In approximately 65 miles, turn right on to W Blue Bell Rd. In half a mile, the community is on your left |
| ModificationTimestamp | 2026-09-19T09:04:19.420-00:00 |
| High School | BRENHAM HIGH SCHOOL |
| City | Brenham |
| Association Name | Berkshire Hathaway Home Services |
| High School District | 137 - Brenham |
| MLS Area | 58 |
| Lot Size Units | Square Feet |
| Elementary School | BISD DRAW |
| Tax Annual Amount | 4384 |
| Middle/Junior High School | BRENHAM JUNIOR HIGH SCHOOL |
| Lease Considered Y/N | false |
| Standard Status | Active |
| Occupancy Type | Vacant |
| Middle/Junior School District | 137 - Brenham |
| Elementary School District | 137 - Brenham |
| Year Built Source | Public Records |
| PostalCity | Brenham |
| Legal Description | S3803 - LIBERTY VILLAGE S/D, BLOCK 3, LOT 10, ACRES 0.145 |
Interior Features
| Interior Amenities | All Bedrooms Down,Double Vanity,En Suite Bathroom,High Ceilings,Kitchen/Family Room Combo,Walk-In Closet(s),Kitchen/Dining Combo |
|---|---|
| Flooring | Carpet,Tile |
| Air Conditioning Y/N | true |
| Heating Y/N | true |
| Total Bedrooms | 3 |
| Room Type | Family Room,Kitchen,Living Room,Utility Room |
| LivingAreaSource | Builder |
| Total Baths | 2 |
Exterior Features
| Exterior Amenities | Balcony |
|---|---|
| Parking Features | Attached,Garage |
| Lot Features | Subdivision |
| Water Source | Public |
| Lot Size Area | 6316 |
| Foundation Details | Slab |
| Building Area Total | 1368 |
| Lot Size Acres | 0.145 |
| Lot Size Source | Appraiser |
| Private Pool | false |
Amenities
- Foreclosure
- Views
- Short Sale
- New Construction
- Adult 55+
- Lease To Own
- No HOA Fees
- Furnished
- Primary On Main
- Air Conditioning
- Seller Finance
- Green
- Fixer Upper
- Horse
- Golf
- Fireplace
- Deck
- Garage
- Basement
- Pool
Property vs Single Family Average in 77833
Price
Taxes
Year Built
 The information being provided by Houston Association of REALTORS, Inc. is for the consumer's personal, non-commercial use and may not be used for any purpose other than to identify prospective properties consumers may be interested in purchasing. Any information relating to real estate for sale referenced on this web site comes from the Internet Data Exchange (IDX) program of the Houston Association of REALTORS, Inc. This web site may reference real estate listing(s) held by a brokerage firm other
