
Price Reduction - New Construction

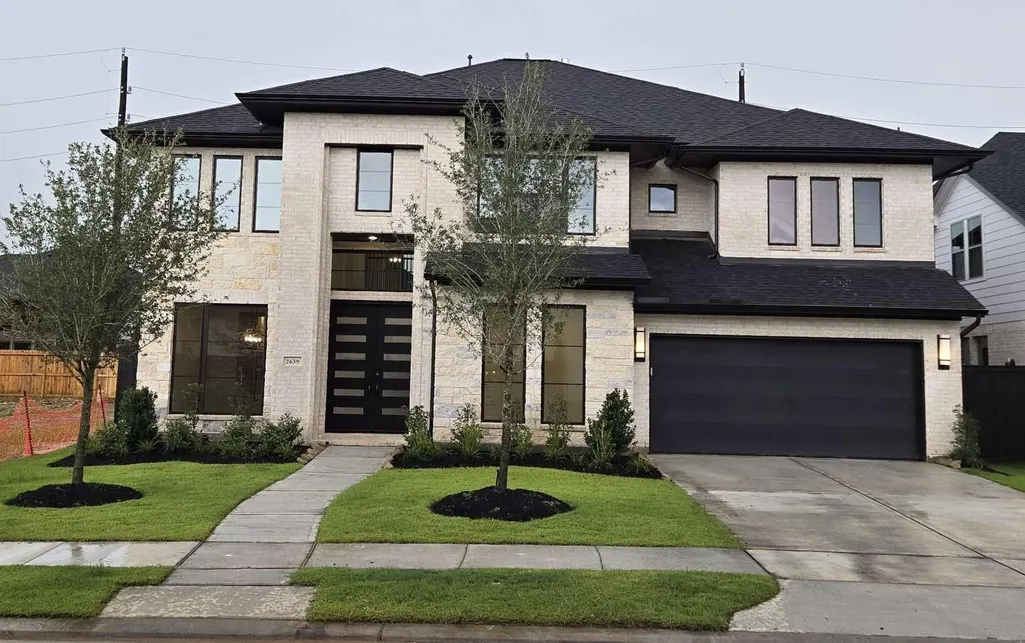
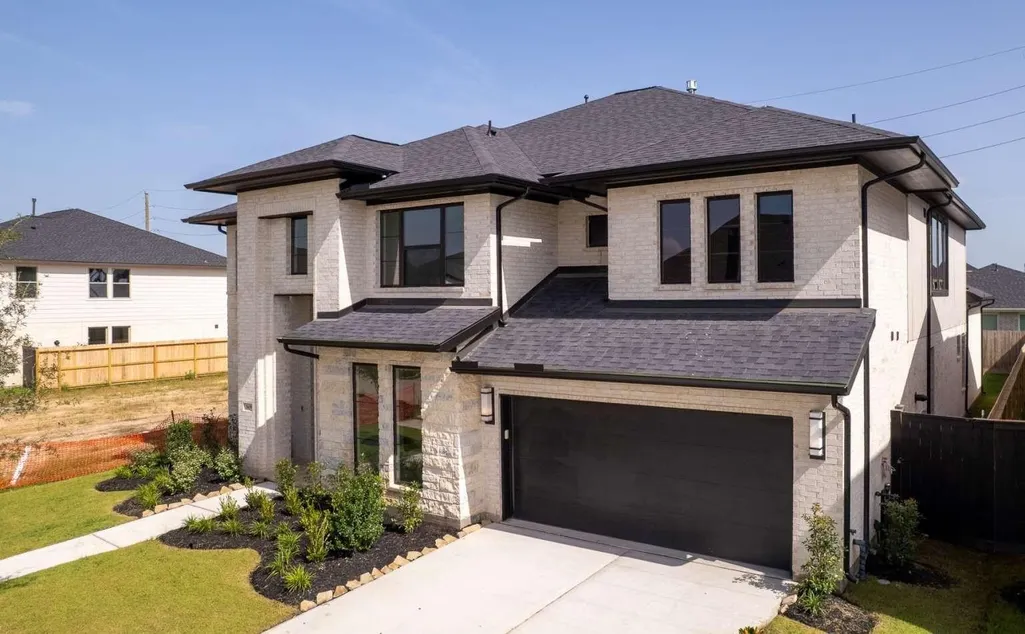
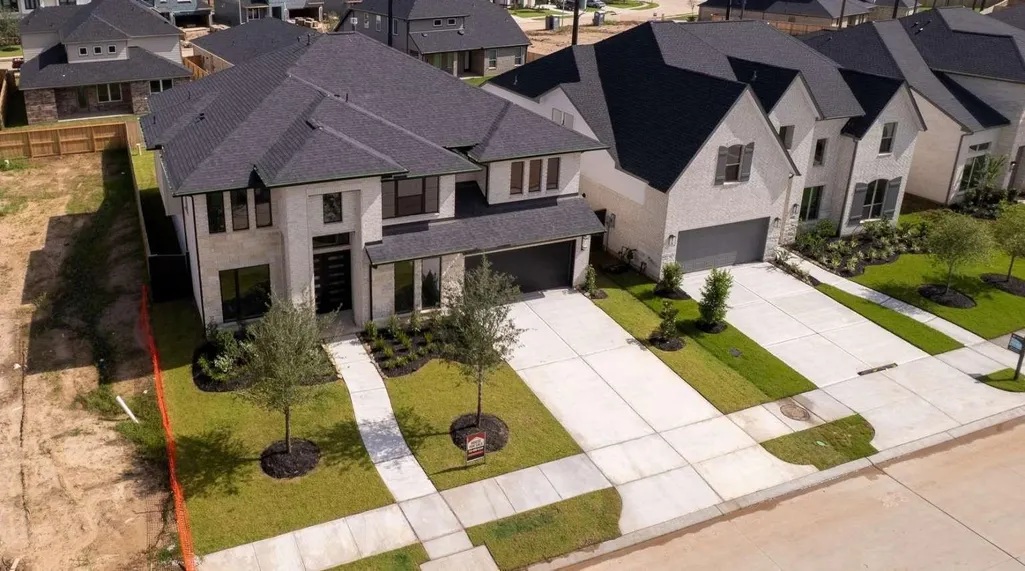

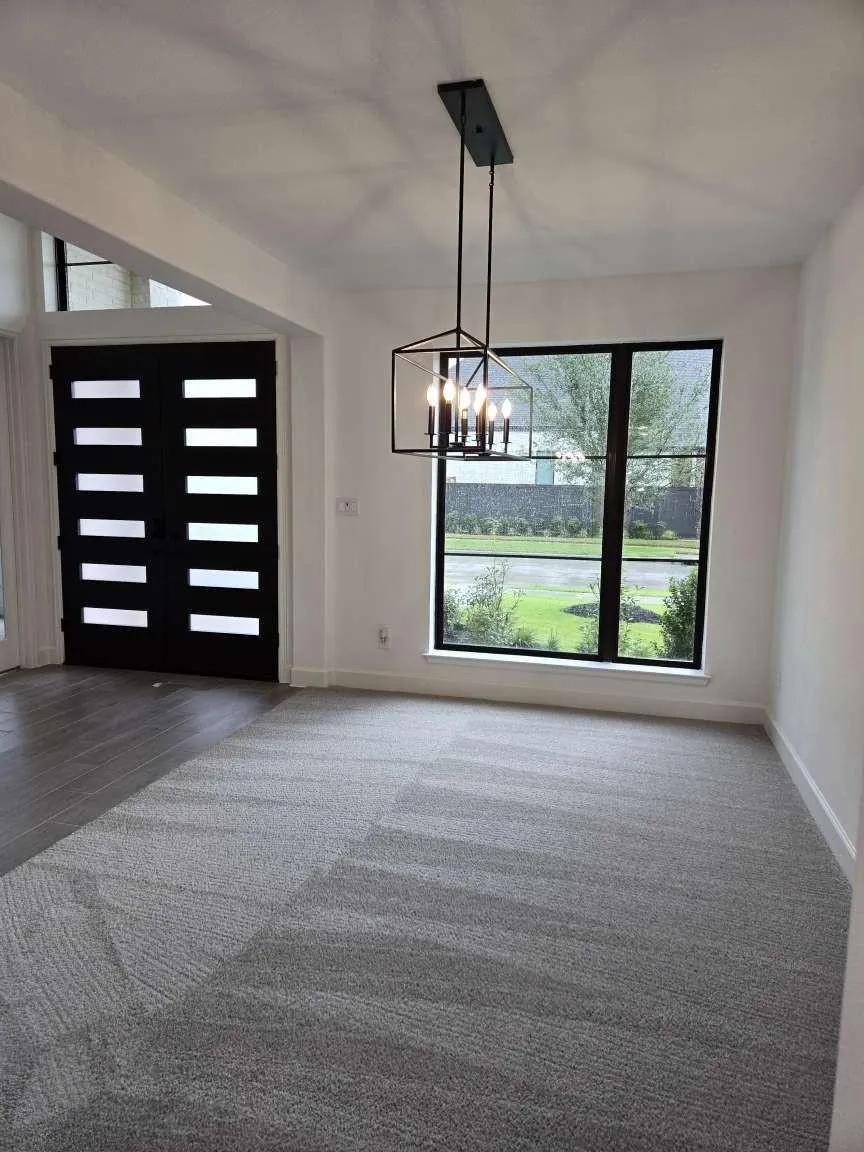












Address
2639 Oregano Rise Drive, Richmond, TX
Price
$ 830,000
Property Attributes
- MLS#68610191
- TypeSingle Family
- Listing Status Active
- CountyFort Bend
- CityRichmond
- Area37 Fort Bend County North/Richmond
- NeighborhoodHarvest Green Sec 46
- Zip77406
- Style
- Year Built2025
- Taxes$ 6785
- Price$ 830,000
- Bedrooms5
- Full Bathrooms4
- Half Bathrooms1
- Sqr Footage3905
- Lot Size0.168 Acres
Data Source:
Houston Association of REALTORS® (HAR)
Property Description
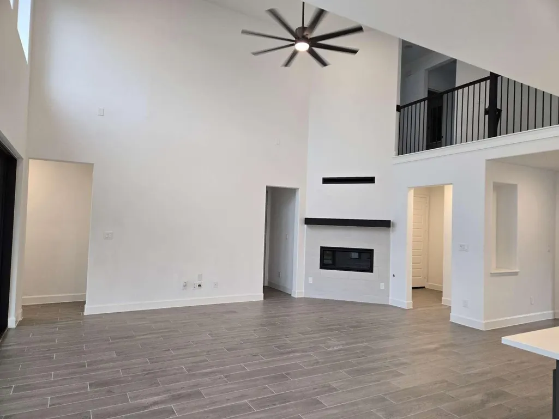
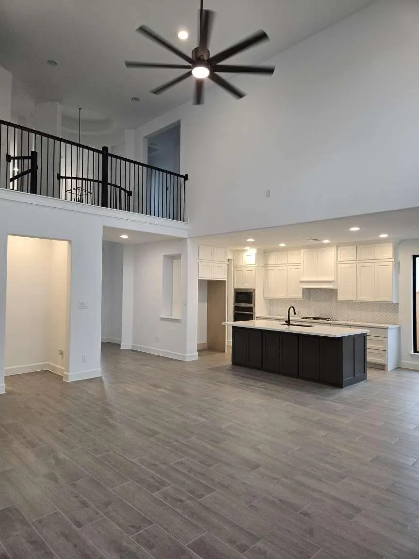
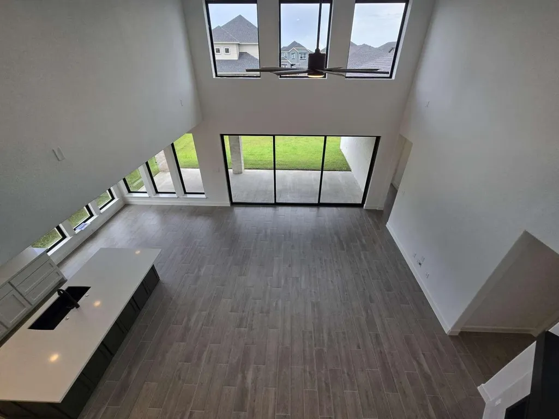
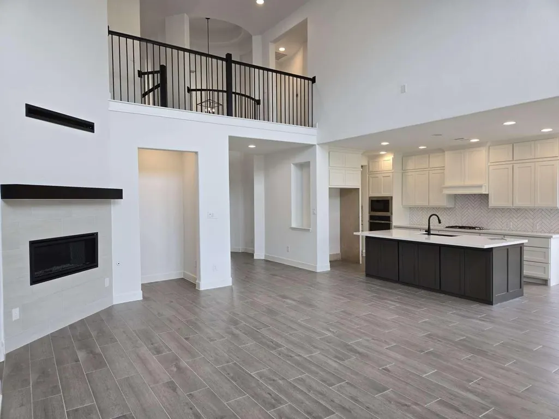
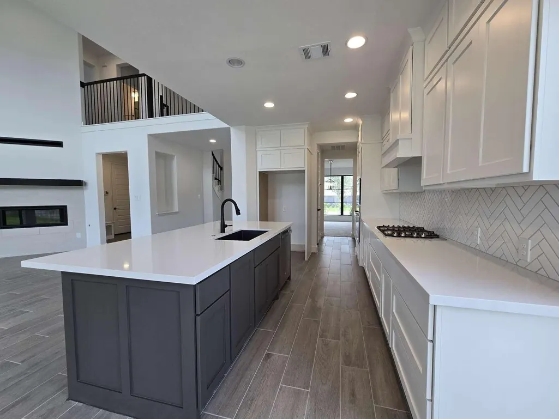
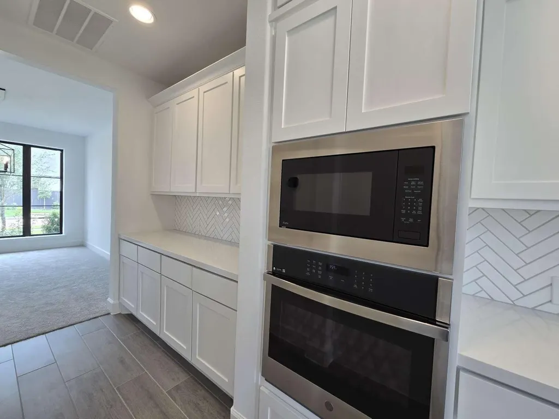
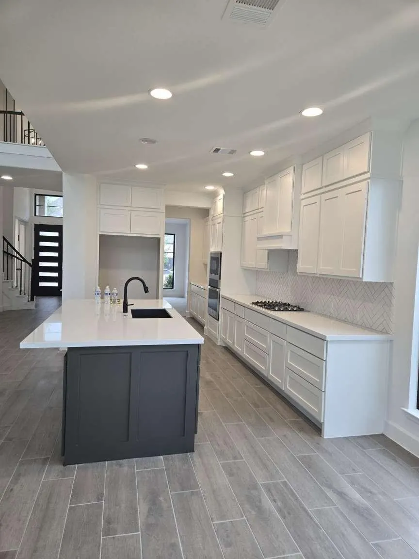
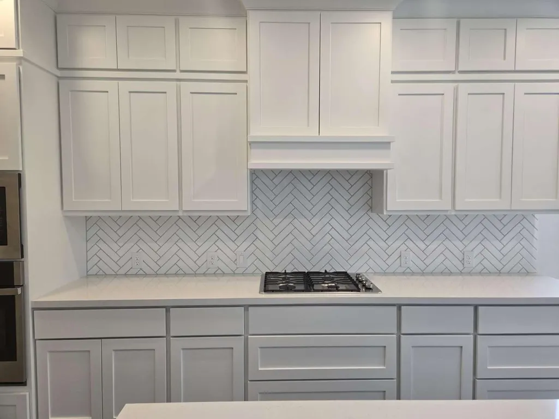
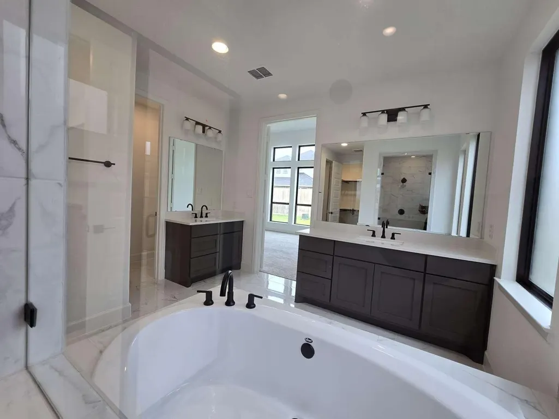
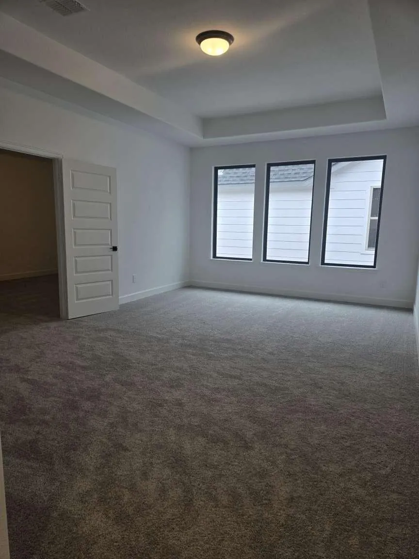
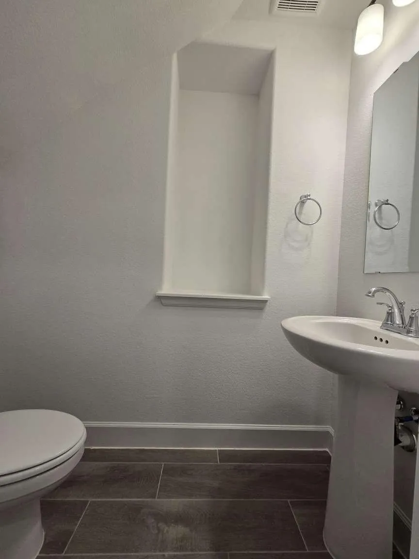
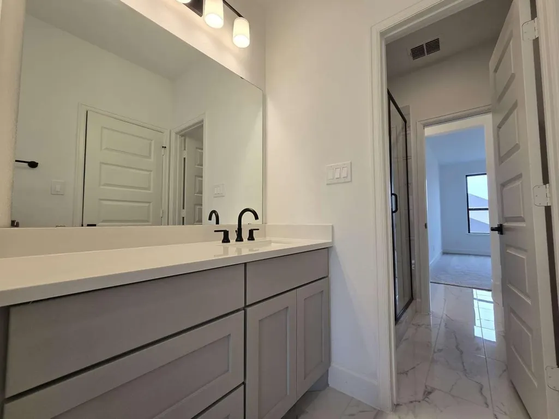
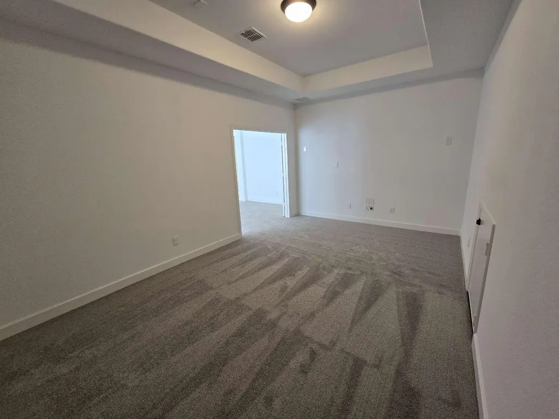
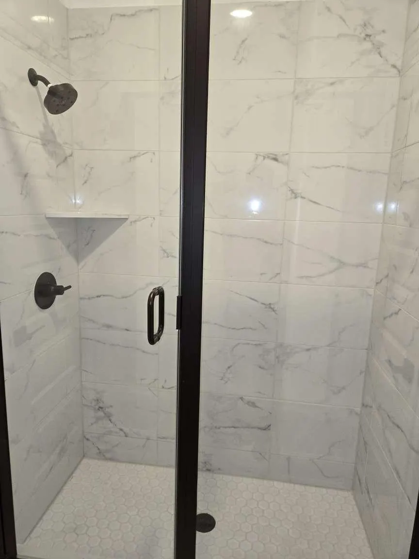
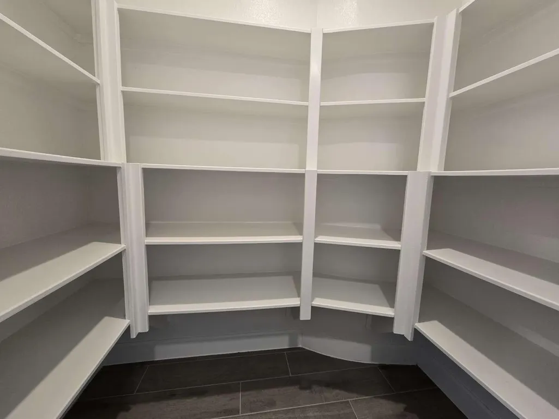
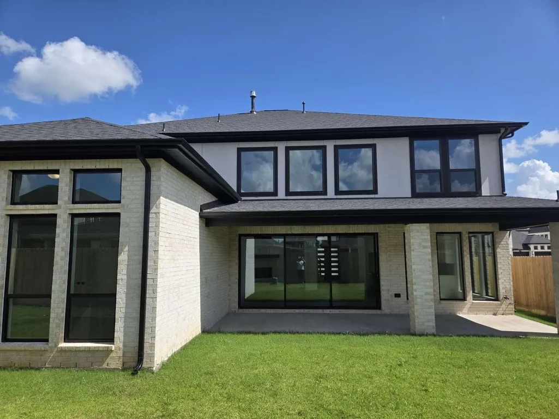
Brand-new, never lived in, 2025 Perry Homes residence offers approximately 3,900 sq ft of upscale living with long-term value & strong construction quality. The home includes 5 bedrooms, 4.5 bathrooms, and a 3-car garage, backed by workmanship warranty through June 2027, structural warranty through June 2035, and manufacturer appliance warranties—ideal for both investors & end users. Designed for modern luxury, the home features a covered patio with full deck coverage and sliding glass doors, upgraded fireplace, tankless water heater, additional water and gas connections for outdoor kitchen or BBQ, and a water softener connection. The chef’s kitchen showcases premium appliances, quartz countertops, stone sink, and refined designer finishes. All bathrooms offer standing showers, with the primary suite also featuring a soaking tub. A media room pre-wired for audio enhances entertainment appeal. Home is completed with sprinkler system, alarm system, and full gutters already installed.
| Elementary School | Middle School | High School |
|---|---|---|
| MALALA ELEMENTARY SCHOOL Elementary School | BOWIE MIDDLE SCHOOL (FORT BEND) Middle School | TRAVIS HIGH SCHOOL (FORT BEND) High School |
| Price History | |
|---|---|
| 7/6/2026 | Listed $859,000 |
| 8/27/2026 | 3$830,000 |
General Features
| Country | US |
|---|---|
| Sewer | Public Sewer |
| Heating | Central,Gas |
| Cooling | Central Air,Electric |
| Roof | Shingle,Wood |
| Appliances | Dishwasher,Electric Oven,Gas Cooktop,Disposal,Microwave,Cooktop,Instant Hot Water |
| HOA Fee | 1210 |
| Garage Spaces | 3 |
| Patio/Porch Features | Deck,Patio |
| Architectural Style | Contemporary/Modern |
| Security Features | Security System Owned,Smoke Detector(s) |
| Construction Materials | Brick,Stone,Stucco |
| Year Built | 2025 |
| Stories Count | 2 |
| Levels | Two |
| Property Subtype | Detached |
| Tax Year | 2025 |
| Community Features | Master Planned Community |
| Assoc Fee Paid Per | Annually |
| County | Fort Bend |
| New Construction | true |
| Property Type | Residential |
| HOA | true |
| Attached Garage | true |
| Subdivision Name | Harvest Green Sec 46 |
| Garage Y/N | true |
| Total Rooms | 5 |
| Full Baths | 4 |
| Status | Active |
| Directions | From US-59/I-69, take the exit toward TX-99/Grand Parkway. Continue on TX-99 and exit at Westpark Tollway. Head west on Westpark Tollway, then turn right on FM 1464. Turn left into Harvest Green Blvd, then right on Oregano Rise Drive. The property is located at 2639 Oregano Rise Drive, Richmond, TX 77406. |
| ModificationTimestamp | 2026-08-27T09:00:32.993-00:00 |
| High School | TRAVIS HIGH SCHOOL (FORT BEND) |
| City | Richmond |
| Disclosures | Seller Disclosure |
| Association Name | LEAD Association Management |
| High School District | 19 - Fort Bend |
| MLS Area | 37 |
| Lot Size Units | Square Feet |
| Elementary School | MALALA ELEMENTARY SCHOOL |
| Tax Annual Amount | 6785 |
| Middle/Junior High School | BOWIE MIDDLE SCHOOL (FORT BEND) |
| Property Condition | New Construction |
| MLS Area Minor | Fort Bend County North/Richmond |
| Lease Considered Y/N | false |
| Builder Name | Perry Homes |
| Standard Status | Active |
| Middle/Junior School District | 19 - Fort Bend |
| Elementary School District | 19 - Fort Bend |
| Year Built Source | Builder |
| PostalCity | Richmond |
| Legal Description | HARVEST GREEN SEC 46, BLOCK 3, LOT 6 |
Interior Features
| Interior Amenities | Breakfast Bar,Butler's Pantry,Double Vanity,High Ceilings,Instant Hot Water,Kitchen Island,Kitchen/Family Room Combo,Bath in Primary Bedroom,Main Level Primary,Multiple Staircases,Pantry,Quartz Counters,Separate Shower,TwoBedroomsDown,Walk-In Pantry |
|---|---|
| Flooring | Carpet,Concrete,Tile |
| Total Fireplaces | 1 |
| Fireplace Features | Gas,Gas Log |
| Air Conditioning Y/N | true |
| Heating Y/N | true |
| Fireplace Y/N | true |
| Half Baths | 1 |
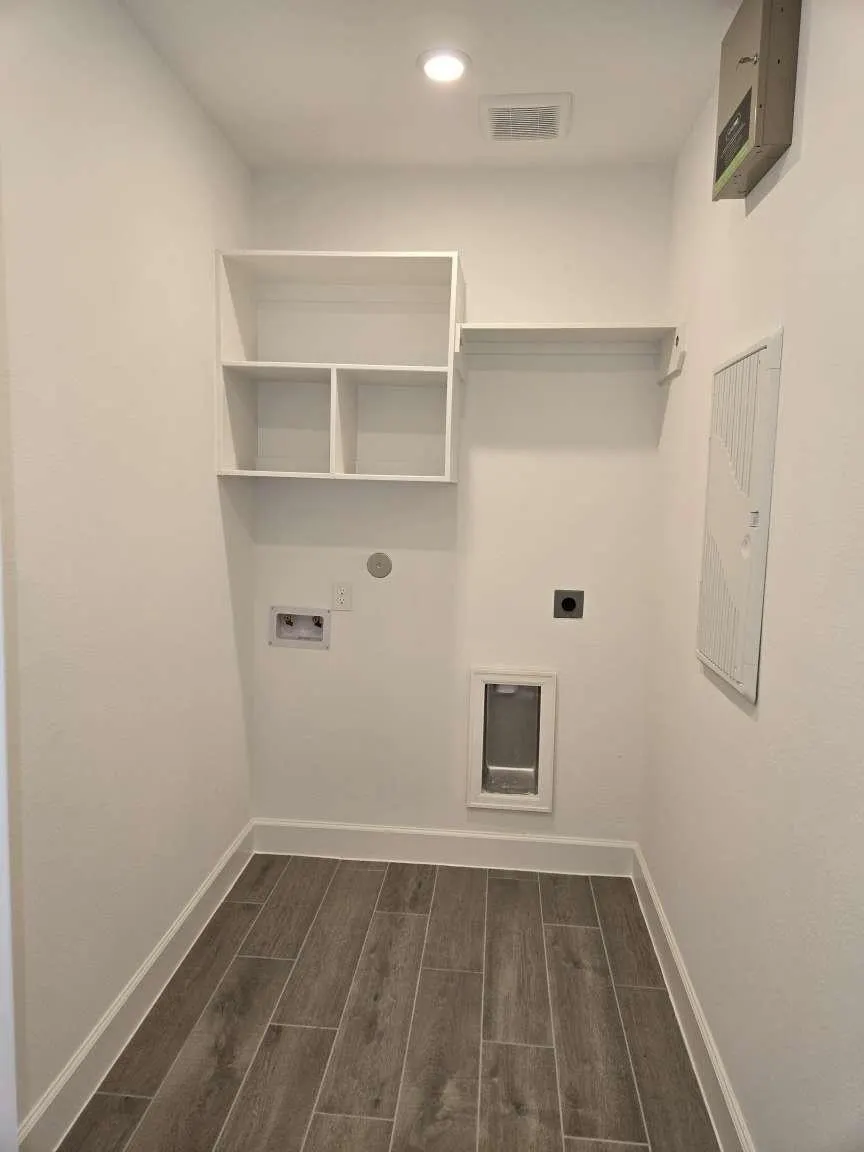
| Laundry Features | Washer Hookup,Electric Dryer Hookup |
| Total Bedrooms | 5 |
| Room Type | Family Room,Living Room,Half Bath |
| LivingAreaSource | Appraiser |
| Total Baths | 5 |
Exterior Features
| Exterior Amenities | Deck,Fully Fenced,Fence,Sprinkler/Irrigation,Paved Driveway,Patio,Private Yard |
|---|---|
| Fencing | Back Yard |
| Parking Features | Attached,Garage |
| Lot Features | Subdivision |
| Water Source | Public |
| Lot Size Area | 7320 |
| Foundation Details | Block,Pillar/Post/Pier,Slab |
| Building Area Total | 3905 |
| Lot Size Acres | 0.168 |
| Road Surface Type | Concrete |
| Lot Size Source | Survey |
| Private Pool | false |
Amenities
- Foreclosure
- Views
- Short Sale
- New Construction
- Adult 55+
- Lease To Own
- No HOA Fees
- Furnished
- Primary On Main
- Air Conditioning
- Seller Finance
- Green
- Fixer Upper
- Horse
- Golf
- Fireplace
- Deck
- Garage
- Basement
- Pool
Property vs Single Family Average in 77406
Price
Taxes
Year Built
 The information being provided by Houston Association of REALTORS, Inc. is for the consumer's personal, non-commercial use and may not be used for any purpose other than to identify prospective properties consumers may be interested in purchasing. Any information relating to real estate for sale referenced on this web site comes from the Internet Data Exchange (IDX) program of the Houston Association of REALTORS, Inc. This web site may reference real estate listing(s) held by a brokerage firm other
