
New Construction - Golf Course


Address
258 Pinerock Lane, Montgomery, TX
Price
$ 1,209,999
Property Attributes
- MLS#65799688
- TypeSingle Family
- Listing Status Active
- CountyMontgomery
- CityMontgomery
- Area39 Lake Conroe Area
- NeighborhoodBentwater 47
- Zip77356
- Style
- Year Built2026
- Taxes$ 2249
- Price$ 1,209,999
- Bedrooms4
- Full Bathrooms4
- Half Bathrooms0
- Sqr Footage4250
- Lot Size0.4093 Acres
Data Source:
Houston Association of REALTORS® (HAR)
Property Description
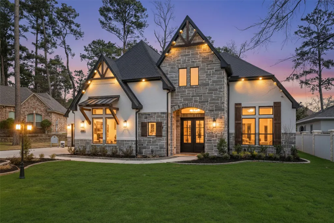
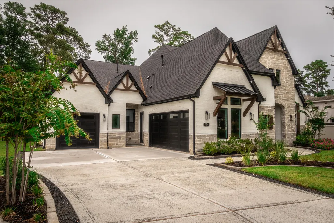
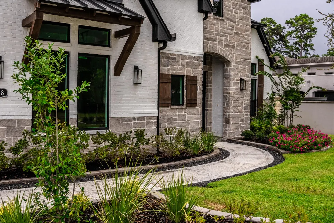
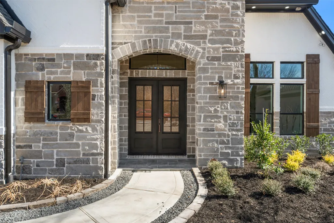
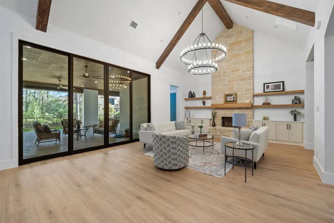
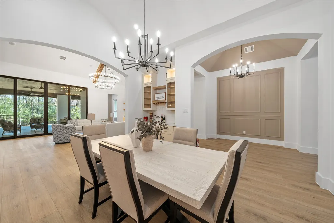
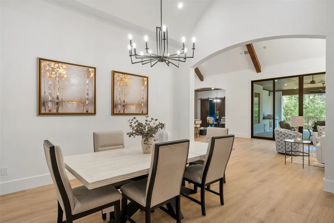
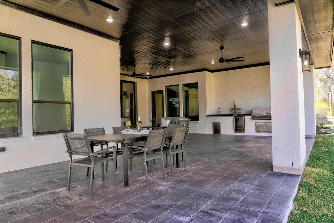
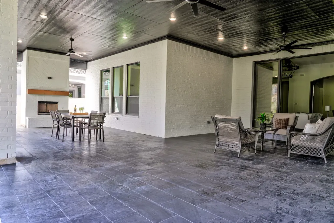
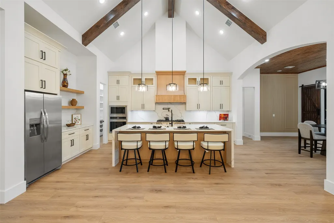
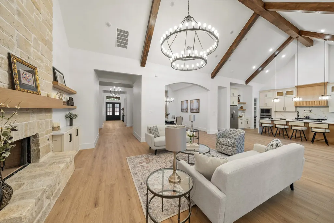
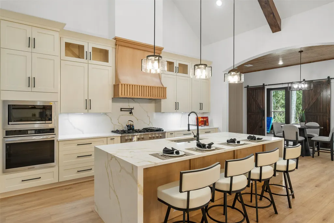
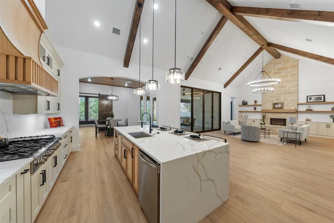
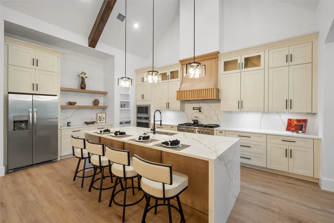
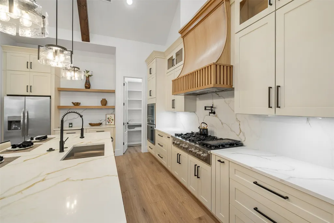
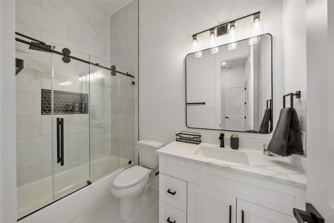
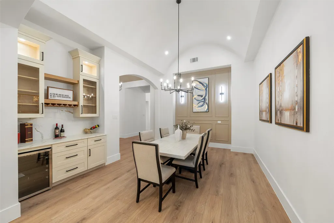
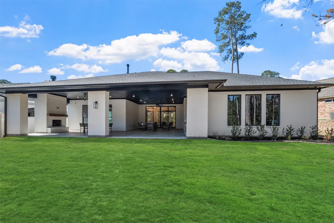
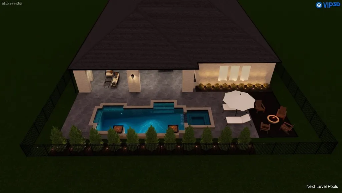
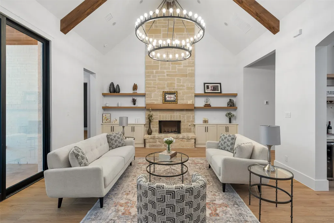
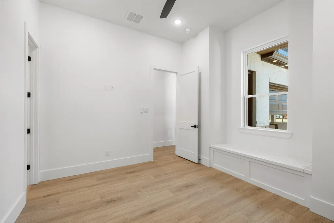
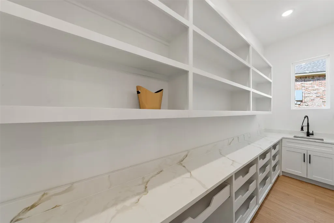
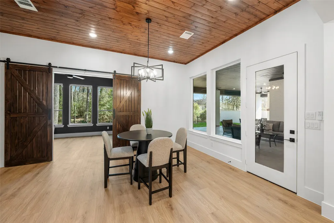
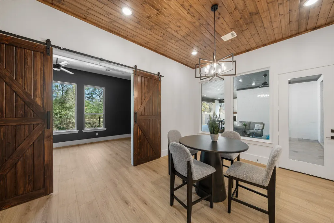
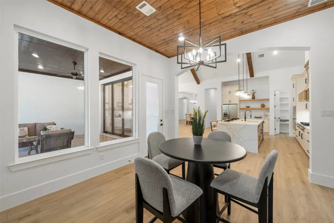
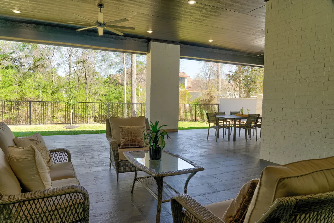
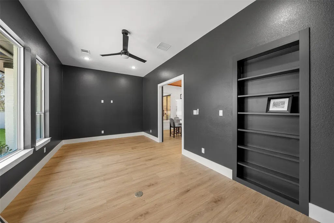
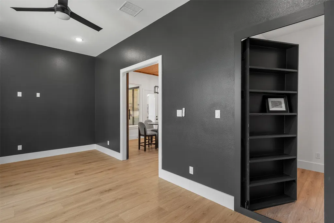
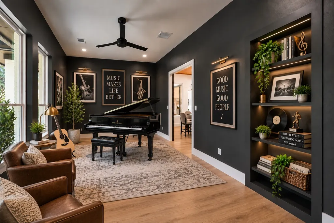
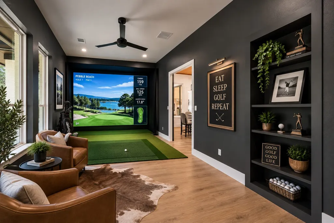
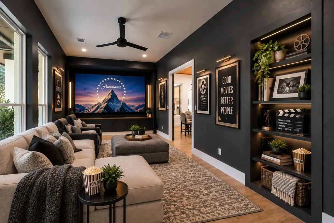
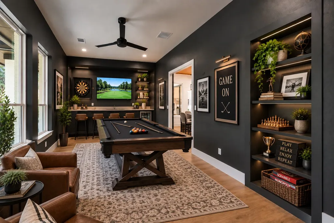
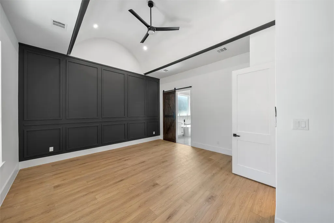
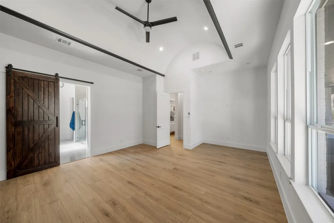
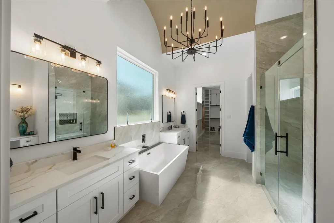
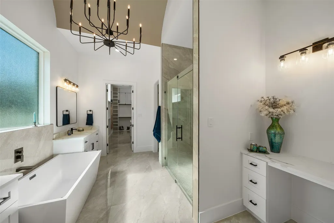
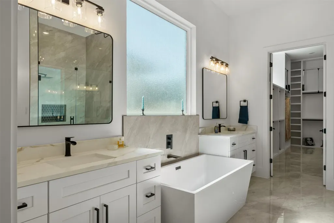
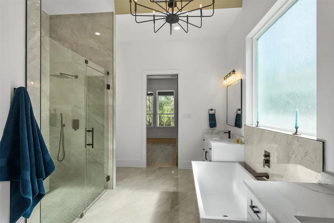
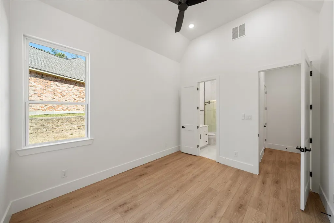
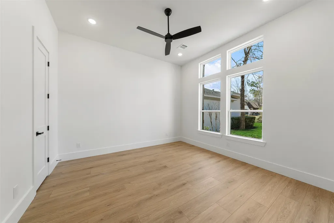
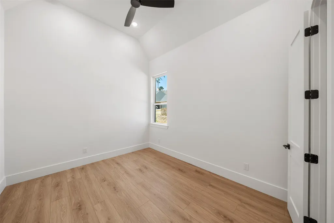
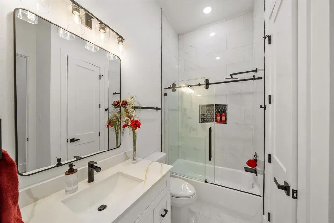
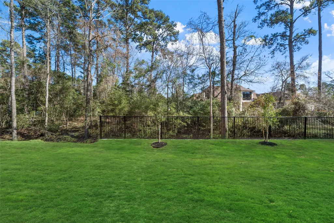
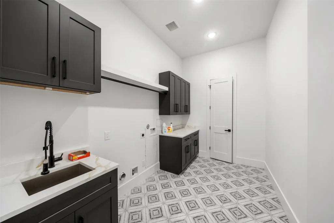
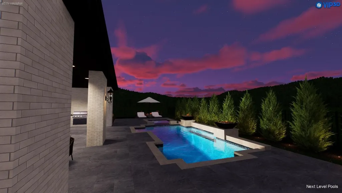
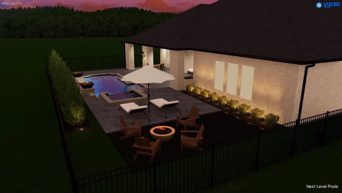
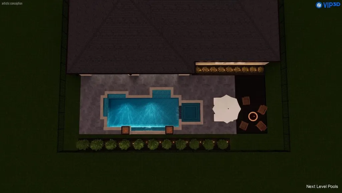
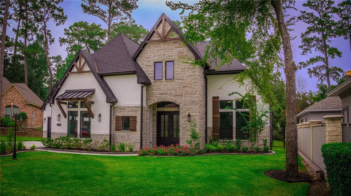
Single-story living with unexpected spaces and standout architectural details! This beautifully designed home combines an open, flowing floor plan with dramatic barrel and groin-vault ceilings for a distinctive custom feel. 4 spacious ensuite bedrooms provide exceptional privacy for family & guests. The primary suite is a true retreat with ambient mood lighting and a show-stopping closet that deserves its own “Oh My!” One of the home's most exciting spaces is the 23' x 12' flex room with 11' ceilings. Make it your own—a golf simulator, home theater, game room, music room, fitness studio or private lounge. (see differences in photos) Outdoor living is equally impressive with a covered tiled patio, full outdoor kitchen, fireplace and generous living area overlooking the fully fenced backyard. Epoxy-coated garage floors add another thoughtful finishing touch.
| Elementary School | Middle School | High School |
|---|---|---|
| LINCOLN ELEMENTARY SCHOOL (MONTGOMERY) Elementary School | MONTGOMERY JUNIOR HIGH SCHOOL Middle School | MONTGOMERY HIGH SCHOOL High School |
| Price History | |
|---|---|
| 9/4/2026 | Listed $1,209,999 |
General Features
| Country | US |
|---|---|
| Sewer | Public Sewer |
| Heating | Central,Gas |
| Cooling | Central Air,Electric |
| Roof | Composition |
| Appliances | Dishwasher,Electric Oven,Disposal,Gas Range,Microwave,Wine Refrigerator |
| HOA Fee | 1146 |
| Garage Spaces | 3 |
| Association Fee Includes | Clubhouse,Common Areas,Recreation Facilities |
| Architectural Style | Contemporary/Modern |
| Pool Features | Association |
| Security Features | Controlled Access,Smoke Detector(s) |
| Construction Materials | Brick,Stone |
| Year Built | 2026 |
| Stories Count | 1 |
| Levels | One |
| Property Subtype | Detached |
| Tax Year | 2025 |
| Community Features | Community Pool,Master Planned Community,Curbs,Golf,Gutter(s) |
| Assoc Fee Paid Per | Annually |
| County | Montgomery |
| New Construction | true |
| Property Type | Residential |
| Association Amenities | Basketball Court,Boat Dock,Marina,Boat Ramp,Clubhouse,Controlled Access,Sport Court,Dog Park,Fitness Center,Golf Course,Lake or Pond,Meeting/Banquet/Party Room,Party Room,Picnic Area,Playground,Pickleball,Park,Pool,Boat Slip,Tennis Court(s),Trail(s) |
| HOA | true |
| Attached Garage | true |
| Energy Efficient | Doors,HVAC,Thermostat,Windows |
| Subdivision Name | Bentwater 47 |
| Garage Y/N | true |
| Green Indoor Air Quality | Ventilation |
| Total Rooms | 12 |
| Full Baths | 4 |
| Status | Active |
| Directions | I45N exit #94. Go west 8.5 miles. Left at Bentwood (second lignt into Bentwater). Right on Bentwater. Right on West Pines. Right on Pinerock. 2nd house on right. |
| ModificationTimestamp | 2026-09-05T09:02:06.677-00:00 |
| High School | MONTGOMERY HIGH SCHOOL |
| City | Montgomery |
| Disclosures | Municipal Utility District Disclosure |
| Association Name | Bentwater POA |
| High School District | 37 - Montgomery |
| MLS Area | 39 |
| Lot Size Units | Square Feet |
| Elementary School | LINCOLN ELEMENTARY SCHOOL (MONTGOMERY) |
| Tax Annual Amount | 2249 |
| Middle/Junior High School | MONTGOMERY JUNIOR HIGH SCHOOL |
| Property Condition | New Construction |
| MLS Area Minor | Lake Conroe Area |
| Lease Considered Y/N | false |
| Virtual Tour | https://www.dropbox.com/scl/fi/4dwextej7aoq1jap62t5d/258-Pinerock-movie.mp4?rlkey=lhd01z7xo0eu435vu7qs49o31&dl=0 |
| Builder Name | Destin Homes |
| Standard Status | Active |
| Middle/Junior School District | 37 - Montgomery |
| Elementary School District | 37 - Montgomery |
| Year Built Source | Builder |
| PostalCity | Montgomery |
| Legal Description | BENTWATER 47, BLOCK 2, LOT 6 |
Interior Features
| Interior Amenities | All Bedrooms Down,Butler's Pantry,Crown Molding,Double Vanity,Entrance Foyer,Full Bath on Main Level,Granite Counters,High Ceilings,Kitchen Island,Kitchen/Family Room Combo,Pantry,Self-closing Cabinet Doors,Self-closing Drawers,Separate Shower,Vaulted Ceiling(s),Walk-In Pantry,Ceiling Fan(s),Programmable Thermostat |
|---|---|
| Flooring | Engineered Hardwood,Marble,Tile |
| Total Fireplaces | 2 |
| Fireplace Features | Gas Log,Outside |
| Air Conditioning Y/N | true |
| Heating Y/N | true |
| Window Features | Low-Emissivity Windows |
| Fireplace Y/N | true |
| Laundry Features | Washer Hookup,Electric Dryer Hookup,Gas Dryer Hookup |
| Total Bedrooms | 4 |
| Room Type | Breakfast Room/Nook,Entry/Foyer,Family Room,Pantry |
| LivingAreaSource | Builder |
| Total Baths | 4 |
| Bedrooms Possible | 4 |
Exterior Features
| Exterior Amenities | Sprinkler/Irrigation,Outdoor Kitchen,Private Yard,Tennis Court(s) |
|---|---|
| Parking Features | Attached,Garage,Golf Cart Garage,Garage Door Opener,Oversized |
| Lot Features | Cul-De-Sac,Near Golf Course,Ravine,Subdivision,Wooded,Backs to Greenbelt/Park,Pond on Lot |
| Water Source | Public |
| Lot Size Area | 17829 |
| Foundation Details | Slab |
| Building Area Total | 4250 |
| Lot Size Acres | 0.4093 |
| Road Surface Type | Concrete |
| Lot Size Source | Appraiser |
| Door Features | Insulated Doors |
| Private Pool | false |
Amenities
- Foreclosure
- Views
- Short Sale
- New Construction
- Adult 55+
- Lease To Own
- No HOA Fees
- Furnished
- Primary On Main
- Air Conditioning
- Seller Finance
- Green
- Fixer Upper
- Horse
- Golf
- Fireplace
- Deck
- Garage
- Basement
- Pool
Property vs Single Family Average in 77356
Price
Taxes
Year Built
 The information being provided by Houston Association of REALTORS, Inc. is for the consumer's personal, non-commercial use and may not be used for any purpose other than to identify prospective properties consumers may be interested in purchasing. Any information relating to real estate for sale referenced on this web site comes from the Internet Data Exchange (IDX) program of the Houston Association of REALTORS, Inc. This web site may reference real estate listing(s) held by a brokerage firm other
