
Price Reduction - Golf Course

Address
3129 Cedar Knolls Drive, Houston, TX
Price
$ 282,400
Property Attributes
- MLS#6150855
- TypeSingle Family
- Listing Status Active
- CountyHarris
- CityHouston
- Area32 Kingwood West
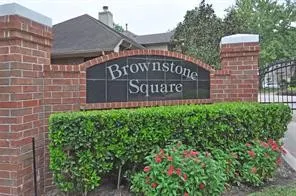
- NeighborhoodBrownstone Square At Kingwood
- Zip77339
- Style
- Year Built2001
- Taxes$ 6035
- Price$ 282,400
- Bedrooms3
- Full Bathrooms2
- Half Bathrooms0
- Sqr Footage1905
- Lot Size0.0784 Acres
Data Source:
Houston Association of REALTORS® (HAR)
Property Description
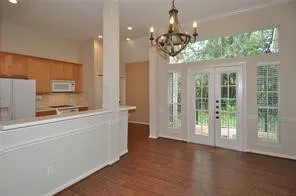
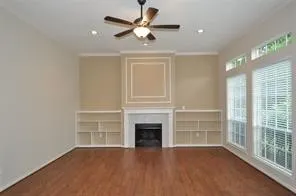
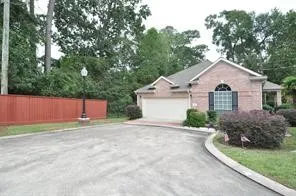
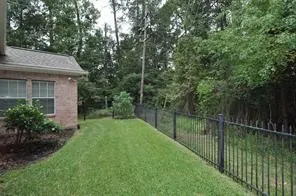
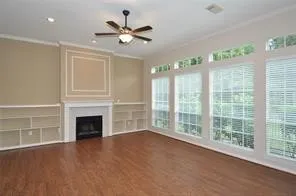
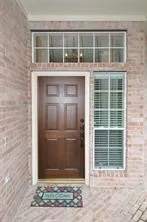
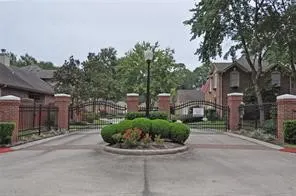
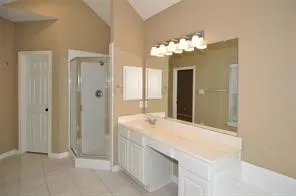
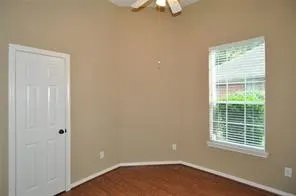
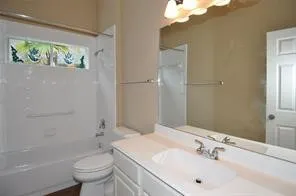
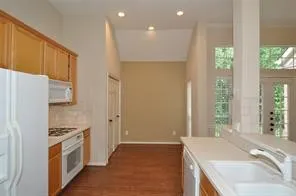
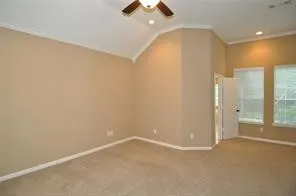
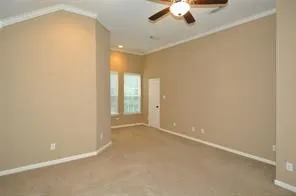
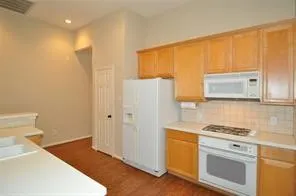
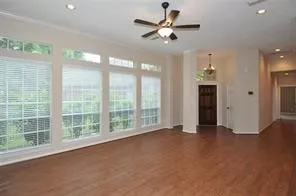
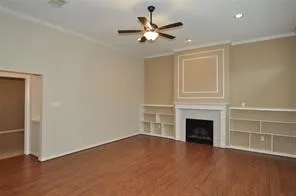
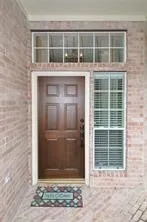
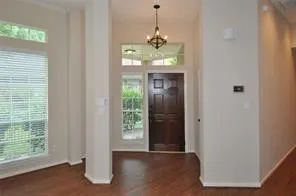
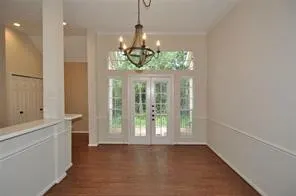
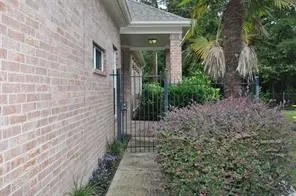
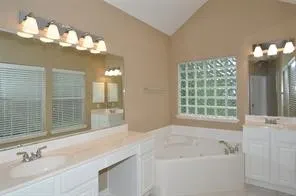
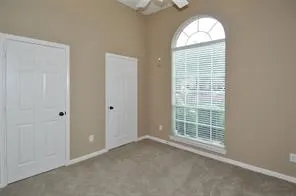
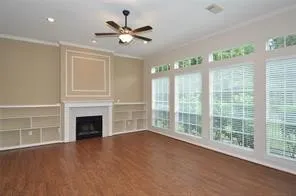
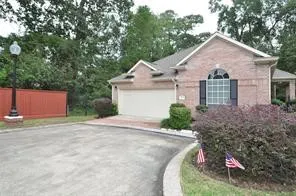
Pristine patio home located on a cul-de-sac in the exclusive gated community of Brownstone Square. Water, yard mowing, and trash pickup are included in the quarterly HOA fees. This home is low maintenance with wood-look tile floors throughout except for Stainmaster carpet in the guest and primary bedrooms. It features high ceilings, spacious living areas, a wall of windows in the living area, lovely fireplace with bookcases on each side. Roof replaced in 2019, HVAC 2015 - 18 SEER unit that deliver a low electric bill with the Digital Energy Saver Thermostat. Exterior paint 2019, Gutter helmets, Water heater 2016, Disposer 2019. Quiet location at the end of the cul-de-sac with no side neighbors. Due to its location off of Woodland Hills and Gated community, these homes rarely come on the market. It is a lovely place to live - close to the freeway and shopping.
| Elementary School | Middle School | High School |
|---|---|---|
| BEAR BRANCH ELEMENTARY SCHOOL (HUMBLE) Elementary School | KINGWOOD MIDDLE SCHOOL Middle School | KINGWOOD PARK HIGH SCHOOL High School |
| Price History | |
|---|---|
| 9/23/2026 | Listed $284,820 |
| 9/23/2026 | 1$282,400 |
General Features
| Country | US |
|---|---|
| Sewer | Public Sewer,Aerobic Septic |
| Heating | Central,Gas |
| Cooling | Central Air,Electric |
| Roof | Composition |
| Appliances | Dishwasher,Electric Oven,Gas Cooktop,Disposal,Microwave,Oven,Instant Hot Water,Refrigerator |
| HOA Fee | 825 |
| Garage Spaces | 2 |
| Association Fee Includes | Common Areas,Maintenance Grounds,Other |
| Patio/Porch Features | Deck,Patio |
| Architectural Style | Traditional,Patio Home |
| Pool Features | Association |
| Security Features | Security Gate,Prewired,Security System Owned,Controlled Access |
| Construction Materials | Brick |
| Year Built | 2001 |
| Stories Count | 1 |
| Levels | One |
| Property Subtype | Single Family Residence |
| Tax Year | 2026 |
| Ownership | Full Ownership |
| Community Features | Community Pool,Master Planned Community,Curbs,Gutter(s) |
| Accessibility | Accessible Bedroom,Accessible Closets,Accessible Electrical and Environmental Controls,Accessible Doors |
| Assoc Fee Paid Per | Quarterly |
| County | Harris |
| New Construction | false |
| Property Type | Residential |
| Association Amenities | Airport/Runway,Beach Rights,Beach Access,Boat Ramp,Clubhouse,Controlled Access,Sport Court,Golf Course,Maintenance Grounds,Park,Pool,RV/Boat Storage,Boat Slip,Security,Tennis Court(s),Trail(s),Trash |
| HOA | true |
| Attached Garage | true |
| Energy Efficient | Doors,Exposure/Shade,HVAC,Insulation,Thermostat,Windows |
| Subdivision Name | Brownstone Square At Kingwood |
| Facing Direction | South |
| Garage Y/N | true |
| Green Indoor Air Quality | Ventilation |
| Total Rooms | 6 |
| Full Baths | 2 |
| Status | Active |
| Directions | From HWY 59N turn East onto Kingwood Drive. At Woodland Hills, take a left turn. Turn right onto Pine Terrace Drive and then left on Cedar Knolls. During the day you can drive up to the gate and it will open. Secured access at night |
| ModificationTimestamp | 2026-09-24T09:01:04.763-00:00 |
| High School | KINGWOOD PARK HIGH SCHOOL |
| City | Houston |
| Disclosures | Owner Is Listing Agent |
| Association Name | Brownstone POA |
| High School District | 29 - Humble |
| MLS Area | 32 |
| Lot Size Units | Square Feet |
| Elementary School | BEAR BRANCH ELEMENTARY SCHOOL (HUMBLE) |
| Tax Annual Amount | 6035 |
| Middle/Junior High School | KINGWOOD MIDDLE SCHOOL |
| MLS Area Minor | Kingwood West |
| Lease Considered Y/N | true |
| Standard Status | Active |
| Middle/Junior School District | 29 - Humble |
| Elementary School District | 29 - Humble |
| Year Built Source | Public Records |
| Property Sub Type Additional | Single Family Residence |
| PostalCity | Houston |
| Legal Description | LT 17 & RES D1 AMENDED R/P BROWNSTONE SQUARE-KINGWOOD |
Interior Features
| Interior Amenities | All Bedrooms Down,Breakfast Bar,Double Vanity,Full Bath on Main Level,High Ceilings,Instant Hot Water,Kitchen Island,Kitchen/Family Room Combo,Main Level Primary,Pantry,Soaking Tub,Separate Shower,Tub Shower,Walk-In Closet(s),Window Treatments,Ceiling Fan(s),Programmable Thermostat |
|---|---|
| Flooring | Carpet,Tile |
| Total Fireplaces | 1 |
| Fireplace Features | Gas,Gas Log |
| Air Conditioning Y/N | true |
| Heating Y/N | true |
| Window Features | Low-Emissivity Windows,Window Coverings |
| Fireplace Y/N | true |
| Laundry Features | Washer Hookup,Electric Dryer Hookup,Gas Dryer Hookup |
| Total Bedrooms | 3 |
| Room Type | Dining Room,Entry/Foyer,Family Room,Living Room,Office,Pantry,Utility Room |
| LivingAreaSource | Appraiser |
| Total Baths | 2 |
| Bedrooms Possible | 3 |
Exterior Features
| Exterior Amenities | Deck,Fence,Sprinkler/Irrigation,Paved Driveway,Patio,Tennis Court(s) |
|---|---|
| Fencing | Back Yard,Partial |
| Parking Features | Attached,Driveway,Garage,Garage Door Opener,RV Access/Parking |
| Lot Features | Cul-De-Sac,Subdivision,Backs to Greenbelt/Park,Pond on Lot,Side Yard |
| Water Source | Public,Private,Shared Well,Well |
| Lot Size Area | 3414 |
| Foundation Details | Pillar/Post/Pier |
| Building Area Total | 1905 |
| Lot Size Acres | 0.0784 |
| Road Surface Type | Asphalt,Dirt,Paved |
| Lot Size Source | Appraiser |
| Door Features | Insulated Doors |
| Private Pool | false |
Amenities
- Foreclosure
- Views
- Short Sale
- New Construction
- Adult 55+
- Lease To Own
- No HOA Fees
- Furnished
- Primary On Main
- Air Conditioning
- Seller Finance
- Green
- Fixer Upper
- Horse
- Golf
- Fireplace
- Deck
- Garage
- Basement
- Pool
Property vs Single Family Average in 77339
Price
Taxes
Year Built
 The information being provided by Houston Association of REALTORS, Inc. is for the consumer's personal, non-commercial use and may not be used for any purpose other than to identify prospective properties consumers may be interested in purchasing. Any information relating to real estate for sale referenced on this web site comes from the Internet Data Exchange (IDX) program of the Houston Association of REALTORS, Inc. This web site may reference real estate listing(s) held by a brokerage firm other
