













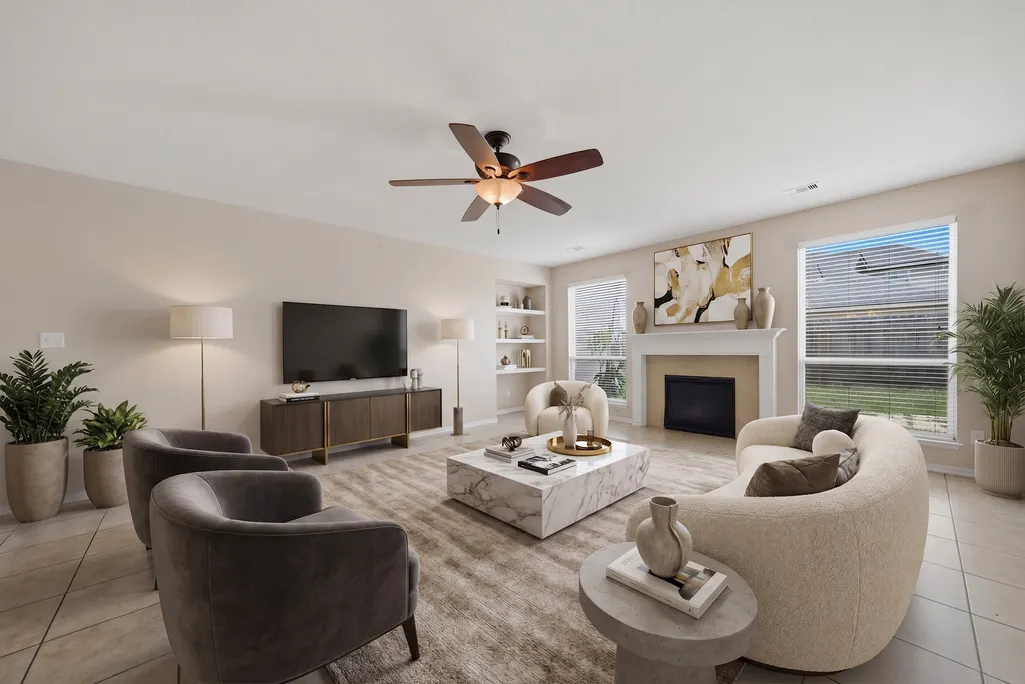
Address
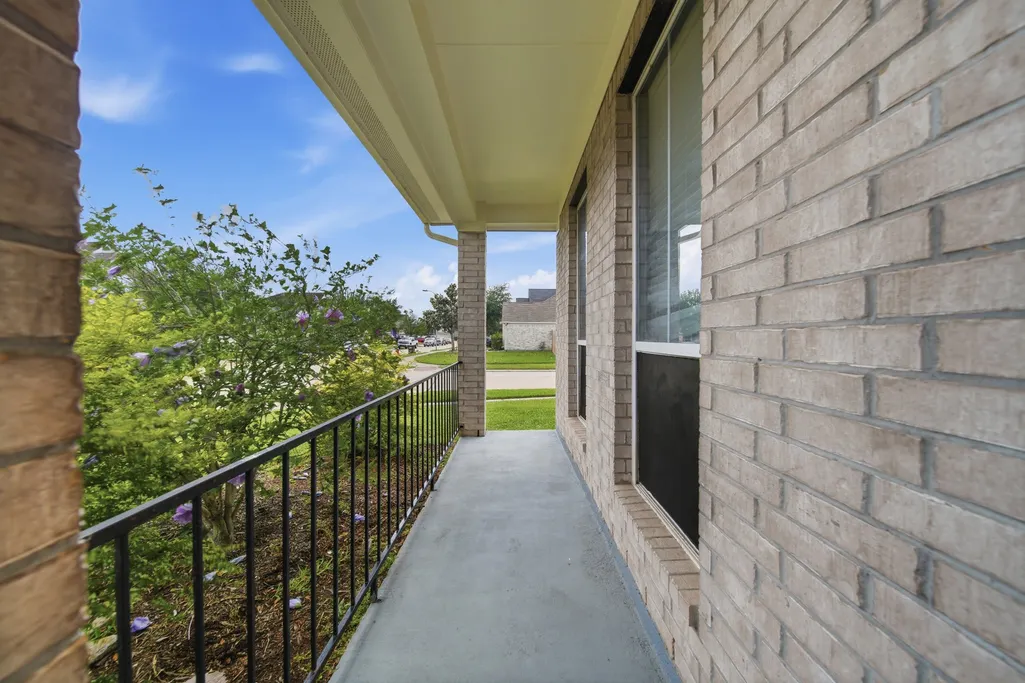
4903 Jarl Court, Katy, TX
Price
$ 440,000
Property Attributes
- MLS#58270166
- TypeSingle Family
- Listing Status Active
- CountyHarris
- CityKaty
- Area25 Bear Creek South
- NeighborhoodRicewood Village Sec 05
- Zip77449
- Style
- Year Built2008
- Taxes$ 10718
- Price$ 440,000
- Bedrooms6
- Full Bathrooms4
- Half Bathrooms0
- Sqr Footage4605
- Lot Size0.1511 Acres
Data Source:
Houston Association of REALTORS® (HAR)
Property Description
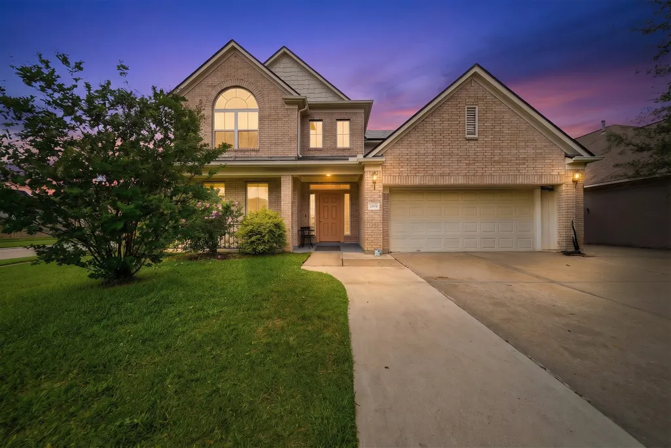
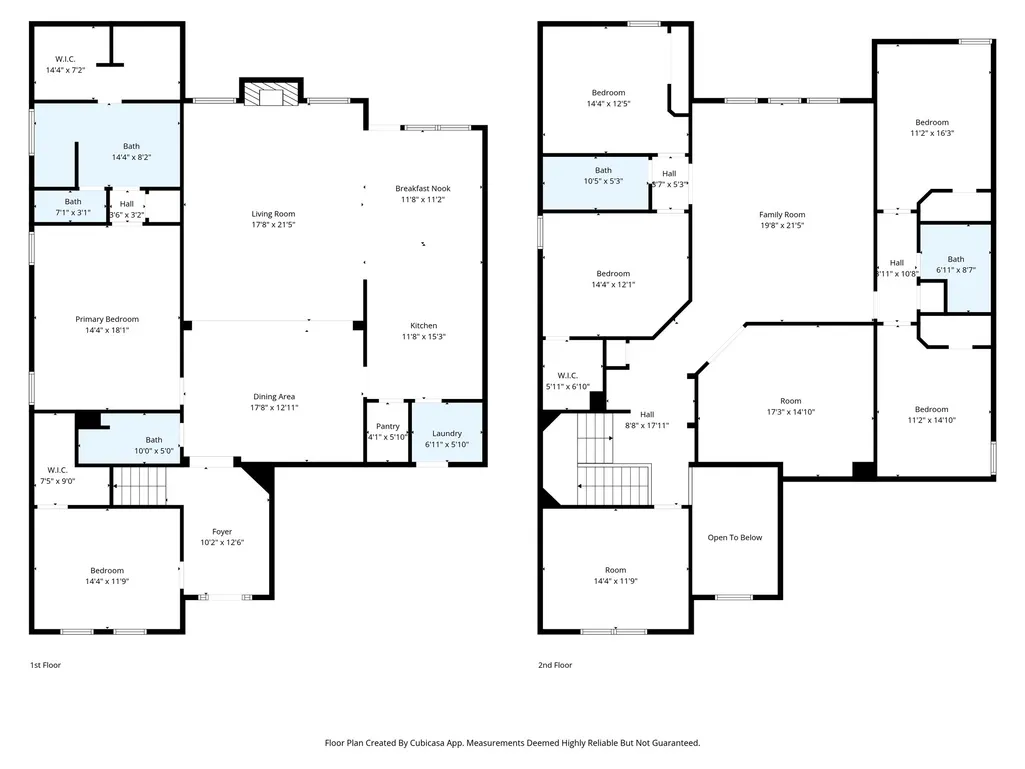
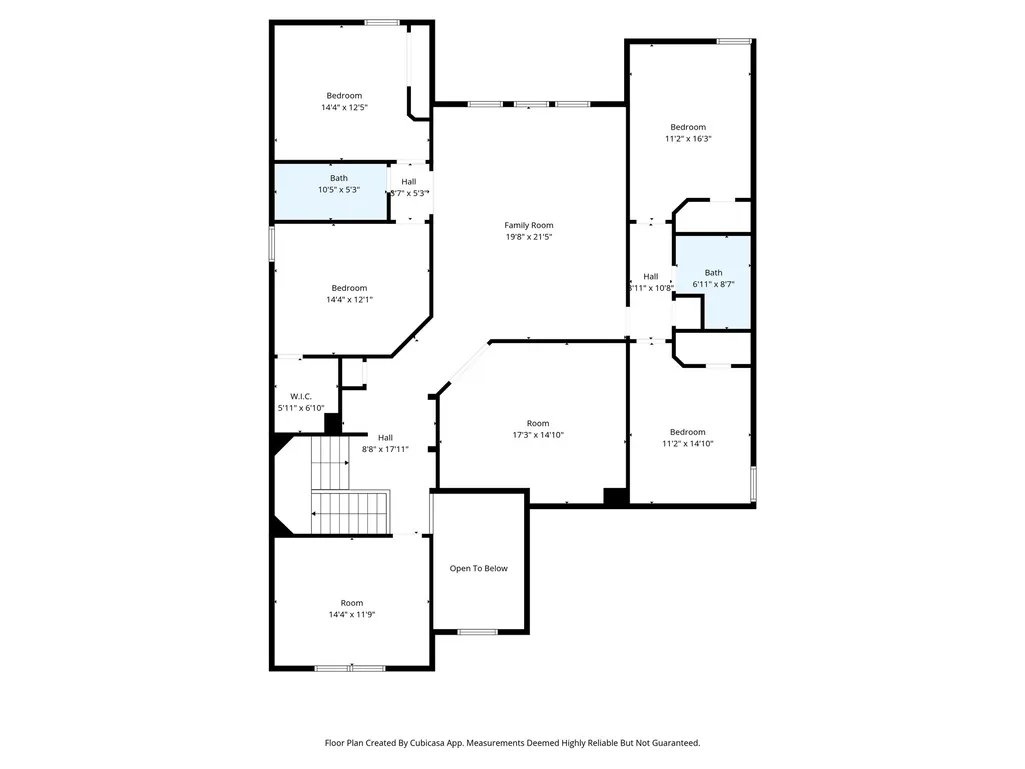
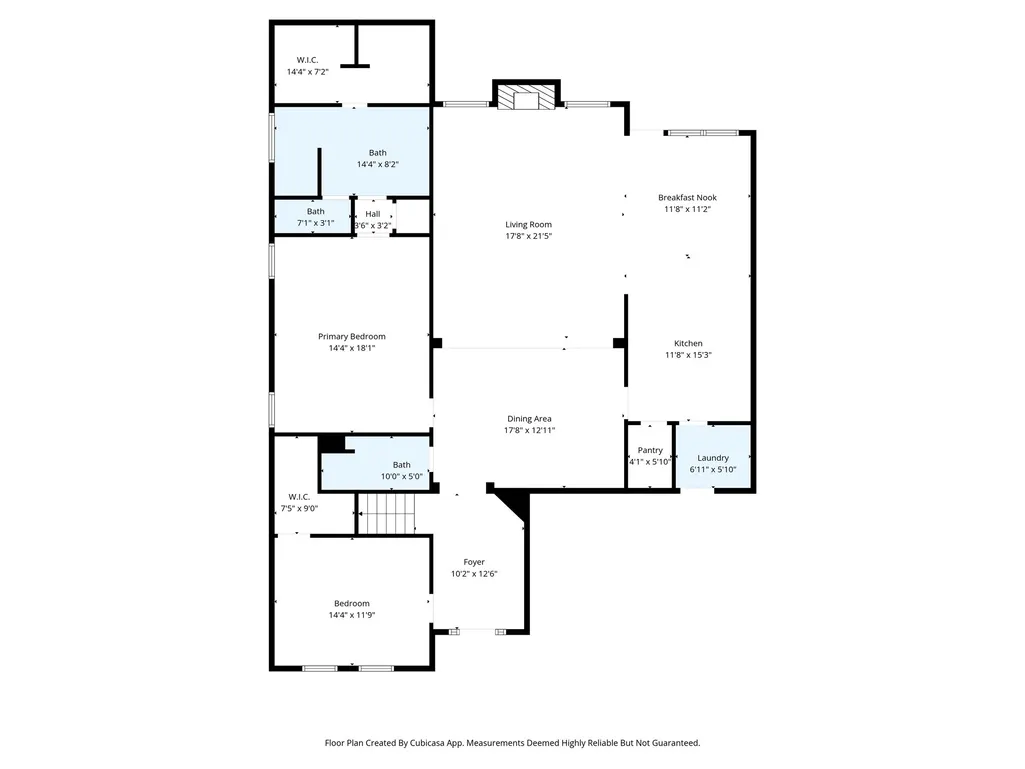
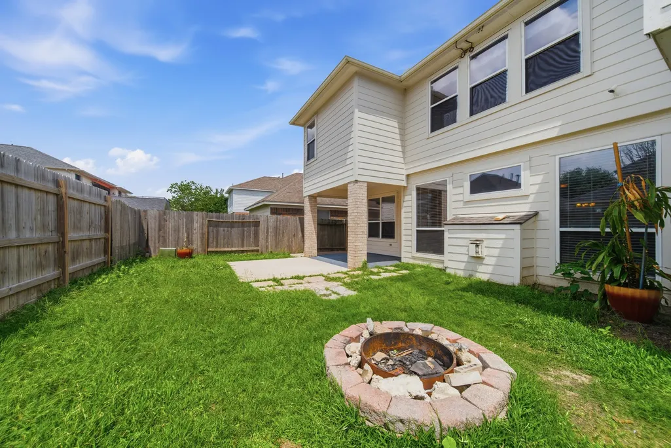
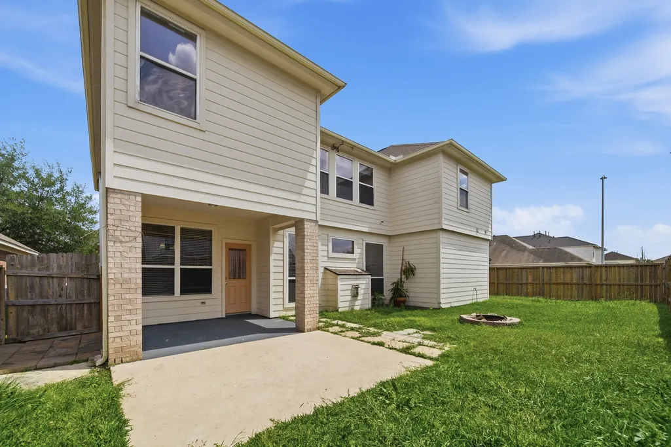
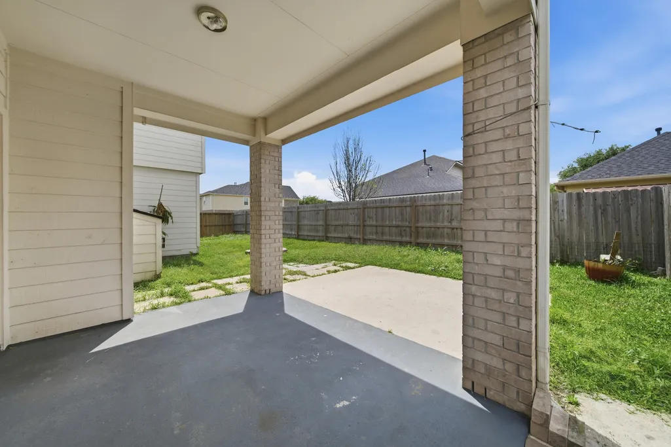
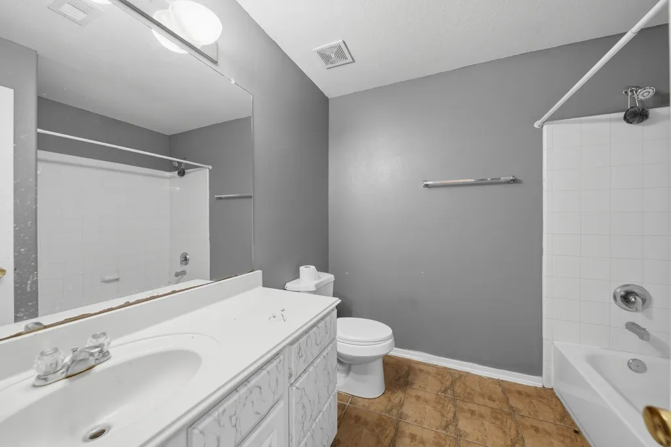
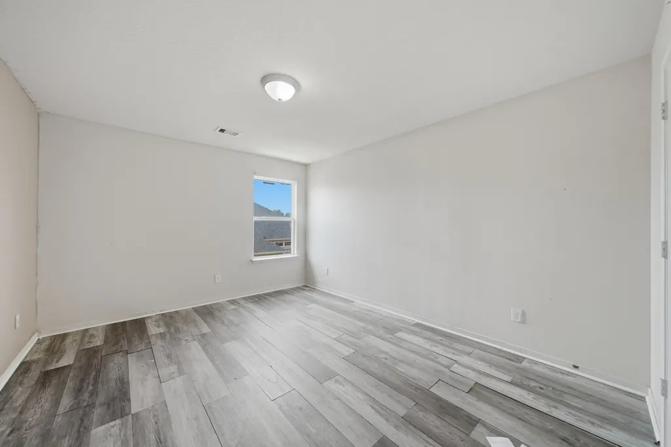
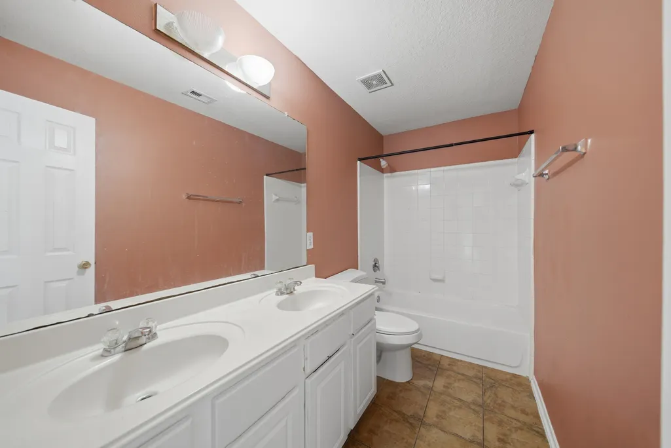
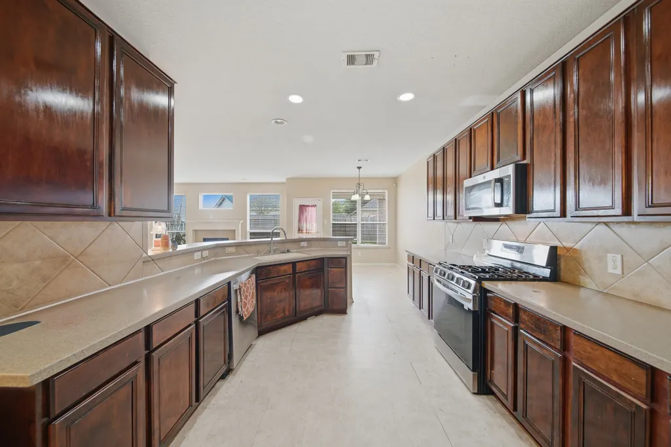
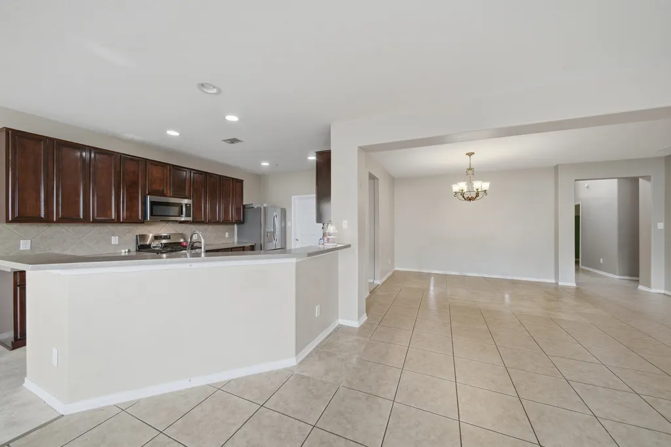
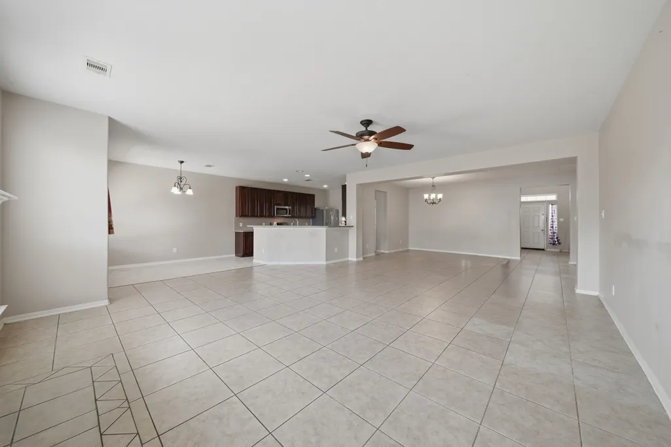
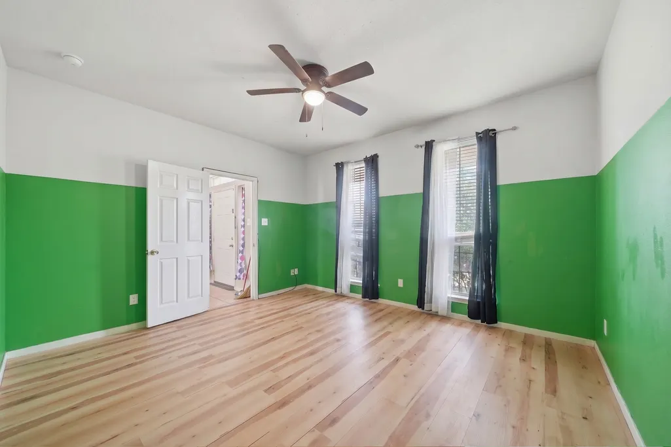
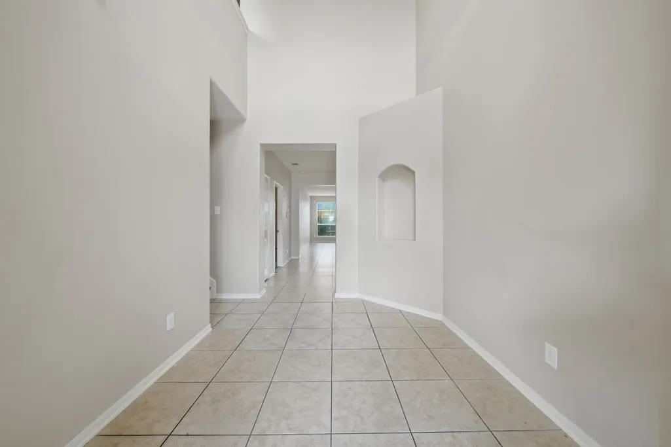
Welcome to 4903 Jarl Court, a thoughtfully designed floor plan, this home is ideal for growing families or multigenerational living. One of the home's standout features is the rare first-floor layout, offering **two spacious bedrooms and two full bathrooms downstairs**, including the primary suite and an additional bedroom with a nearby full bath. This setup is perfect for multigenerational living, long-term guests, a private home office, or anyone who prefers to avoid stairs. The generous living spaces provide plenty of room for gathering and entertaining, while the upstairs offers additional bedrooms and versatile spaces to accommodate family, hobbies, or work-from-home needs. Upstairs there is an office, a media room and a huge game room. With a split floor plan upstairs, there is plenty of privacy for everyone. There has been two A/C units recently placed within the last 2 years. Also, it is one of the largest homes in the area with over 4,600 sq ft of living space!!!!
| Elementary School | Middle School | High School |
|---|---|---|
| M ROBINSON ELEMENTARY SCHOOL Elementary School | THORNTON MIDDLE SCHOOL (CY-FAIR) Middle School | CYPRESS PARK HIGH SCHOOL High School |
| Price History | |
|---|---|
| 4/20/2026 | Listed $543,000 |
| 4/22/2026 | 5$515,000 |
| 4/29/2026 | 5$490,000 |
| 6/19/2026 | 4$470,000 |
| 8/3/2026 | 2$460,000 |
| 8/21/2026 | 4$440,000 |
General Features
| Country | US |
|---|---|
| Sewer | Public Sewer |
| Heating | Central,Electric |
| Cooling | Central Air,Electric |
| Roof | Composition |
| Appliances | Dishwasher,Disposal,Gas Range,Microwave |
| HOA Fee | 492 |
| Garage Spaces | 2 |
| Architectural Style | Traditional |
| Security Features | Prewired |
| Construction Materials | Brick,Wood Siding |
| Year Built | 2008 |
| Stories Count | 2 |
| Levels | Two |
| Property Subtype | Detached |
| Tax Year | 2025 |
| Assoc Fee Paid Per | Annually |
| County | Harris |
| New Construction | false |
| Property Type | Residential |
| HOA | true |
| Attached Garage | true |
| Energy Efficient | Solar Panel(s) Leased |
| Subdivision Name | Ricewood Village Sec 05 |
| Garage Y/N | true |
| Total Rooms | 14 |
| Full Baths | 4 |
| Status | Active |
| Directions | From Downtown take 45 N. Exit I-10W. Exit 747A Fry Rd. Go rt on Fry Rd. Left onto Clay Rd. Right onto Elm Tree Dale Dr. Rt Hillside Clearing Trl. Lt. Onto teak Canyon Tr. Right onto Jarl Ct. |
| ModificationTimestamp | 2026-08-31T19:27:38.460-00:00 |
| High School | CYPRESS PARK HIGH SCHOOL |
| City | Katy |
| Disclosures | Municipal Utility District Disclosure,Seller Disclosure |
| Association Name | Graham Mgmt |
| High School District | 13 - Cypress-Fairbanks |
| MLS Area | 25 |
| Lot Size Units | Square Feet |
| Elementary School | M ROBINSON ELEMENTARY SCHOOL |
| Tax Annual Amount | 10718 |
| Middle/Junior High School | THORNTON MIDDLE SCHOOL (CY-FAIR) |
| MLS Area Minor | Bear Creek South |
| Lease Considered Y/N | false |
| Standard Status | Active |
| Middle/Junior School District | 13 - Cypress-Fairbanks |
| Elementary School District | 13 - Cypress-Fairbanks |
| Year Built Source | Public Records |
| PostalCity | Katy |
| Legal Description | LT 36 BLK 1 RICEWOOD VILLAGE SEC 5 |
Interior Features
| Interior Amenities | Breakfast Bar,High Ceilings,Kitchen/Family Room Combo,Main Level Primary,TwoBedroomsDown,Tub Shower,Walk-In Closet(s),Living/Dining Room |
|---|---|
| Flooring | Plank,Tile,Vinyl |
| Total Fireplaces | 1 |
| Fireplace Features | Gas Log |
| Air Conditioning Y/N | true |
| Heating Y/N | true |
| Fireplace Y/N | true |
| Laundry Features | Washer Hookup,Electric Dryer Hookup |
| Total Bedrooms | 6 |
| Room Type | Breakfast Room/Nook,Game Room,Living Room,Media Room,Utility Room |
| LivingAreaSource | Appraiser |
| Total Baths | 4 |
Exterior Features
| Parking Features | Attached,Garage |
|---|---|
| Lot Features | Cul-De-Sac,Subdivision |
| Water Source | Public |
| Lot Size Area | 6584 |
| Foundation Details | Slab |
| Building Area Total | 4605 |
| Lot Size Acres | 0.1511 |
| Lot Size Source | Appraiser |
| Private Pool | false |
Amenities
- Foreclosure
- Views
- Short Sale
- New Construction
- Adult 55+
- Lease To Own
- No HOA Fees
- Furnished
- Primary On Main
- Air Conditioning
- Seller Finance
- Green
- Fixer Upper
- Horse
- Golf
- Fireplace
- Deck
- Garage
- Basement
- Pool
Property vs Single Family Average in 77449
Price
Taxes
Year Built
 The information being provided by Houston Association of REALTORS, Inc. is for the consumer's personal, non-commercial use and may not be used for any purpose other than to identify prospective properties consumers may be interested in purchasing. Any information relating to real estate for sale referenced on this web site comes from the Internet Data Exchange (IDX) program of the Houston Association of REALTORS, Inc. This web site may reference real estate listing(s) held by a brokerage firm other
