











Address
7619 Athlone Drive, Houston, TX
Price
$ 228,500
Property Attributes
- MLS#57341016
- TypeSingle Family
- Listing Status Coming Soon
- CountyHarris
- CityHouston
- Area11 Northwest Houston
- NeighborhoodInwood Pines Sec 02
- Zip77088
- Style
- Year Built1975
- Taxes$ 5902
- Price$ 228,500
- Bedrooms3
- Full Bathrooms2
- Half Bathrooms0
- Sqr Footage1446
- Lot Size0.197 Acres
Data Source:
Houston Association of REALTORS® (HAR)
Property Description
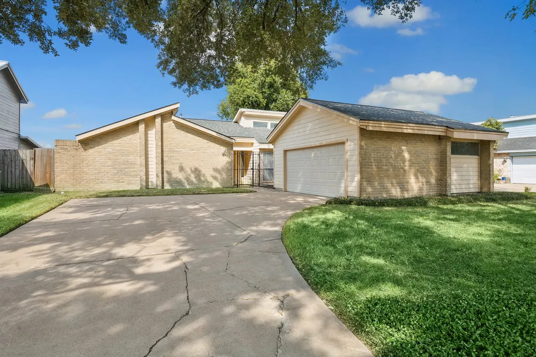
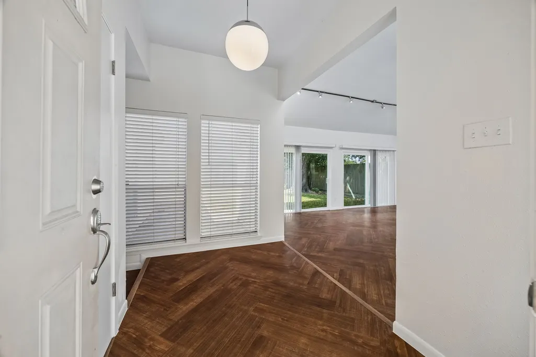
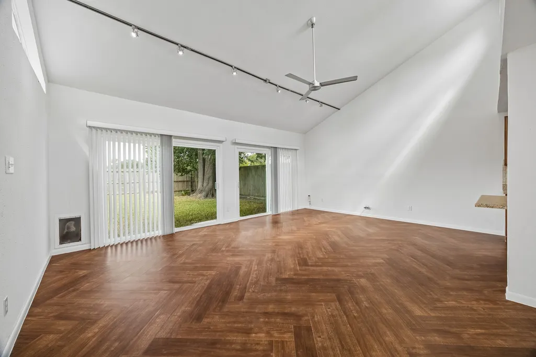
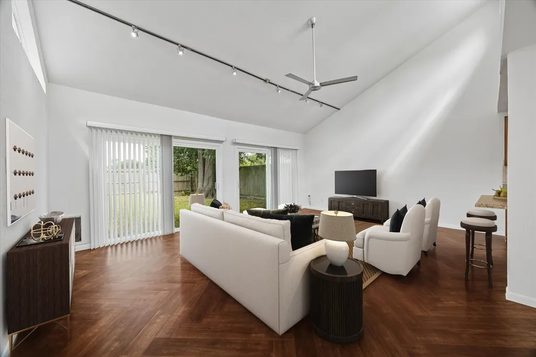
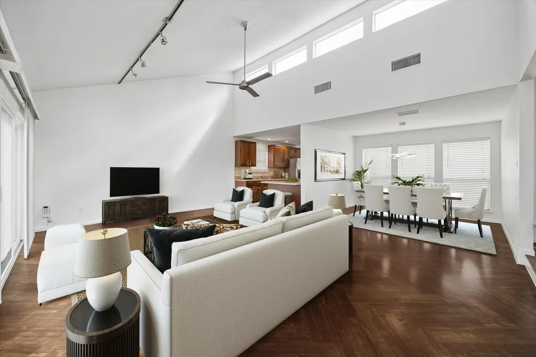
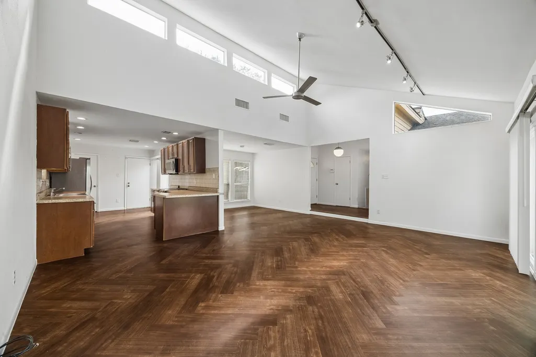
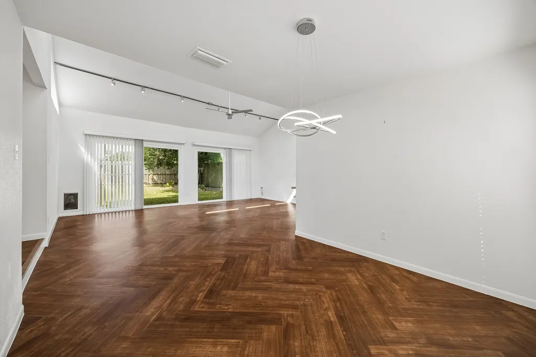
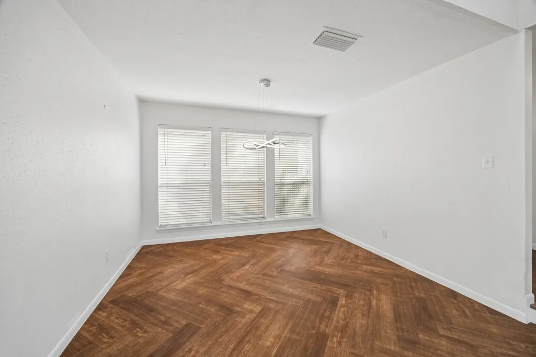
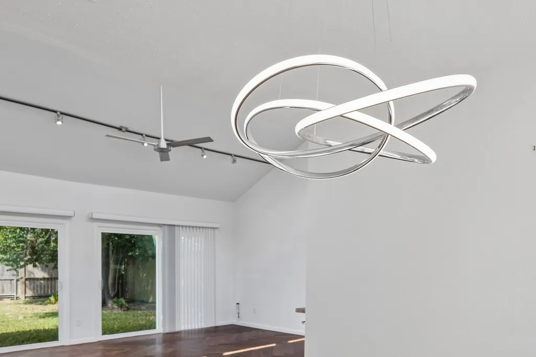
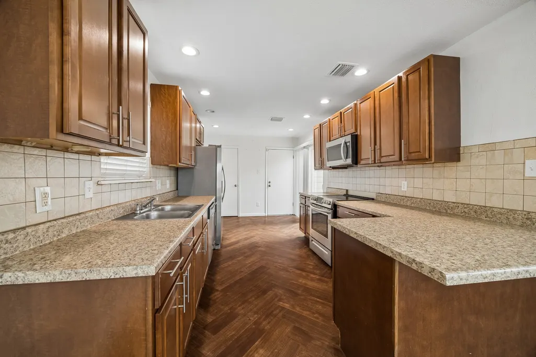
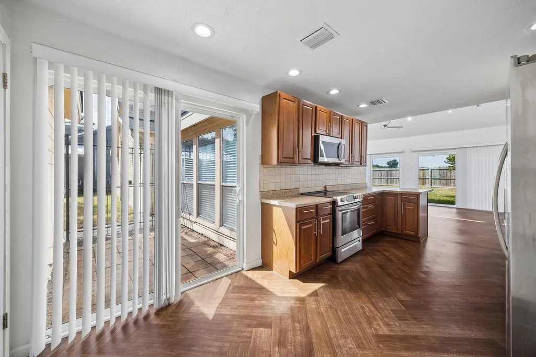
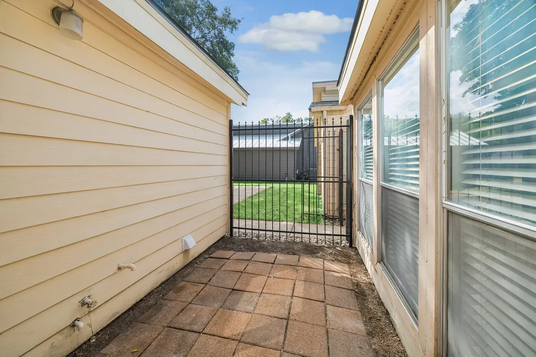
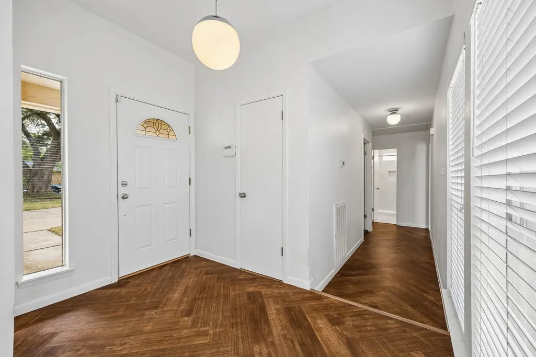
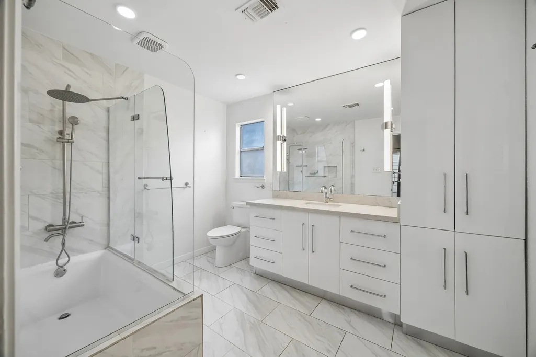
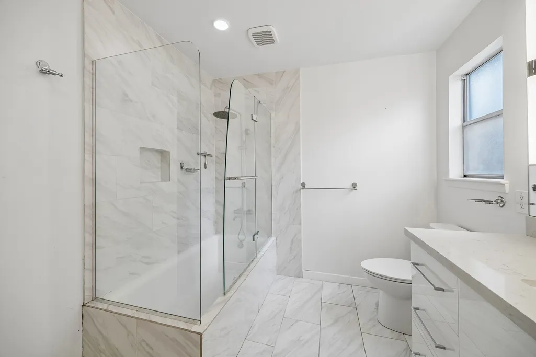
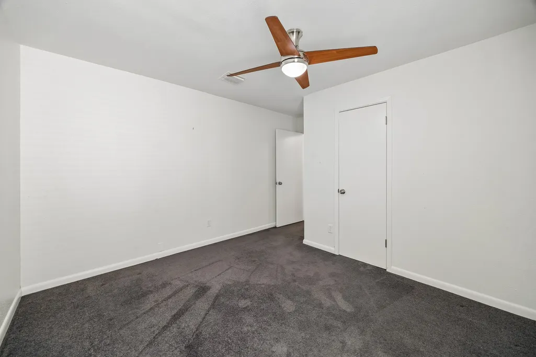
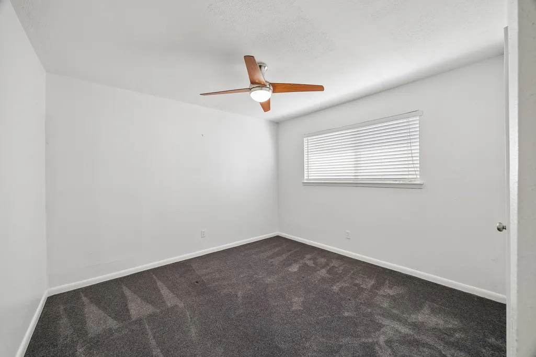
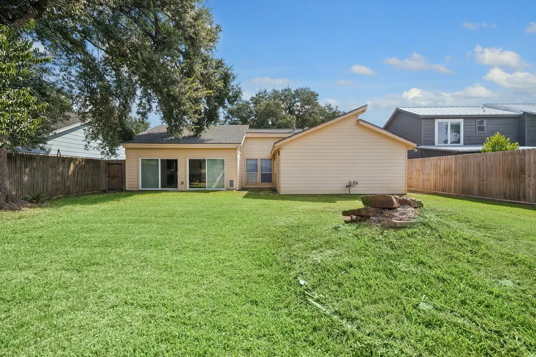
Welcome to this updated 1970s mid-century modern home with spacious front and back yards and mature trees. Never flooded and outside special flood hazard areas! Inside, you'll find 3 bedrooms, 2 baths, and a large family room with high ceilings and open floor plan. The large primary bedroom also has high ceilings, an en-suite bath, and a roomy walk-in closet. Both bathrooms are fully updated. The reinvented family room features 2 oversized insulated sliding glass doors that bring the outdoors in and provide abundant natural light. Other updates include PEX plumbing in the attic, an on-trend color scheme, luxury vinyl flooring in the main rooms, updated plush carpet in the bedrooms, brushed stainless LED light fixtures and ceiling fans, and an insulated sliding glass door leading from the breakfast room to the front patio. New sewer line in 2025. Foundation in 2024 (Transferrable warranty). Homeowners will also enjoy a community pool, tennis court, playground, and security.
| Elementary School | Middle School | High School |
|---|---|---|
| CARAWAY ELEMENTARY SCHOOL (ALDINE) Elementary School | HOFFMAN MIDDLE SCHOOL Middle School | EISENHOWER HIGH SCHOOL High School |
| Price History | |
|---|---|
| 9/24/2026 | Listed $228,500 |
General Features
| Country | US |
|---|---|
| Sewer | Public Sewer |
| Heating | Central,Gas |
| Cooling | Central Air,Electric |
| Roof | Composition |
| Appliances | Dishwasher,Electric Oven,Electric Range,Disposal,Microwave,Refrigerator |
| HOA Fee | 280 |
| Garage Spaces | 2 |
| Architectural Style | Contemporary/Modern |
| Pool Features | Association |
| Construction Materials | Brick,Cement Siding |
| Year Built | 1975 |
| Stories Count | 1 |
| Levels | One |
| Property Subtype | Detached |
| Tax Year | 2026 |
| Community Features | Community Pool,Curbs |
| Assoc Fee Paid Per | Annually |
| County | Harris |
| New Construction | false |
| Property Type | Residential |
| Association Amenities | Pool,Tennis Court(s) |
| HOA | true |
| Attached Garage | true |
| Energy Efficient | Thermostat |
| Subdivision Name | Inwood Pines Sec 02 |
| Facing Direction | South |
| Garage Y/N | true |
| Total Rooms | 9 |
| Full Baths | 2 |
| Status | Coming Soon |
| Directions | From Hwy 290, head outbound & exit to Antoine Dr. Turn right on Antoine Dr., follow to Victory Dr. Turn right on Victory Dr. Follow to Athlone Dr. Turn left on Athlone Dr. Travel 5 blocks; home is on the left. From I-45 North, exit W. Little York. Turn left on W. Little York. Follow the right lane onto Victory Dr. Follow Victory Dr. to Athlone Dr. Turn right on Athlone Dr. Travel 5 blocks; home is on the left. |
| ModificationTimestamp | 2026-09-25T17:57:12.373-00:00 |
| High School | EISENHOWER HIGH SCHOOL |
| City | Houston |
| Disclosures | Other |
| Association Name | Consolidated Management Serv. |
| High School District | 1 - Aldine |
| MLS Area | 11 |
| Lot Size Units | Square Feet |
| Elementary School | CARAWAY ELEMENTARY SCHOOL (ALDINE) |
| Tax Annual Amount | 5902 |
| Middle/Junior High School | HOFFMAN MIDDLE SCHOOL |
| MLS Area Minor | Northwest Houston |
| Lease Considered Y/N | false |
| Standard Status | Coming Soon |
| Middle/Junior School District | 1 - Aldine |
| Elementary School District | 1 - Aldine |
| Year Built Source | Public Records |
| PostalCity | Houston |
| Legal Description | LT 65 BLK 2 INWOOD PINES SEC 2 |
Interior Features
| Interior Amenities | All Bedrooms Down,Kitchen/Family Room Combo,Laminate Counters,Pantry,Tub Shower,Vaulted Ceiling(s),Window Treatments,Programmable Thermostat |
|---|---|
| Flooring | Carpet,Vinyl |
| Air Conditioning Y/N | true |
| Heating Y/N | true |
| Window Features | Window Coverings |
| Fireplace Y/N | false |
| Laundry Features | Washer Hookup,Electric Dryer Hookup |
| Total Bedrooms | 3 |
| Room Type | Breakfast Room/Nook,Dining Room,Entry/Foyer,Family Room,Utility Room |
| LivingAreaSource | Appraiser |
| Total Baths | 2 |
| Bedrooms Possible | 3 |
Exterior Features
| Exterior Amenities | Fence |
|---|---|
| Fencing | Back Yard |
| Parking Features | Attached,Garage |
| Lot Features | Subdivision |
| Water Source | Public |
| Lot Size Area | 8580 |
| Foundation Details | Slab |
| Building Area Total | 1446 |
| Lot Size Acres | 0.197 |
| Road Surface Type | Concrete |
| Lot Size Source | Appraiser |
| Private Pool | false |
Amenities
- Foreclosure
- Views
- Short Sale
- New Construction
- Adult 55+
- Lease To Own
- No HOA Fees
- Furnished
- Primary On Main
- Air Conditioning
- Seller Finance
- Green
- Fixer Upper
- Horse
- Golf
- Fireplace
- Deck
- Garage
- Basement
- Pool
Property vs Single Family Average in 77088
Price
Taxes
Year Built
 The information being provided by Houston Association of REALTORS, Inc. is for the consumer's personal, non-commercial use and may not be used for any purpose other than to identify prospective properties consumers may be interested in purchasing. Any information relating to real estate for sale referenced on this web site comes from the Internet Data Exchange (IDX) program of the Houston Association of REALTORS, Inc. This web site may reference real estate listing(s) held by a brokerage firm other
