












Address
7002 Fleetwood Crescent Way, Richmond, TX
Price
$ 329,000
Property Attributes
- MLS#53336671
- TypeSingle Family
- Listing Status Active
- CountyFort Bend
- CityRichmond
- Area37 Fort Bend County North/Richmond
- NeighborhoodLakeview Retreat Sec 12
- Zip77407
- Style
- Year Built2022
- Taxes$ 8684
- Price$ 329,000
- Bedrooms3
- Full Bathrooms2
- Half Bathrooms0
- Sqr Footage1635
- Lot Size0.124 Acres
Data Source:
Houston Association of REALTORS® (HAR)
Property Description
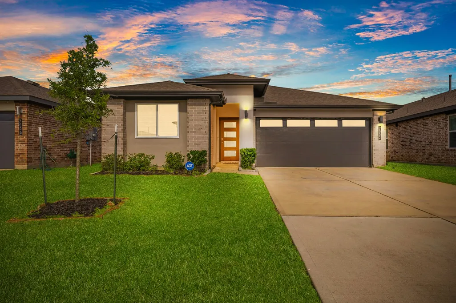
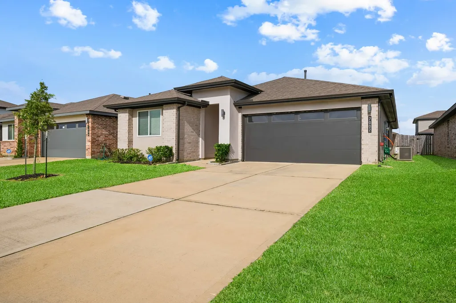
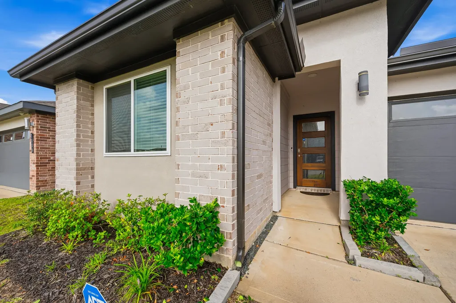
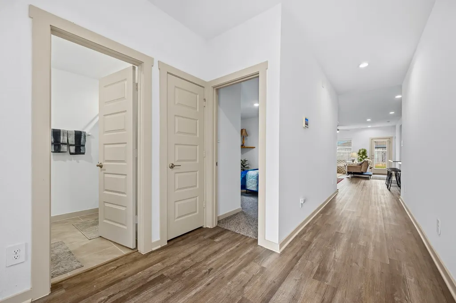
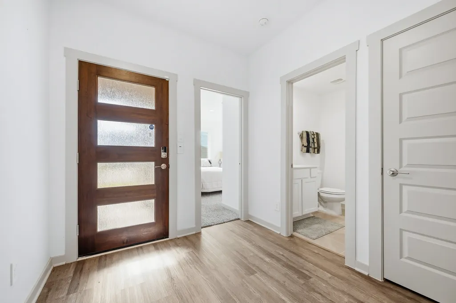
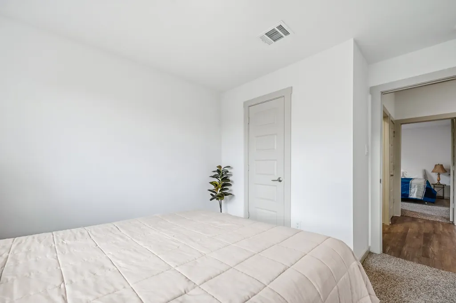
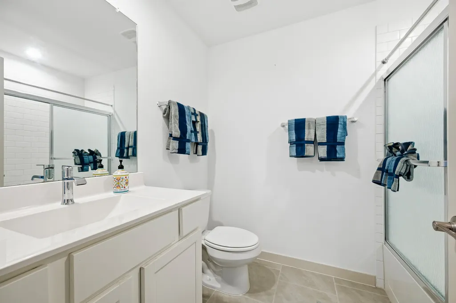
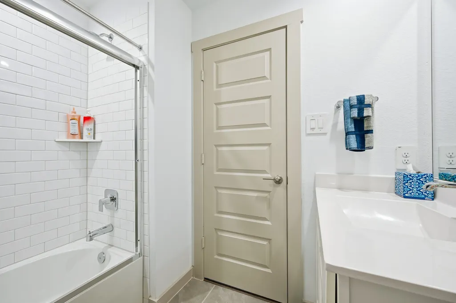
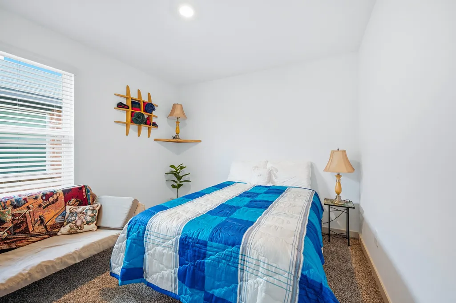
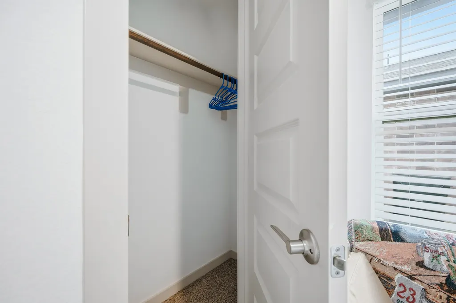
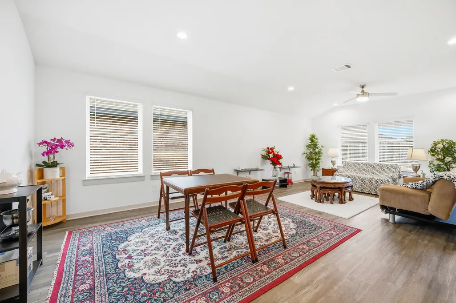
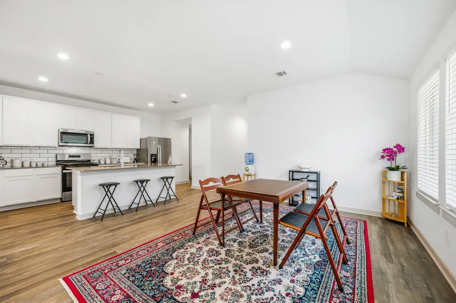
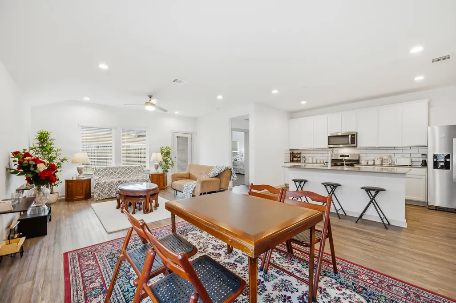
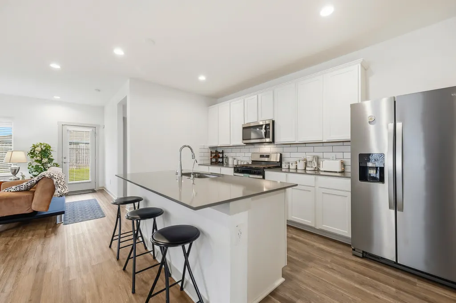
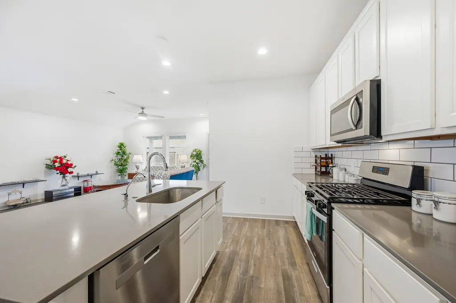
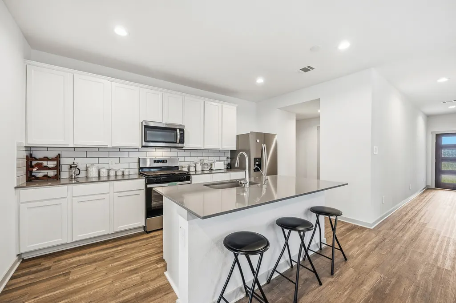
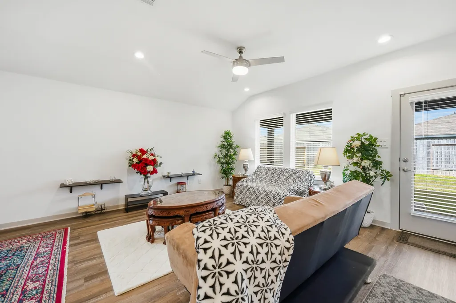
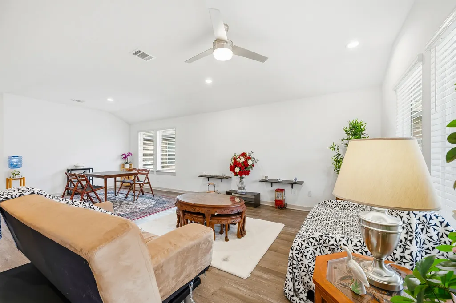
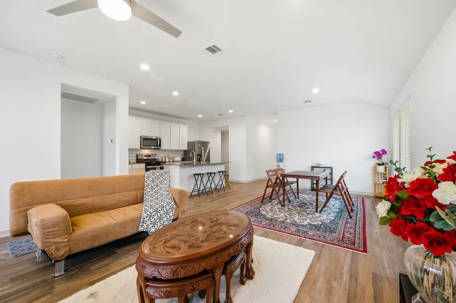
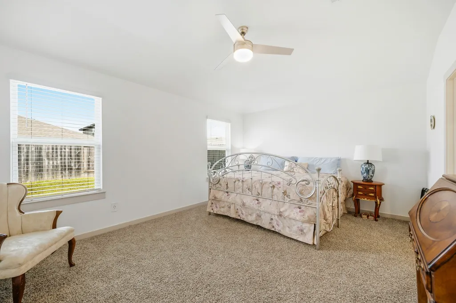
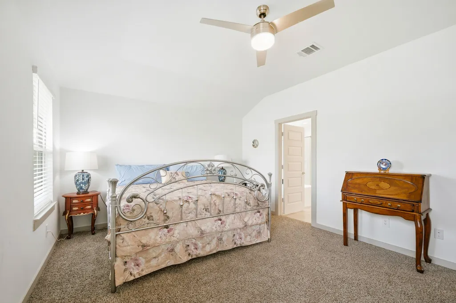
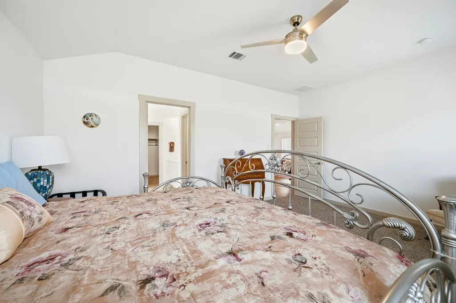
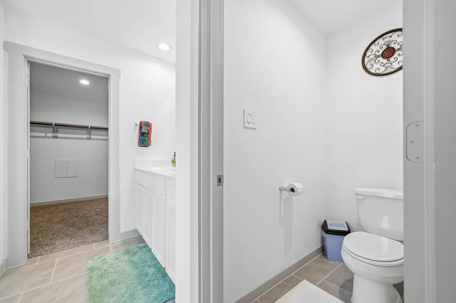
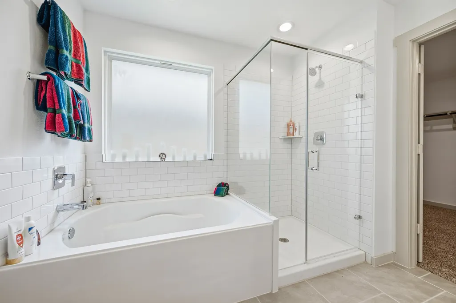
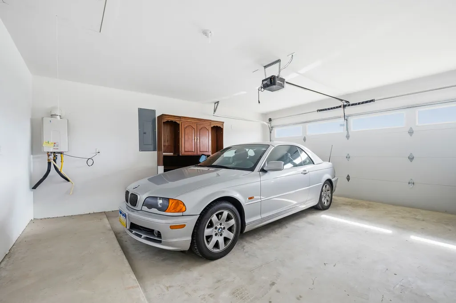
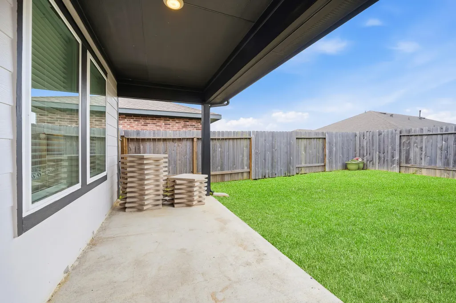
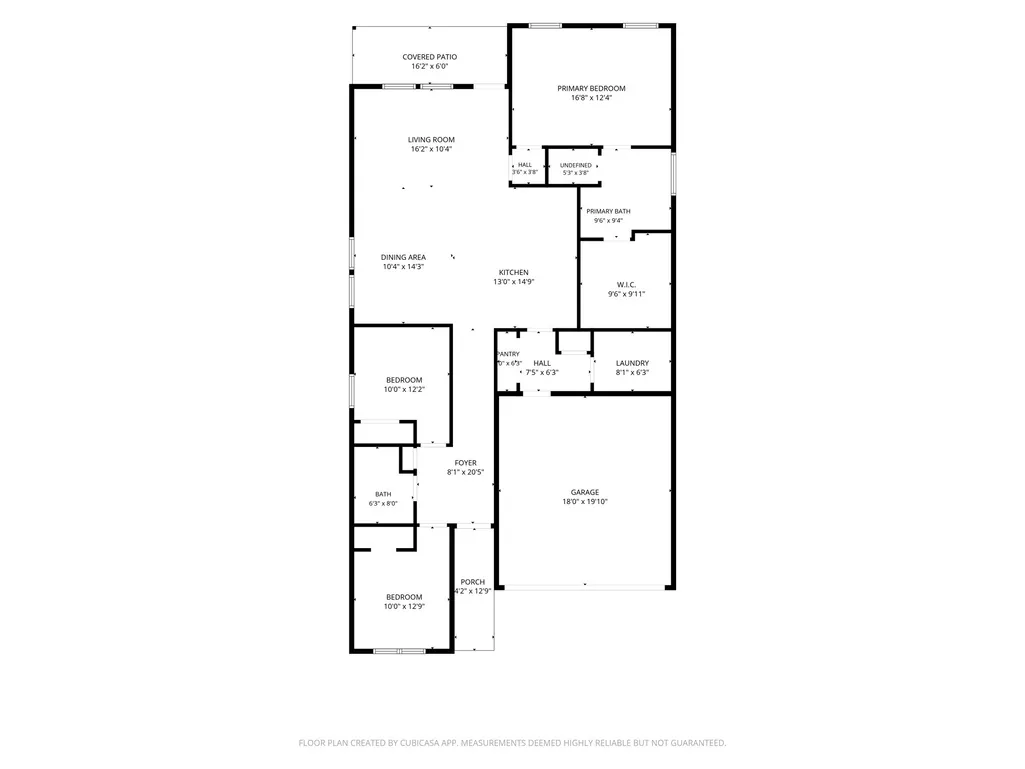
Like-new and move-in ready! This beautifully maintained home offers the perfect blend of modern style, comfort, and functionality. From the moment you arrive, you’ll appreciate the inviting curb appeal and thoughtfully designed interior featuring an open-concept floor plan filled with natural light. The spacious living area flows seamlessly into the kitchen, complete with quartz countertops, stainless steel appliances, ample cabinetry, and a large island perfect for entertaining. The private primary suite provides a relaxing retreat with a spa-inspired bathroom and generous walk-in closet. Additional bedrooms offer flexibility for family, guests, or a home office. Energy-efficient features include a tankless water heater and smart home technology. Enjoy community amenities like a pool and splash pad, all just 20 minutes from The Galleria. No flooding. Lovingly cared for and showing like new, this home is truly turnkey. Don’t miss your opportunity to make it yours!
| Elementary School | Middle School | High School |
|---|---|---|
| JORDAN ELEMENTARY SCHOOL (FORT BEND) Elementary School | CROCKETT MIDDLE SCHOOL (FORT BEND) Middle School | BUSH HIGH SCHOOL High School |
| Price History | |
|---|---|
| 7/2/2026 | Listed $329,000 |
General Features
| Country | US |
|---|---|
| Sewer | Public Sewer |
| Heating | Central,Gas |
| Cooling | Central Air,Electric |
| Roof | Composition |
| Appliances | Dishwasher,Electric Oven,Gas Cooktop,Microwave,Oven,ENERGY STAR Qualified Appliances,Instant Hot Water |
| HOA Fee | 950 |
| Garage Spaces | 2 |
| Association Fee Includes | Common Areas |
| Architectural Style | Contemporary/Modern |
| Construction Materials | Brick,Cement Siding,Wood Siding |
| Year Built | 2022 |
| Stories Count | 1 |
| Levels | One |
| Property Subtype | Detached |
| Tax Year | 2025 |
| Community Features | Community Pool |
| Assoc Fee Paid Per | Annually |
| County | Fort Bend |
| New Construction | false |
| Property Type | Residential |
| Association Amenities | Picnic Area,Playground,Park,Trail(s),Guard |
| HOA | true |
| Attached Garage | true |
| Energy Efficient | Appliances,Lighting,Thermostat,Windows |
| Subdivision Name | Lakeview Retreat Sec 12 |
| Facing Direction | East |
| Garage Y/N | true |
| Total Rooms | 9 |
| Full Baths | 2 |
| Status | Active |
| Directions | Just 20 Minutes from Downtown! Amazing Community with Lakes and Walking Paths! TX-99, head East on Westpark Tollway. Exit Mason/Grand Mission, stay on the feeder, pass Grand Mission, and Lakeview Retreat will be on your right! Turn on Horton Vista Drive, then take left on Anderwood Forest Drive, then Right on Aspen Highlands Court and look for signs for D.R. Horton Models is on your Left 6911 Aspen Highlands Court, Richmond, TX |
| ModificationTimestamp | 2026-09-10T22:18:04.753-00:00 |
| High School | BUSH HIGH SCHOOL |
| City | Richmond |
| Disclosures | Municipal Utility District Disclosure,Seller Disclosure |
| Association Name | Lakeview Retreat |
| High School District | 19 - Fort Bend |
| MLS Area | 37 |
| Lot Size Units | Square Feet |
| Elementary School | JORDAN ELEMENTARY SCHOOL (FORT BEND) |
| Tax Annual Amount | 8684 |
| Middle/Junior High School | CROCKETT MIDDLE SCHOOL (FORT BEND) |
| MLS Area Minor | Fort Bend County North/Richmond |
| Lease Considered Y/N | false |
| Standard Status | Active |
| Occupancy Type | Vacant |
| Middle/Junior School District | 19 - Fort Bend |
| Elementary School District | 19 - Fort Bend |
| Year Built Source | Public Records |
| PostalCity | Richmond |
| Legal Description | LAKEVIEW RETREAT SEC 12, BLOCK 2, LOT 38 |
Interior Features
| Interior Amenities | All Bedrooms Down,Double Vanity,En Suite Bathroom,Instant Hot Water,Kitchen Island,Kitchen/Family Room Combo,Main Level Primary,Pantry,Separate Shower,Tub Shower,Walk-In Closet(s),Ceiling Fan(s),Programmable Thermostat |
|---|---|
| Flooring | Carpet,Plank,Tile,Vinyl |
| Air Conditioning Y/N | true |
| Heating Y/N | true |
| Window Features | Low-Emissivity Windows |
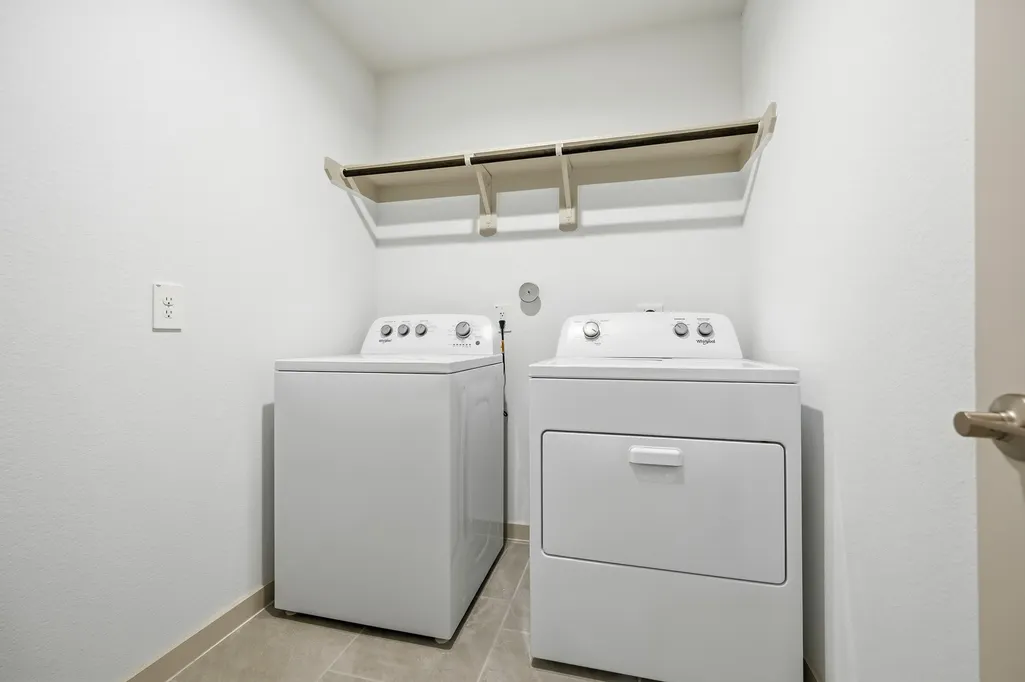
| Laundry Features | Washer Hookup,Electric Dryer Hookup,Gas Dryer Hookup |
| Total Bedrooms | 3 |
| Room Type | Family Room,Living Room,Utility Room |
| LivingAreaSource | Appraiser |
| Total Baths | 2 |
Exterior Features
| Parking Features | Attached,Garage |
|---|---|
| Lot Features | Subdivision |
| Water Source | Public |
| Lot Size Area | 5400 |
| Foundation Details | Slab |
| Building Area Total | 1635 |
| Lot Size Acres | 0.124 |
| Road Surface Type | Concrete |
| Lot Size Source | Appraiser |
| Private Pool | false |
Amenities
- Foreclosure
- Views
- Short Sale
- New Construction
- Adult 55+
- Lease To Own
- No HOA Fees
- Furnished
- Primary On Main
- Air Conditioning
- Seller Finance
- Green
- Fixer Upper
- Horse
- Golf
- Fireplace
- Deck
- Garage
- Basement
- Pool
Property vs Single Family Average in 77407
Price
Taxes
Year Built
 The information being provided by Houston Association of REALTORS, Inc. is for the consumer's personal, non-commercial use and may not be used for any purpose other than to identify prospective properties consumers may be interested in purchasing. Any information relating to real estate for sale referenced on this web site comes from the Internet Data Exchange (IDX) program of the Houston Association of REALTORS, Inc. This web site may reference real estate listing(s) held by a brokerage firm other
