
Price Reduction






Address
2902 Twisted Oak Drive, Brenham, TX
Price
$ 459,900
Property Attributes
- MLS#51848823
- TypeSingle Family
- Listing Status Active
- CountyWashington
- CityBrenham
- Area58
- NeighborhoodScenic Estates Sec II
- Zip77833
- Style
- Year Built2005
- Taxes$ 7238
- Price$ 459,900
- Bedrooms3
- Full Bathrooms2
- Half Bathrooms0
- Sqr Footage2174
- Lot Size0.2439 Acres
Data Source:
Houston Association of REALTORS® (HAR)
Property Description
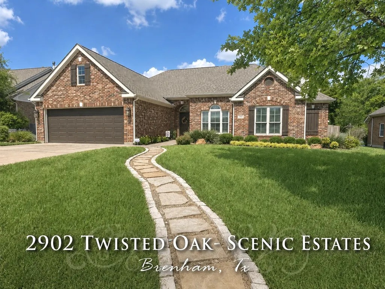
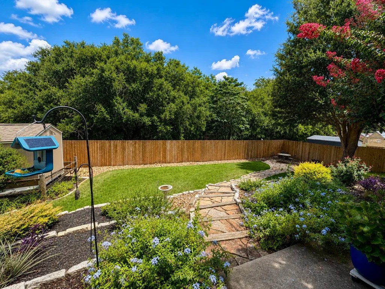
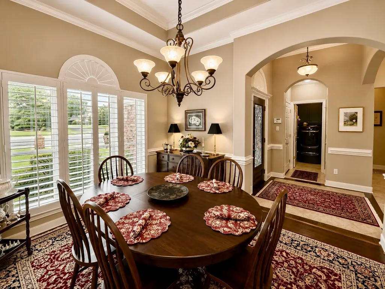
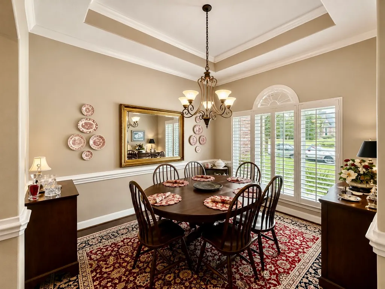
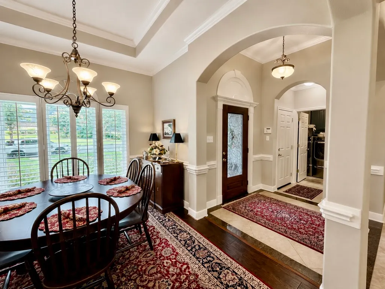
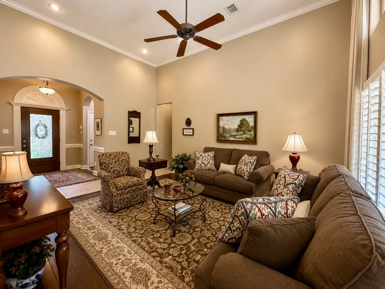
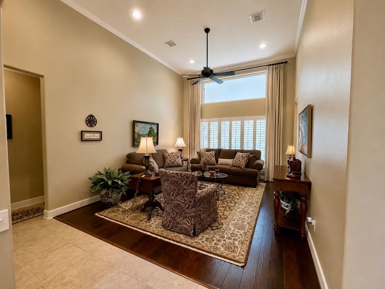
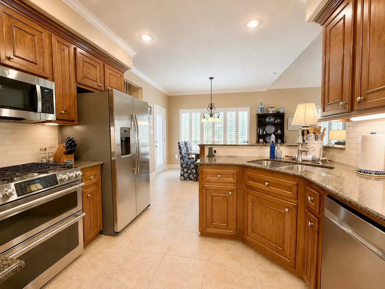
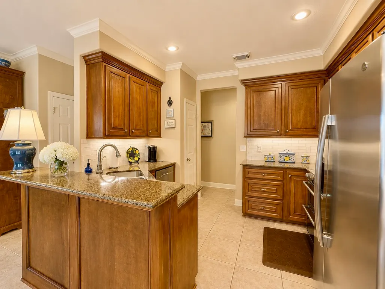
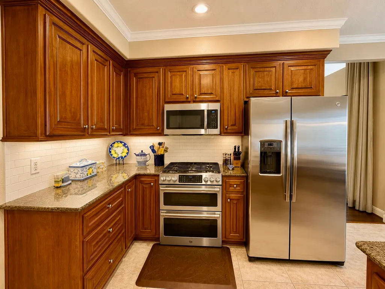
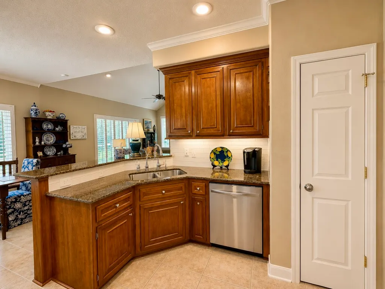
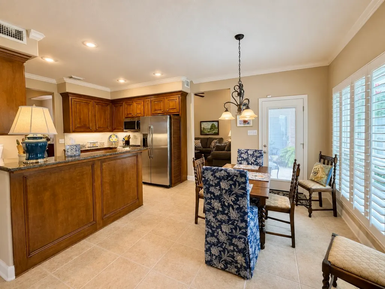
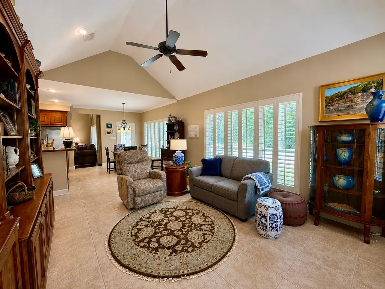
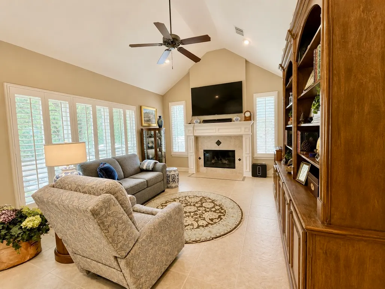
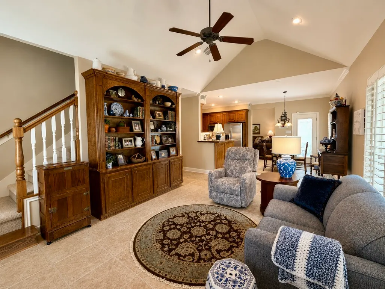
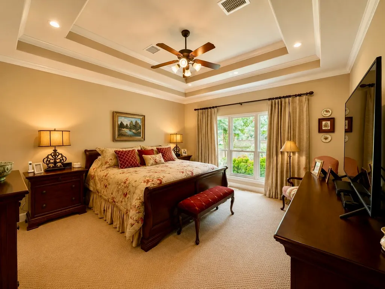
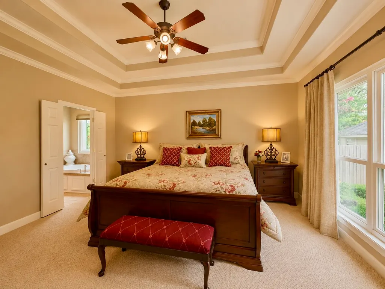
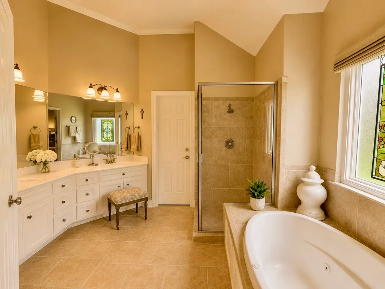
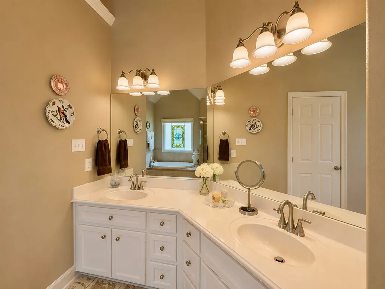
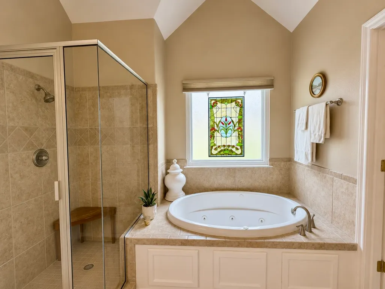
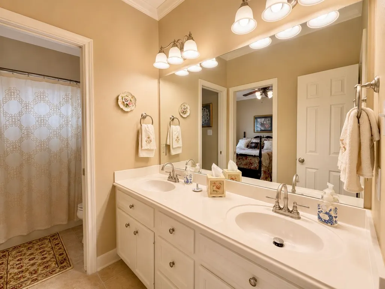
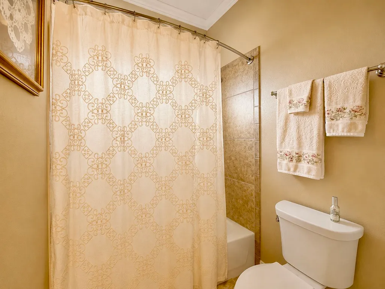
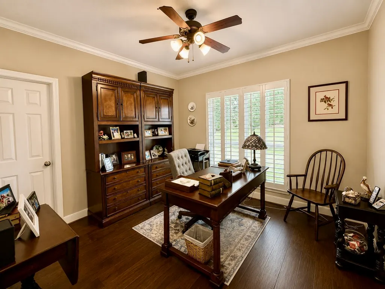
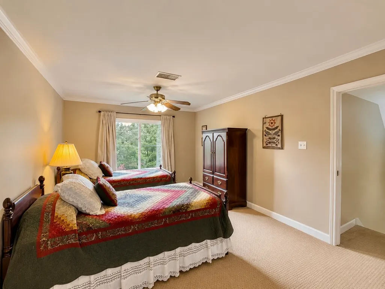
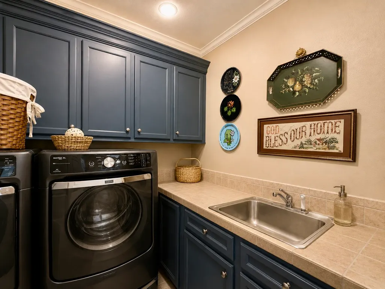
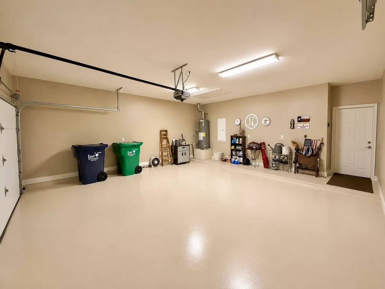
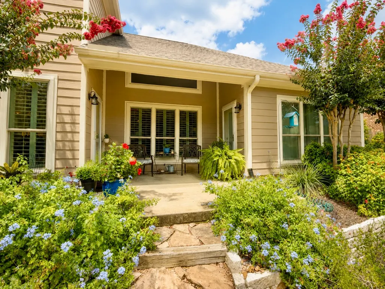
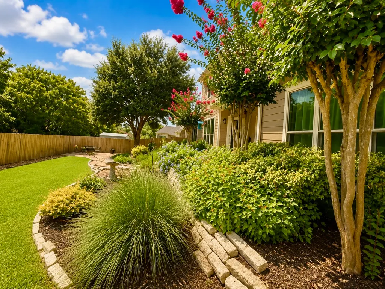
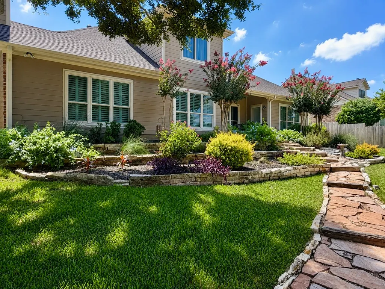
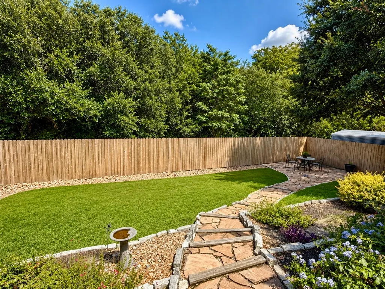
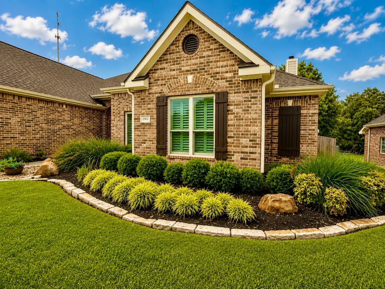
Beautifully maintained home in the newer section of desirable Scenic Estates! Offering 2,174 sq. ft. with 3 bedrooms, 2 baths, two living areas, and an upstairs bonus room with ductwork in place for future conditioned space. Renewal by Andersen windows, a roof replaced within the last year with a transferable warranty, provide exceptional value and peace of mind. Improvements made in recent years include flooring, kitchen backsplash, plantation shutters, insulated garage door, recently replaced privacy fence, Culligan water purification system, and more. The GE dual-fuel double oven range, refrigerator, dishwasher, microwave, washer and dryer all convey. Enjoy the beautifully landscaped backyard featuring terraced landscaping, mature trees, a spacious lawn, and no back neighbors, creating a private outdoor retreat.
| Elementary School | Middle School | High School |
|---|---|---|
| BISD DRAW Elementary School | BRENHAM JUNIOR HIGH SCHOOL Middle School | BRENHAM HIGH SCHOOL High School |
| Price History | |
|---|---|
| 7/14/2026 | Listed $475,000 |
| 8/10/2026 | 1$470,000 |
| 8/18/2026 | Listed $468,500 |
| 8/25/2026 | 1$465,000 |
| 9/14/2026 | 1$462,500 |
| 9/21/2026 | 1$459,900 |
General Features
| Country | US |
|---|---|
| Sewer | Public Sewer |
| Heating | Central,Gas |
| Cooling | Central Air,Electric |
| Roof | Composition |
| Appliances | Double Oven,Dishwasher,Gas Cooktop,Microwave,Oven |
| Garage Spaces | 2 |
| Architectural Style | Traditional |
| Construction Materials | Brick |
| Year Built | 2005 |
| Stories Count | 2 |
| Levels | Two |
| Property Subtype | Detached |
| Tax Year | 2025 |
| County | Washington |
| New Construction | false |
| Property Type | Residential |
| Attached Garage | true |
| Subdivision Name | Scenic Estates Sec II |
| Garage Y/N | true |
| Total Rooms | 3 |
| Full Baths | 2 |
| Status | Active |
| Directions | From downtown Brenham travel N. Park (Bus 36). Continue straight thru light at Blue Bell Rd, right on Scenic Drive across from Hohlt Park. Turn left on Twisted Oak, home is on the right. |
| ModificationTimestamp | 2026-09-21T17:25:17.027-00:00 |
| High School | BRENHAM HIGH SCHOOL |
| City | Brenham |
| High School District | 137 - Brenham |
| MLS Area | 58 |
| Lot Size Units | Square Feet |
| Elementary School | BISD DRAW |
| Tax Annual Amount | 7238 |
| Middle/Junior High School | BRENHAM JUNIOR HIGH SCHOOL |
| Lease Considered Y/N | false |
| Standard Status | Active |
| Middle/Junior School District | 137 - Brenham |
| Elementary School District | 137 - Brenham |
| Year Built Source | Public Records |
| PostalCity | Brenham |
| Legal Description | SCENIC ESTATES SEC II, BLOCK XIII, LOT 128 |
Interior Features
| Interior Amenities | Granite Counters |
|---|---|
| Flooring | Engineered Hardwood,Tile |
| Total Fireplaces | 1 |
| Fireplace Features | Gas Log |
| Air Conditioning Y/N | true |
| Heating Y/N | true |
| Fireplace Y/N | true |
| Total Bedrooms | 3 |
| LivingAreaSource | Appraiser |
| Total Baths | 2 |
Exterior Features
| Exterior Amenities | Fence |
|---|---|
| Fencing | Back Yard |
| Parking Features | Attached,Garage |
| Lot Features | Subdivision |
| Water Source | Public |
| Lot Size Area | 10624 |
| Foundation Details | Slab |
| Building Area Total | 2174 |
| Lot Size Acres | 0.2439 |
| Lot Size Source | Appraiser |
| Private Pool | false |
Amenities
- Foreclosure
- Views
- Short Sale
- New Construction
- Adult 55+
- Lease To Own
- No HOA Fees
- Furnished
- Primary On Main
- Air Conditioning
- Seller Finance
- Green
- Fixer Upper
- Horse
- Golf
- Fireplace
- Deck
- Garage
- Basement
- Pool
Property vs Single Family Average in 77833
Price
Taxes
Year Built
 The information being provided by Houston Association of REALTORS, Inc. is for the consumer's personal, non-commercial use and may not be used for any purpose other than to identify prospective properties consumers may be interested in purchasing. Any information relating to real estate for sale referenced on this web site comes from the Internet Data Exchange (IDX) program of the Houston Association of REALTORS, Inc. This web site may reference real estate listing(s) held by a brokerage firm other
