
Open House Sun, Sep 27th 12:00 PM - 02:00 PM - Price Reduction









Address
10707 Hillside Drive, Montgomery, TX
Price
$ 209,000
Property Attributes
- MLS#43948912
- TypeSingle Family
- Listing Status Active
- CountyMontgomery
- CityMontgomery
- Area39 Lake Conroe Area
- NeighborhoodCape Conroe 02
- Zip77356
- Style
- Year Built1976
- Taxes$ 3986
- Price$ 209,000
- Bedrooms3
- Full Bathrooms2
- Half Bathrooms1
- Sqr Footage1352
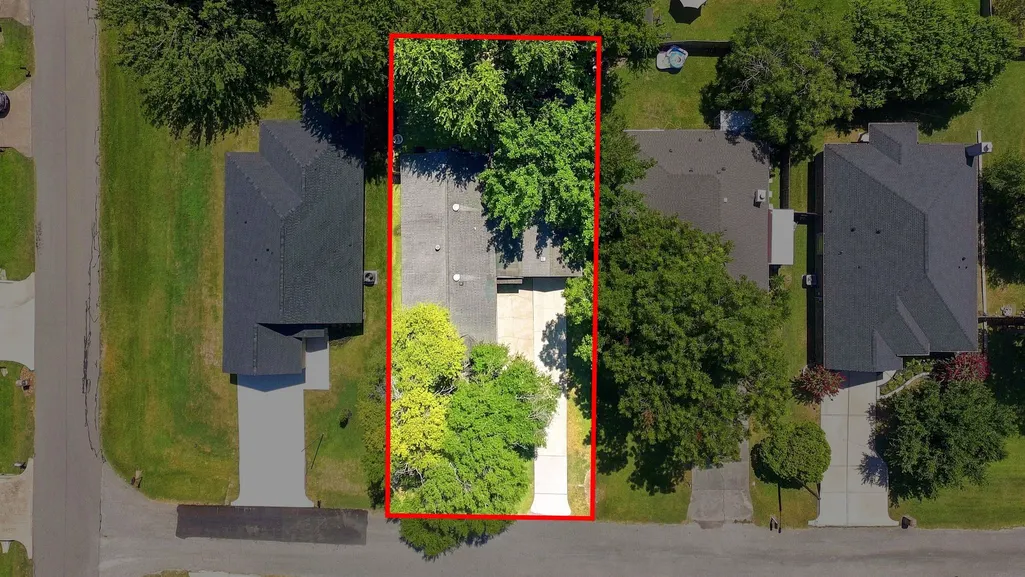
- Lot Size0.1687 Acres
Data Source:
Houston Association of REALTORS® (HAR)
Property Description
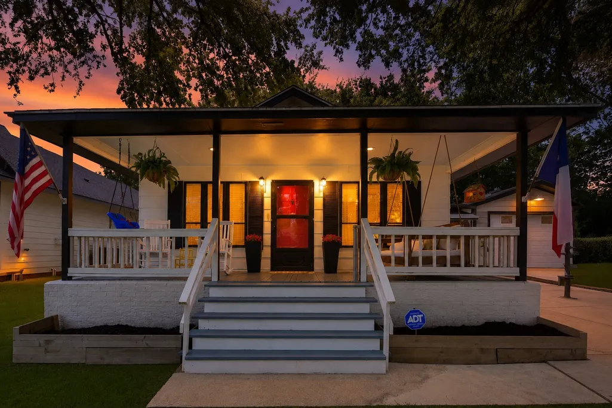
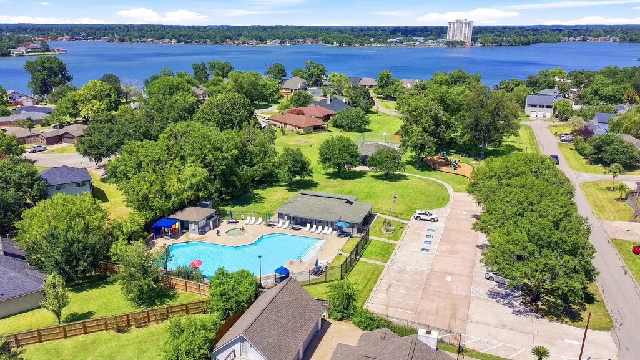
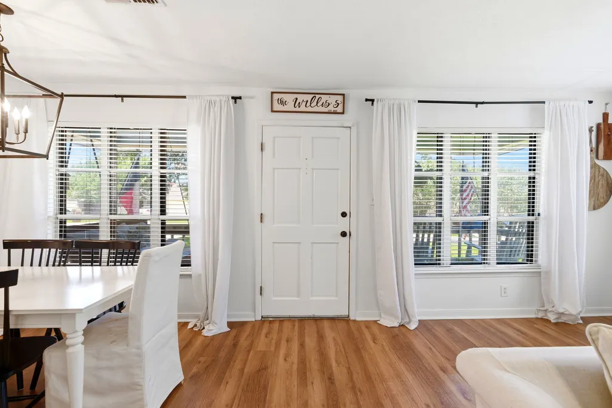
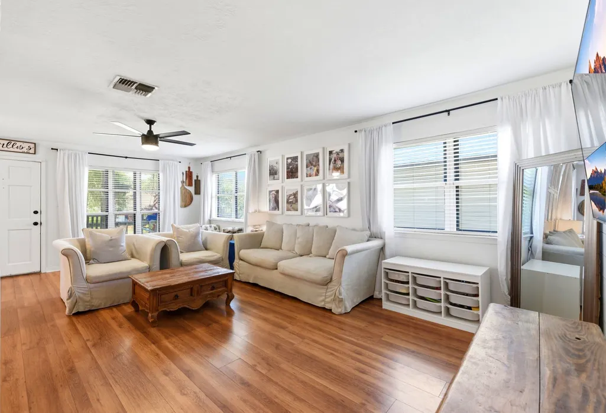
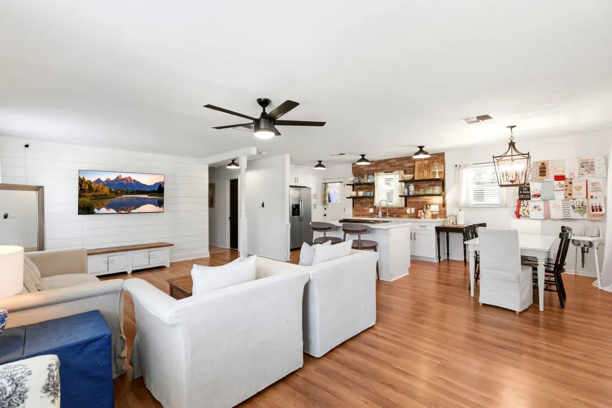
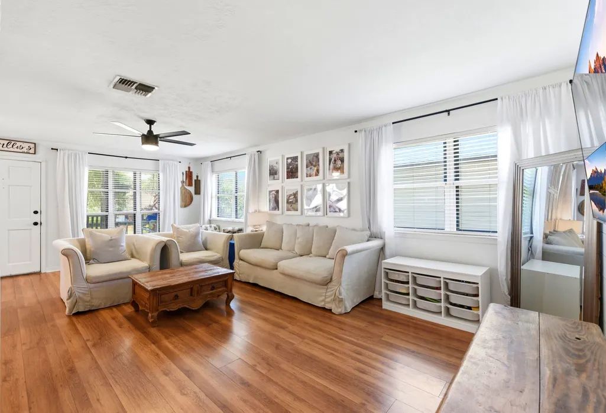
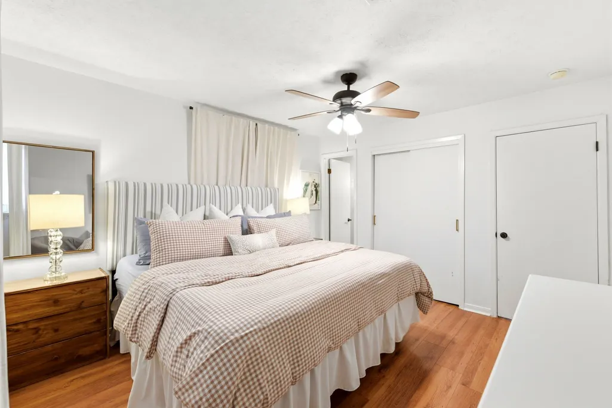
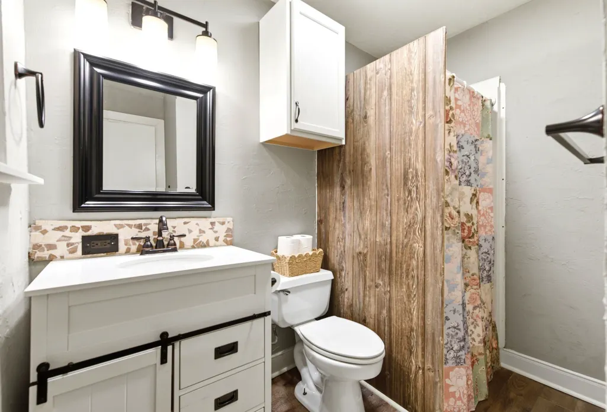
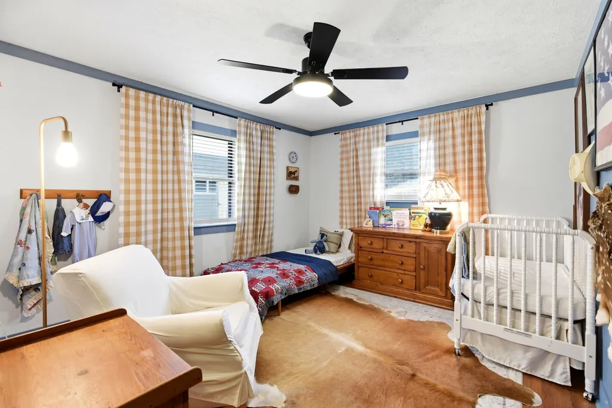
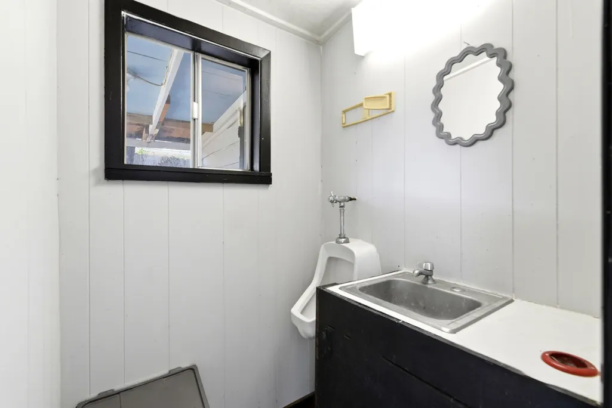
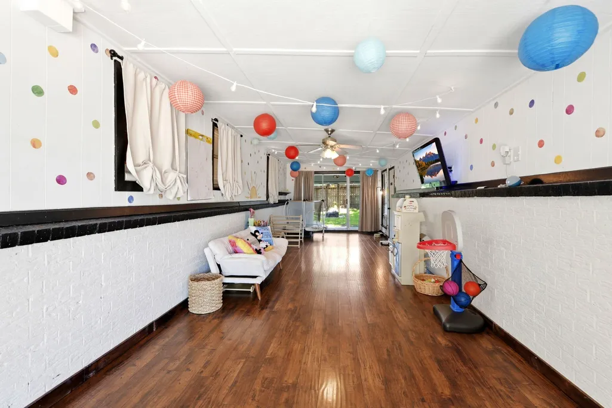
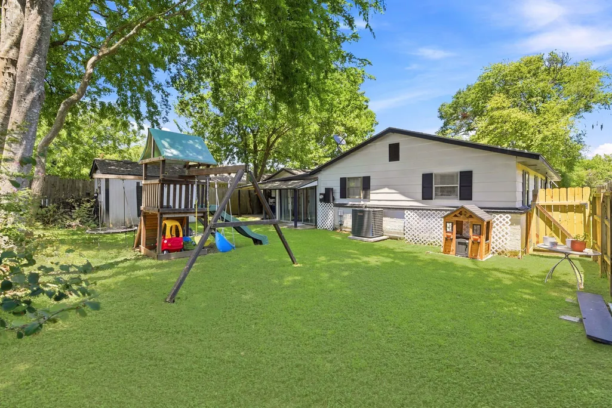
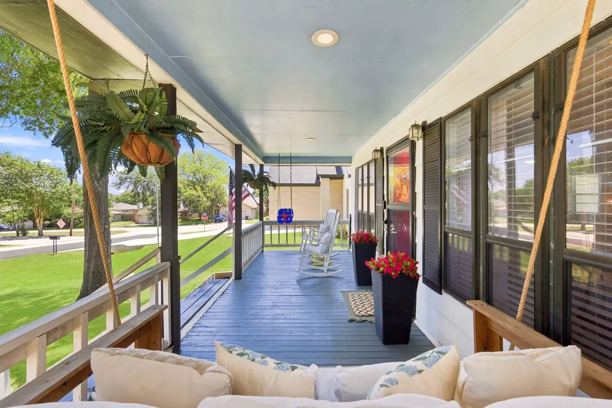
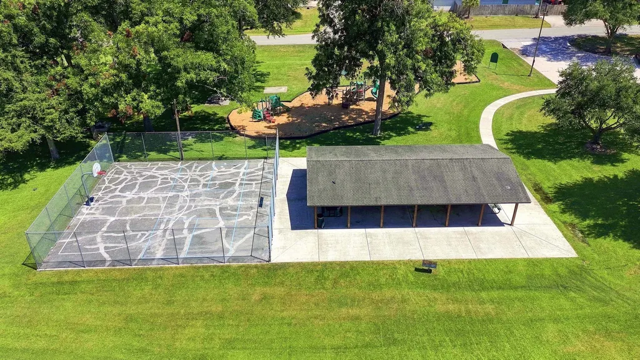
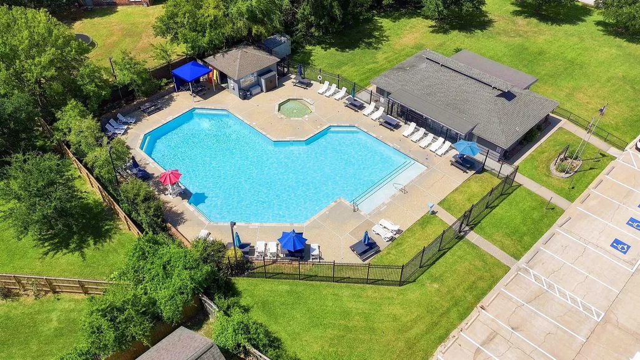
WELCOME HOME! You hade me at Texas-sized front porch! This bright, inviting 3-bedroom, 2½-bath cottage has it all. Open, comfortable floorplan, double pane windows, natural light & true character. Exposed brick wall. Open shelving. Wall of cabinets in kitchen. Versatile bonus room w/½ bath, leads to the backyard where there is plenty of room to relax, entertain, garden, or play. This home offers peace of mind with new HVAC System, March 2026. Lifetime transferable foundation warranty, A NEW ROOF on the way & ALL appliances convey w/sale. This adorable space w/abundant storage & welcome home feel, is refreshingly practical, and the kind of home that simply lives well, come see for yourself. Highly acclaimed Montgomery ISD Schools. With neighborhood amenities to LOVE; pool, sports courts, walking & jogging trails, & best of all, private access to the community boat ramp & fishing pier on Lake Conroe. Grab a rod—they say 10-lb bass have been caught right off the pier!
| Elementary School | Middle School | High School |
|---|---|---|
| STEWART CREEK ELEMENTARY SCHOOL Elementary School | MONTGOMERY JUNIOR HIGH SCHOOL Middle School | MONTGOMERY HIGH SCHOOL High School |
| Price History | |
|---|---|
| 8/7/2026 | Listed $219,000 |
| 9/9/2026 | 2$214,000 |
| 9/24/2026 | 2$209,000 |
General Features
| Country | US |
|---|---|
| Sewer | Public Sewer |
| Heating | Central,Electric,Gas |
| Cooling | Central Air,Electric,Gas |
| Roof | Composition,Shingle,Wood |
| Appliances | Dishwasher,Disposal,Gas Oven,Microwave,Oven,Dryer,Refrigerator,Washer |
| HOA Fee | 290 |
| Garage Spaces | 1 |
| Association Fee Includes | Clubhouse,Common Areas |
| Architectural Style | Traditional |
| Pool Features | Association |
| Security Features | Smoke Detector(s) |
| Construction Materials | Brick |
| Year Built | 1976 |
| Stories Count | 1 |
| Levels | One |
| Property Subtype | Detached |
| Tax Year | 2025 |
| Ownership | Full Ownership |
| Community Features | Community Pool |
| Assoc Fee Paid Per | Annually |
| County | Montgomery |
| New Construction | false |
| Property Type | Residential |
| Association Amenities | Basketball Court,Boat Dock,Boat Ramp,Clubhouse,Sport Court,Dry Dock,Meeting/Banquet/Party Room,Party Room,Picnic Area,Playground,Park,Pool,Trail(s),Trash |
| HOA | true |
| Attached Garage | true |
| Subdivision Name | Cape Conroe 02 |
| Facing Direction | East |
| Garage Y/N | true |
| Total Rooms | 4 |
| Full Baths | 2 |
| Status | Active |
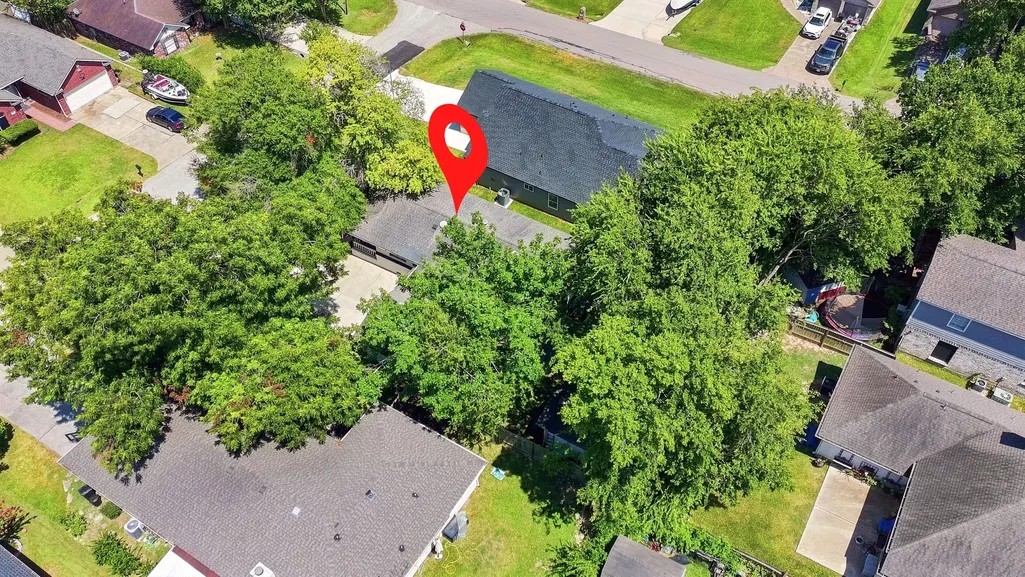
| Directions | From I-45 headed West on Hwy 105, go to right on Cape Conroe Drive. Right on Lakeview Drive. Right on Moonwalk Street, right on Hillside. Your new home is 2nd from the corner on the left. |
| ModificationTimestamp | 2026-09-24T23:20:26.497-00:00 |
| High School | MONTGOMERY HIGH SCHOOL |
| City | Montgomery |
| Disclosures | Municipal Utility District Disclosure |
| Association Name | Cape Conroe Property Owners Assoc |
| High School District | 37 - Montgomery |
| MLS Area | 39 |
| Lot Size Units | Square Feet |
| Elementary School | STEWART CREEK ELEMENTARY SCHOOL |
| Tax Annual Amount | 3986 |
| Middle/Junior High School | MONTGOMERY JUNIOR HIGH SCHOOL |
| MLS Area Minor | Lake Conroe Area |
| Lease Considered Y/N | false |
| Virtual Tour | https://www.zillow.com/view-imx/8166cd70-9219-42a8-964e-b6d3905fe14e?setAttribution=mls&wl=true&initialViewType=pano&utm_source=dashboard |
| Standard Status | Active |
| Middle/Junior School District | 37 - Montgomery |
| Elementary School District | 37 - Montgomery |
| Year Built Source | Public Records |
| PostalCity | Montgomery |
| Legal Description | S330002 - CAPE CONROE 02, BLOCK 6, LOT 49 |
Interior Features
| Interior Amenities | All Bedrooms Down,Breakfast Bar,Crown Molding,Granite Counters,Kitchen Island,Kitchen/Family Room Combo,Bath in Primary Bedroom,Pantry,Shower Only,Tub Shower,Kitchen/Dining Combo,Living/Dining Room |
|---|---|
| Flooring | Tile,Wood |
| Air Conditioning Y/N | true |
| Heating Y/N | true |
| Fireplace Y/N | false |
| Half Baths | 1 |
| Total Bedrooms | 3 |
| Room Type | Den,Entry/Foyer,Kitchen,Living Room,Half Bath |
| LivingAreaSource | Appraiser |
| Total Baths | 3 |
| Bedrooms Possible | 3 |
Exterior Features
| Parking Features | Attached,Garage |
|---|---|
| Lot Features | Cul-De-Sac,Subdivision |
| Water Source | Public |
| Lot Size Area | 7349 |
| Foundation Details | Pillar/Post/Pier |
| Building Area Total | 1352 |
| Lot Size Acres | 0.1687 |
| Road Surface Type | Concrete |
| Lot Size Source | Appraiser |
| Private Pool | false |
Amenities
- Foreclosure
- Views
- Short Sale
- New Construction
- Adult 55+
- Lease To Own
- No HOA Fees
- Furnished
- Primary On Main
- Air Conditioning
- Seller Finance
- Green
- Fixer Upper
- Horse
- Golf
- Fireplace
- Deck
- Garage
- Basement
- Pool
Property vs Single Family Average in 77356
Price
Taxes
Year Built
 The information being provided by Houston Association of REALTORS, Inc. is for the consumer's personal, non-commercial use and may not be used for any purpose other than to identify prospective properties consumers may be interested in purchasing. Any information relating to real estate for sale referenced on this web site comes from the Internet Data Exchange (IDX) program of the Houston Association of REALTORS, Inc. This web site may reference real estate listing(s) held by a brokerage firm other
