
Price Reduction










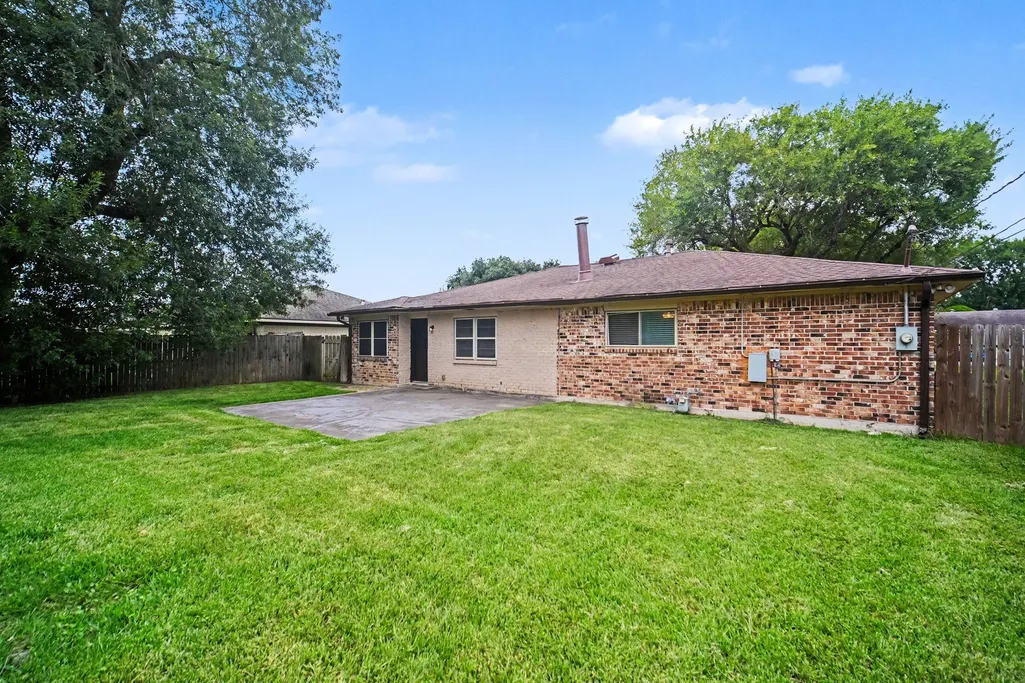


Address
9707 Mackworth Drive, Stafford, TX
Price
$ 265,000
Property Attributes
- MLS#38842653
- TypeSingle Family
- Listing Status Active
- CountyFort Bend
- CityStafford
- Area38 Stafford Area
- NeighborhoodMissouri City Estates
- Zip77477
- Style
- Year Built1977
- Taxes$ 3419
- Price$ 265,000
- Bedrooms3
- Full Bathrooms2
- Half Bathrooms0
- Sqr Footage1701
- Lot Size0.225 Acres
Data Source:
Houston Association of REALTORS® (HAR)
Property Description
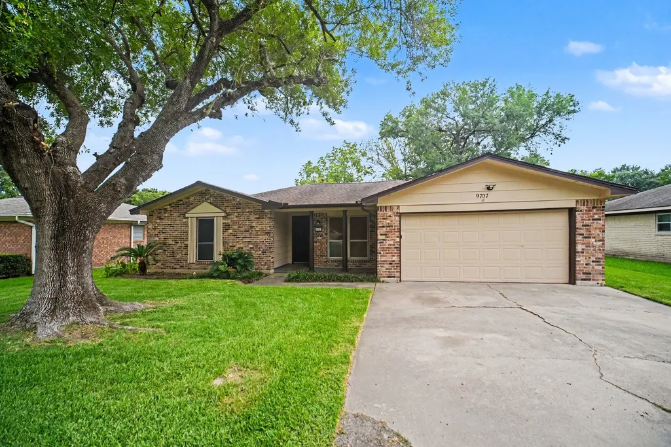
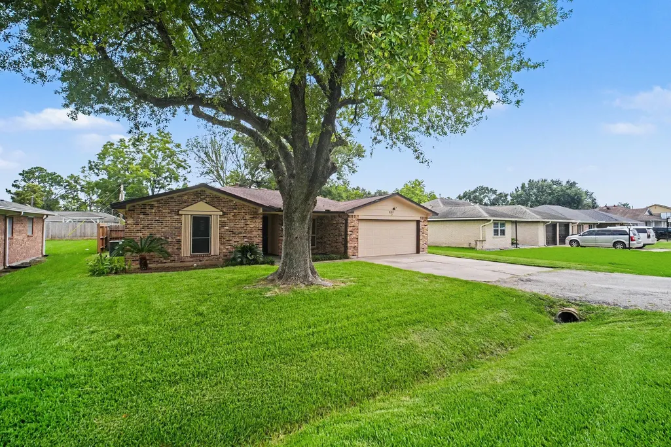
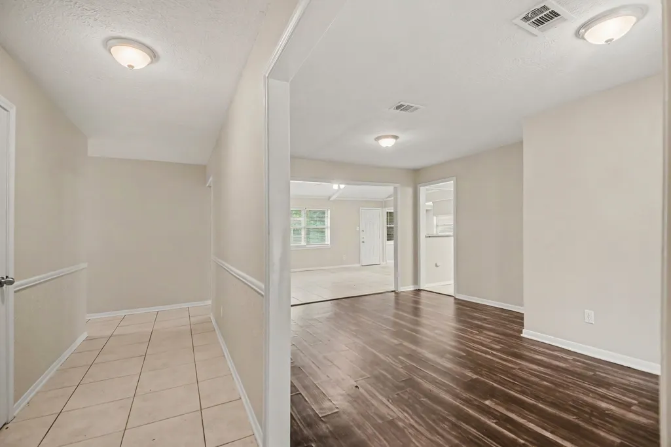
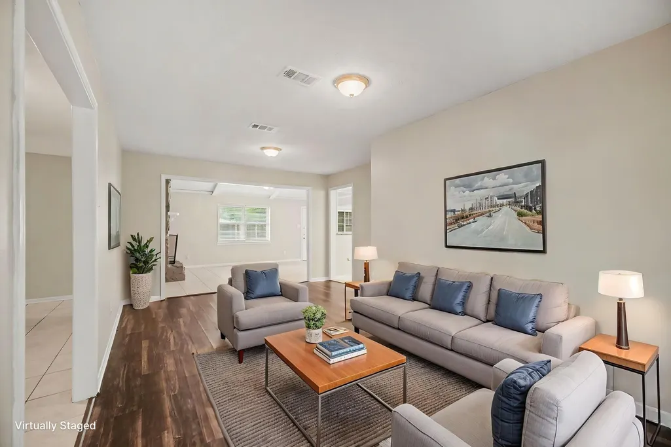
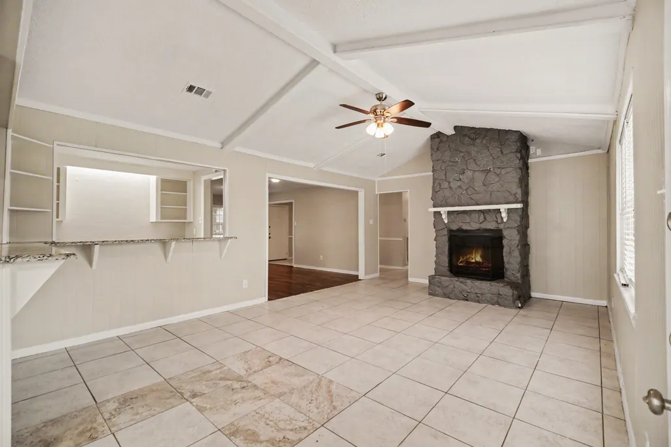
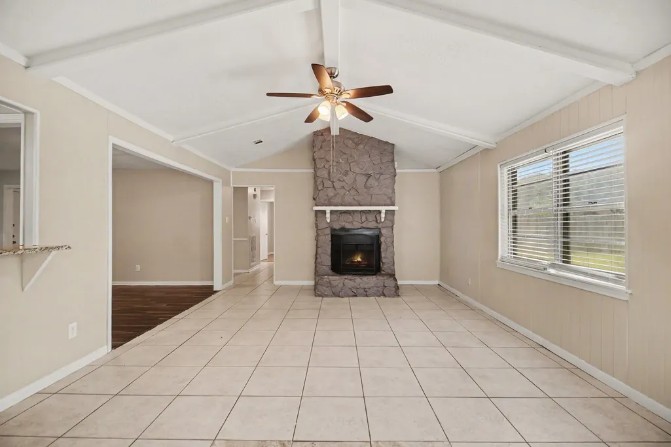
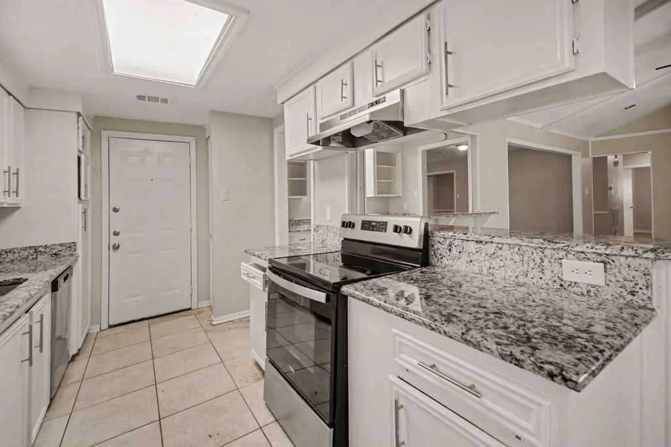
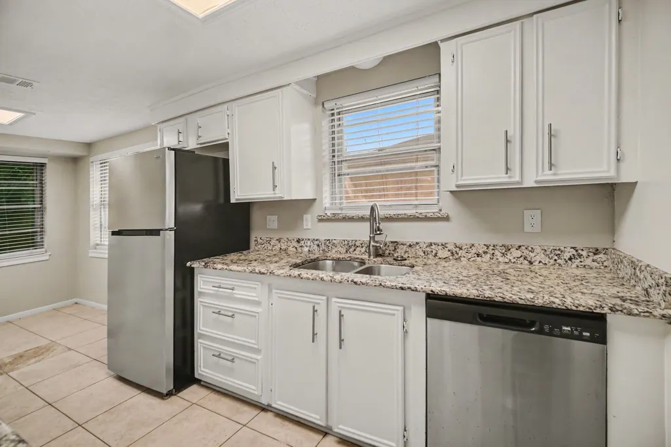
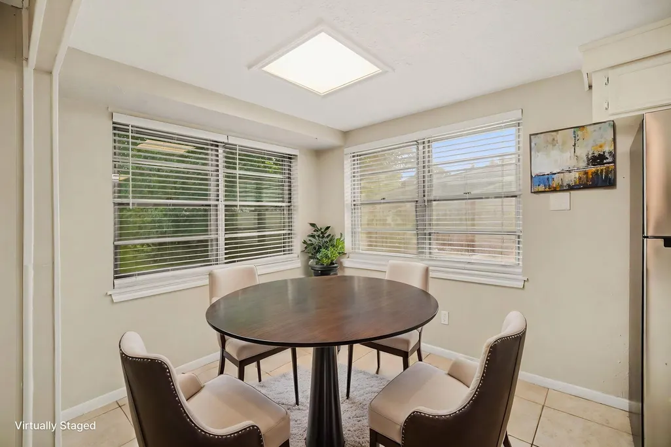
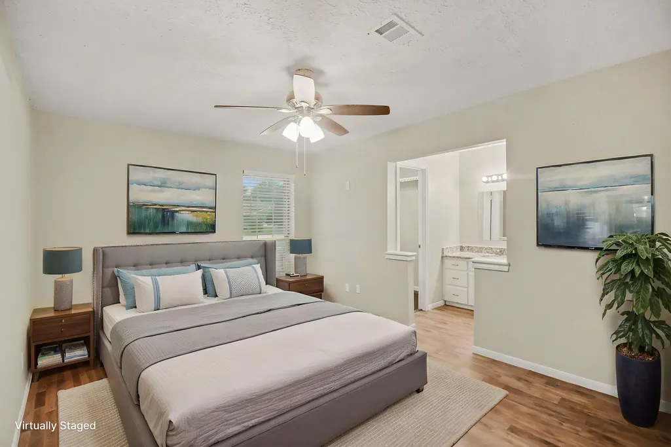
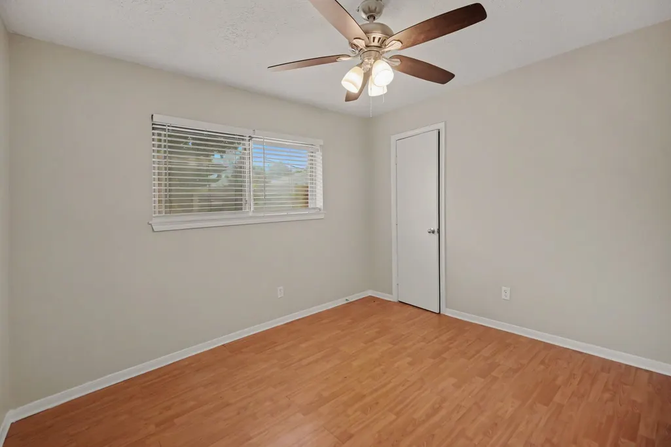
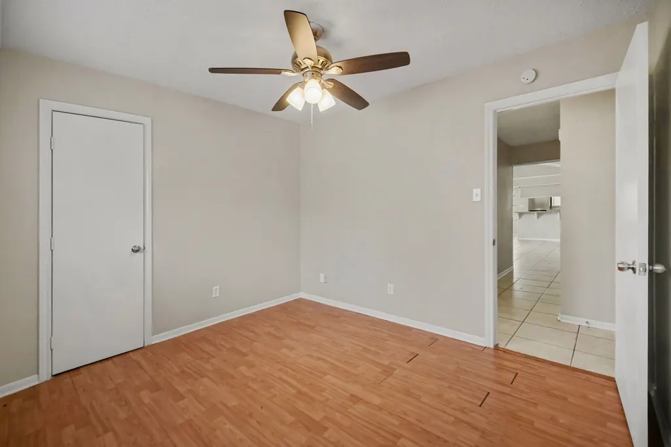
New Price! Plus Seller is offering a lender-paid temporary interest rate buydown for qualified buyers on this affordable & full of easy-living appeal, 9707 Mackworth Dr lands on the Stafford market ready for its next owner. This 3-bedroom, 2-bath home pairs a smart, open floor plan with a price point designed to catch the attention of a wide range of buyers. Enter a bright layout where the formal living and dining combo flows into a family room anchored by vaulted ceiling, fireplace, & a dry bar. The kitchen features crisp white cabinetry & granite countertops, opening naturally to a breakfast area. Best of all, there is no carpet anywhere, making maintenance a breeze. Outside, a spacious fenced backyard with a patio invites weekend cookouts & play. Location adds significant value with quick access to HWY 59 and Beltway 8, plus proximity to the Westwood Park & Ride and local pet care. Comfortable, connected, and priced to move, this Stafford gem blends function with opportunity.
| Elementary School | Middle School | High School |
|---|---|---|
| STAFFORD ELEMENTARY SCHOOL (STAFFORD MSD) Elementary School | STAFFORD MIDDLE SCHOOL Middle School | STAFFORD HIGH SCHOOL High School |
| Price History | |
|---|---|
| 7/28/2026 | Listed $270,000 |
| 9/8/2026 | 2$265,000 |
General Features
| Country | US |
|---|---|
| Sewer | Public Sewer |
| Heating | Central,Electric,Gas |
| Cooling | Central Air,Electric |
| Roof | Composition |
| Appliances | Dishwasher,Electric Oven,Electric Range,Refrigerator |
| Garage Spaces | 2 |
| Architectural Style | Traditional |
| Security Features | Smoke Detector(s) |
| Construction Materials | Brick |
| Year Built | 1977 |
| Stories Count | 1 |
| Levels | One |
| Property Subtype | Detached |
| Tax Year | 2025 |
| County | Fort Bend |
| New Construction | false |
| Property Type | Residential |
| Attached Garage | true |
| Subdivision Name | Missouri City Estates |
| Garage Y/N | true |
| Total Rooms | 7 |
| Full Baths | 2 |
| Status | Active |
| Directions | From Greenbriar and Murphy make left on Flaxseed and right on Mackworth. Home will be on right |
| ModificationTimestamp | 2026-09-18T21:23:47.953-00:00 |
| High School | STAFFORD HIGH SCHOOL |
| City | Stafford |
| High School District | 50 - Stafford |
| MLS Area | 38 |
| Lot Size Units | Square Feet |
| Carport Y/N | false |
| Elementary School | STAFFORD ELEMENTARY SCHOOL (STAFFORD MSD) |
| Tax Annual Amount | 3419 |
| Middle/Junior High School | STAFFORD MIDDLE SCHOOL |
| MLS Area Minor | Stafford Area |
| Lease Considered Y/N | false |
| Standard Status | Active |
| Occupancy Type | Vacant |
| Middle/Junior School District | 50 - Stafford |
| Elementary School District | 50 - Stafford |
| Year Built Source | Public Records |
| PostalCity | Stafford |
| Legal Description | MISSOURI CITY ESTATES , BLOCK 11, LOT 9 |
Interior Features
| Interior Amenities | All Bedrooms Down,Dry Bar,Kitchen/Family Room Combo,Tub Shower,Window Treatments |
|---|---|
| Flooring | Tile,Vinyl |
| Total Fireplaces | 1 |
| Air Conditioning Y/N | true |
| Heating Y/N | true |
| Window Features | Window Coverings |
| Fireplace Y/N | true |
| Laundry Features | Washer Hookup,Electric Dryer Hookup,Gas Dryer Hookup |
| Total Bedrooms | 3 |
| Room Type | Breakfast Room/Nook,Dining Room,Family Room,Living Room,Utility Room |
| LivingAreaSource | Appraiser |
| Total Baths | 2 |
Exterior Features
| Exterior Amenities | Fence |
|---|---|
| Fencing | Back Yard |
| Parking Features | Attached,Driveway,Garage |
| Lot Features | Cleared,Subdivision |
| Water Source | Public |
| Lot Size Area | 9800 |
| Foundation Details | Slab |
| Building Area Total | 1701 |
| Lot Dimensions | 70x140 |
| Lot Size Acres | 0.225 |
| Lot Size Source | Appraiser |
| Private Pool | false |
Amenities
- Foreclosure
- Views
- Short Sale
- New Construction
- Adult 55+
- Lease To Own
- No HOA Fees
- Furnished
- Primary On Main
- Air Conditioning
- Seller Finance
- Green
- Fixer Upper
- Horse
- Golf
- Fireplace
- Deck
- Garage
- Basement
- Pool
Property vs Single Family Average in 77477
Price
Taxes
Year Built
 The information being provided by Houston Association of REALTORS, Inc. is for the consumer's personal, non-commercial use and may not be used for any purpose other than to identify prospective properties consumers may be interested in purchasing. Any information relating to real estate for sale referenced on this web site comes from the Internet Data Exchange (IDX) program of the Houston Association of REALTORS, Inc. This web site may reference real estate listing(s) held by a brokerage firm other
