
Address
1081 Water Oak Lane, Brookshire, TX
Price
$ 317,000
Property Attributes
- MLS#37812097
- TypeSingle Family
- Listing Status Active
- CountyWaller
- CityBrookshire
- Area26 Fulshear/South Brookshire/Simonton
- NeighborhoodKingsland Heights
- Zip77423
- Style
- Year Built2021
- Taxes$ 9346
- Price$ 317,000
- Bedrooms4
- Full Bathrooms2
- Half Bathrooms1
- Sqr Footage2886
- Lot Size0.1615 Acres
Data Source:
Houston Association of REALTORS® (HAR)
Property Description
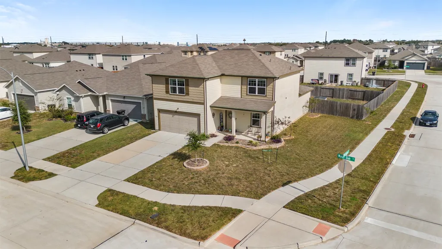
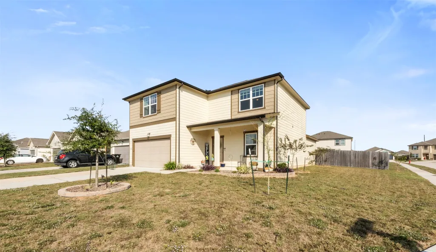
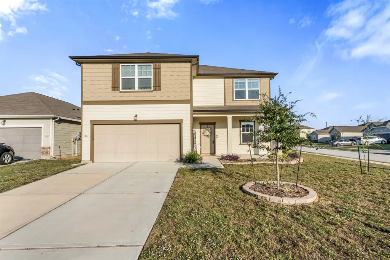
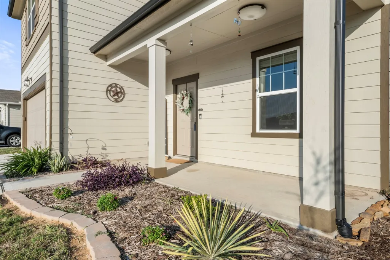
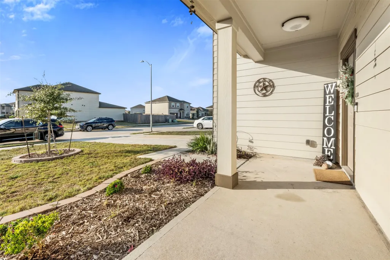
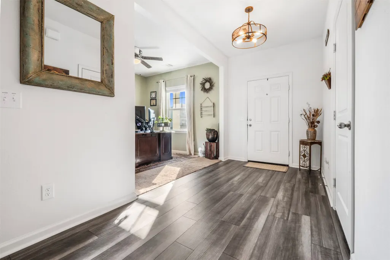
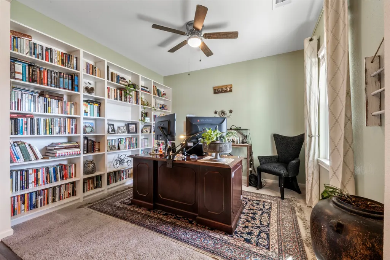
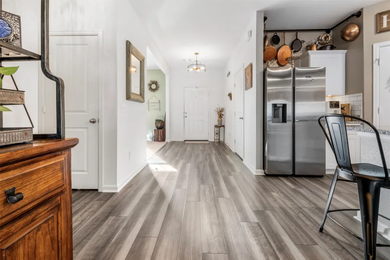
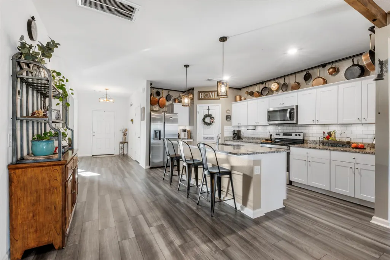
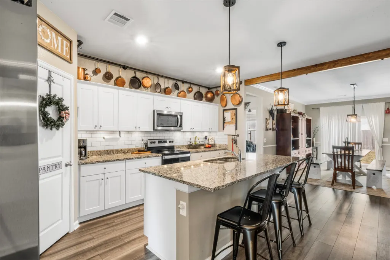
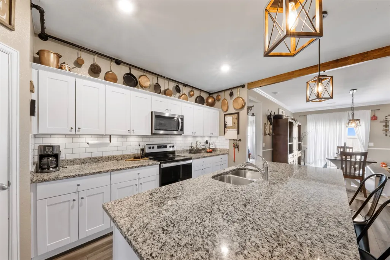
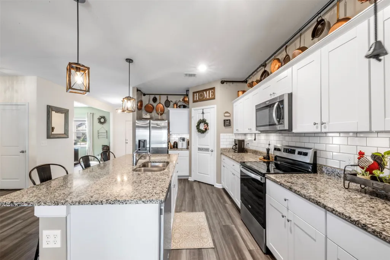
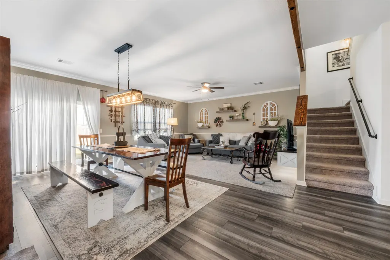
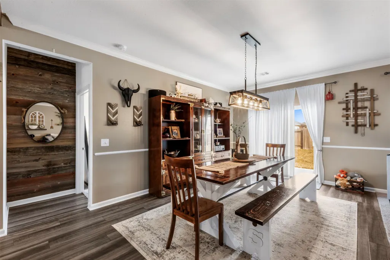
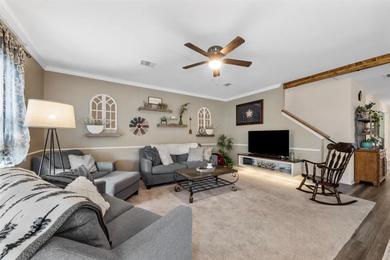
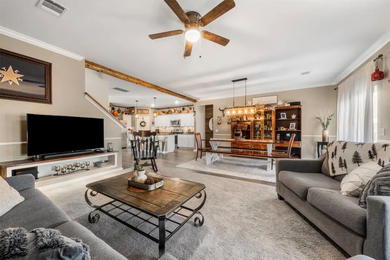
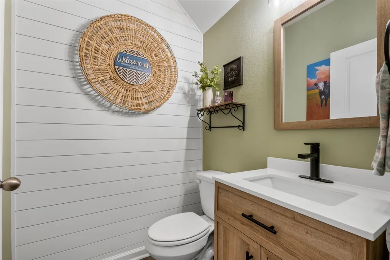
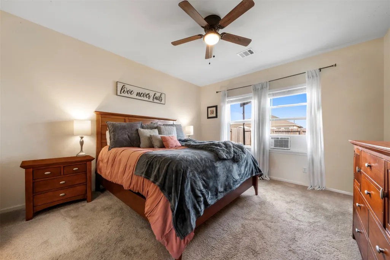
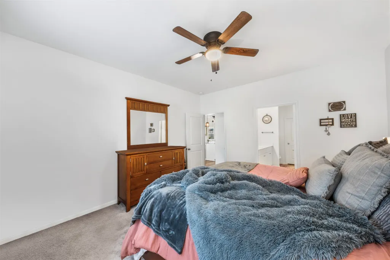
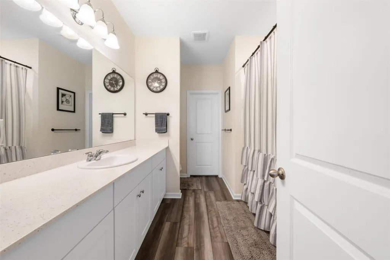
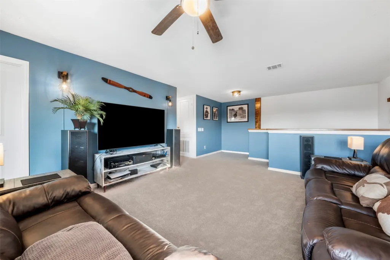
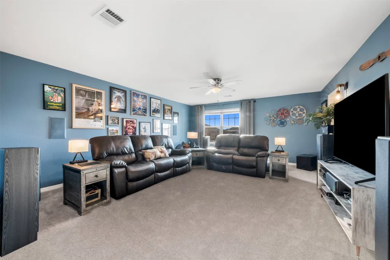
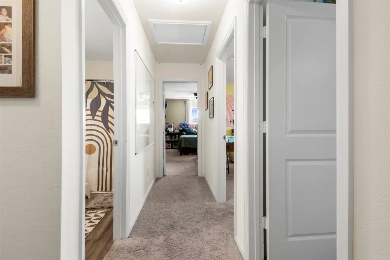
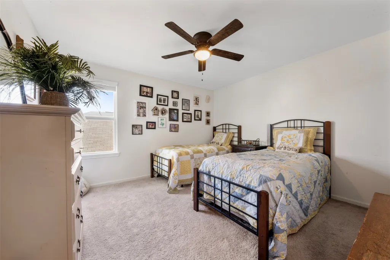
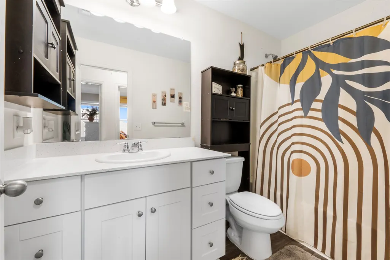
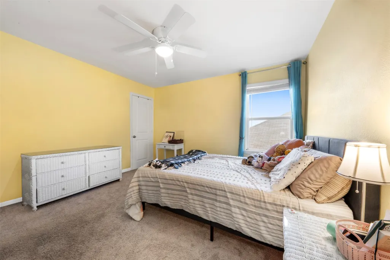
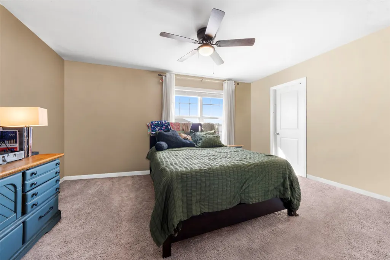
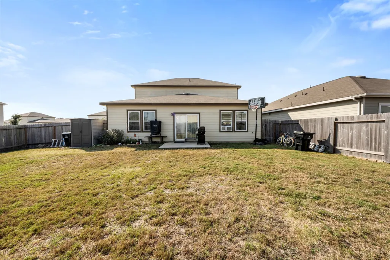
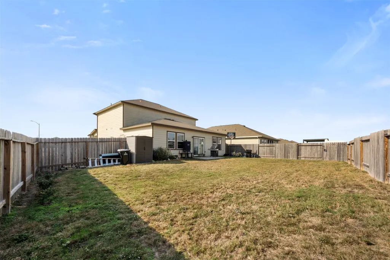
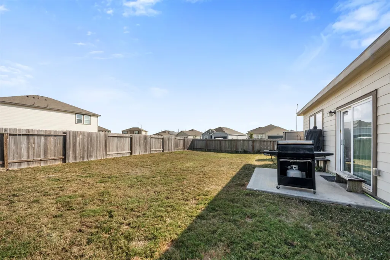
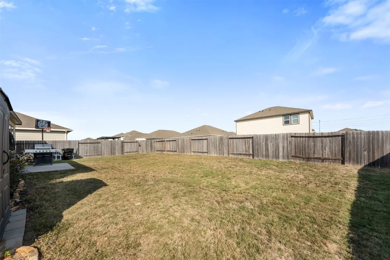
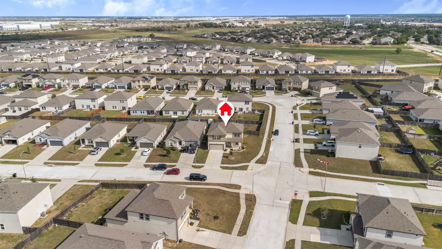
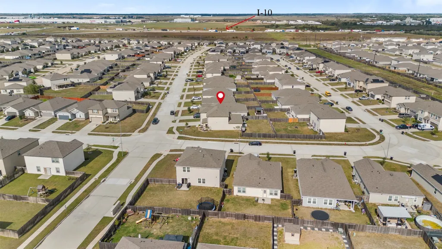
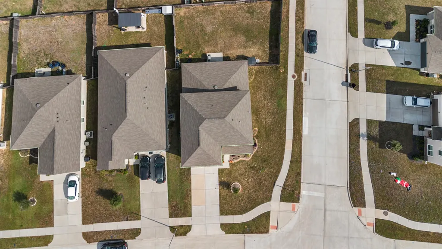
One of the largest floorplans in the community on a premium corner lot and ready for immediate move in. Energy efficient with a 14 seer HVAC and low-e windows. Zoned to top-rated Katy ISD, this two-story layout features an inviting open-concept design with a bright family room, a well-appointed island kitchen, and a dining area perfect for everyday meals and gatherings. The downstairs Primary Suite provides a peaceful retreat with a large bath and walk-in closet, while upstairs offers a generous game room with large storage closet and three roomy secondary bedrooms. A dedicated office/flex room adds valuable versatility. Outside, the oversized backyard gives you endless possibilities for play, pets, and future outdoor living. With a 2-car garage, stylish finishes, and a friendly neighborhood setting close to shopping, dining, parks, and major commuter routes, this home delivers comfort, convenience, and space to grow. This home is ready for immediate move-in. No delays. No waiting.
| Elementary School | Middle School | High School |
|---|---|---|
| BRYANT ELEMENTARY SCHOOL (KATY) Elementary School | WOODCREEK JUNIOR HIGH SCHOOL Middle School | KATY HIGH SCHOOL High School |
| Price History | |
|---|---|
| 7/21/2026 | Listed $317,000 |
General Features
| Country | US |
|---|---|
| Sewer | Public Sewer |
| Heating | Central,Electric |
| Cooling | Central Air,Electric |
| Roof | Composition |
| Appliances | Dishwasher,Electric Oven,Electric Range,Disposal,Microwave,Oven,ENERGY STAR Qualified Appliances |
| HOA Fee | 450 |
| Garage Spaces | 2 |
| Association Fee Includes | Common Areas,Other |
| Patio/Porch Features | Deck,Patio,Porch |
| Architectural Style | Traditional |
| Security Features | Smoke Detector(s) |
| Construction Materials | Cement Siding |
| Exclusions | See attached offer instructions |
| Year Built | 2021 |
| Stories Count | 2 |
| Levels | Two |
| Property Subtype | Detached |
| Tax Year | 2025 |
| Ownership | Full Ownership |
| Community Features | Curbs,Gutter(s) |
| Assoc Fee Paid Per | Annually |
| County | Waller |
| New Construction | false |
| Property Type | Residential |
| Association Amenities | Park |
| HOA | true |
| Attached Garage | true |
| Energy Efficient | Radiant Attic Barrier,Appliances,HVAC,Insulation,Lighting,Thermostat,Windows |
| Subdivision Name | Kingsland Heights |
| Facing Direction | West |
| Garage Y/N | true |
| Green Indoor Air Quality | Ventilation |
| Total Rooms | 11 |
| Full Baths | 2 |
| Status | Active |
| Directions | From I-10, head South on Jordan Ranch Blvd. Turn left on Kingsland Heights Way, then right on Water Oak Ln. The home will be on your left. |
| ModificationTimestamp | 2026-07-26T21:10:27.913-00:00 |
| High School | KATY HIGH SCHOOL |
| City | Brookshire |
| Disclosures | Exclusions Disclosure,Municipal Utility District Disclosure,Seller Disclosure |
| Association Name | Kingsland Heights/Goodwin & Co |
| High School District | 30 - Katy |
| MLS Area | 26 |
| Lot Size Units | Square Feet |
| Elementary School | BRYANT ELEMENTARY SCHOOL (KATY) |
| Tax Annual Amount | 9346 |
| Middle/Junior High School | WOODCREEK JUNIOR HIGH SCHOOL |
| MLS Area Minor | Fulshear/South Brookshire/Simonton |
| Lease Considered Y/N | false |
| Builder Name | Starlight Homes |
| Standard Status | Active |
| Middle/Junior School District | 30 - Katy |
| Elementary School District | 30 - Katy |
| Year Built Source | Public Records |
| PostalCity | Brookshire |
| Legal Description | S556303 KINGSLAND HEIGHTS 3 BLK 3 LOT 11 |
Interior Features
| Interior Amenities | Breakfast Bar,Crown Molding,Entrance Foyer,Granite Counters,Kitchen Island,Kitchen/Family Room Combo,Bath in Primary Bedroom,Tub Shower,Walk-In Pantry,Window Treatments,Ceiling Fan(s),Living/Dining Room,Programmable Thermostat |
|---|---|
| Flooring | Carpet,Plank,Vinyl |
| Air Conditioning Y/N | true |
| Heating Y/N | true |
| Window Features | Low-Emissivity Windows,Window Coverings |
| Half Baths | 1 |
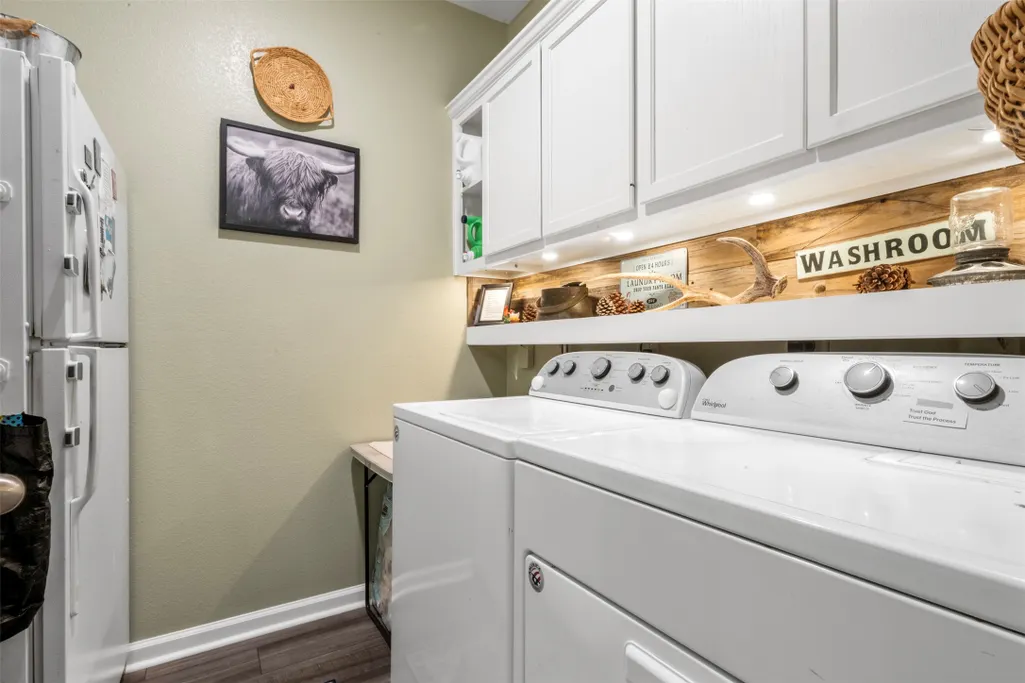
| Laundry Features | Washer Hookup,Electric Dryer Hookup |
| Total Bedrooms | 4 |
| Room Type | Entry/Foyer,Family Room,Game Room,Living Room,Office,Utility Room,Half Bath |
| LivingAreaSource | Appraiser |
| Total Baths | 3 |
| Bedrooms Possible | 4 |
Exterior Features
| Exterior Amenities | Deck,Fence,Porch,Patio,Private Yard |
|---|---|
| Fencing | Back Yard |
| Parking Features | Attached,Driveway,Garage,Garage Door Opener |
| Lot Features | Cleared,Corner Lot,Subdivision,Side Yard |
| Water Source | Public |
| Lot Size Area | 7035 |
| Foundation Details | Slab |
| Building Area Total | 2886 |
| Lot Size Acres | 0.1615 |
| Road Surface Type | Asphalt |
| Lot Size Source | Appraiser |
| Private Pool | false |
Amenities
- Foreclosure
- Views
- Short Sale
- New Construction
- Adult 55+
- Lease To Own
- No HOA Fees
- Furnished
- Primary On Main
- Air Conditioning
- Seller Finance
- Green
- Fixer Upper
- Horse
- Golf
- Fireplace
- Deck
- Garage
- Basement
- Pool
Property vs Single Family Average in 77423
Price
Taxes
Year Built
 The information being provided by Houston Association of REALTORS, Inc. is for the consumer's personal, non-commercial use and may not be used for any purpose other than to identify prospective properties consumers may be interested in purchasing. Any information relating to real estate for sale referenced on this web site comes from the Internet Data Exchange (IDX) program of the Houston Association of REALTORS, Inc. This web site may reference real estate listing(s) held by a brokerage firm other
