
Price Reduction
Address
15602 Fir Road, Santa Fe, TX
Price
$ 579,900
Property Attributes
- MLS#35840472
- TypeSingle Family
- Listing Status Active
- CountyGalveston
- CitySanta Fe
- Area33 Santa Fe
- NeighborhoodSanta Fe Drive
- Zip77517
- Style
- Year Built1980
- Taxes$ 9076
- Price$ 579,900
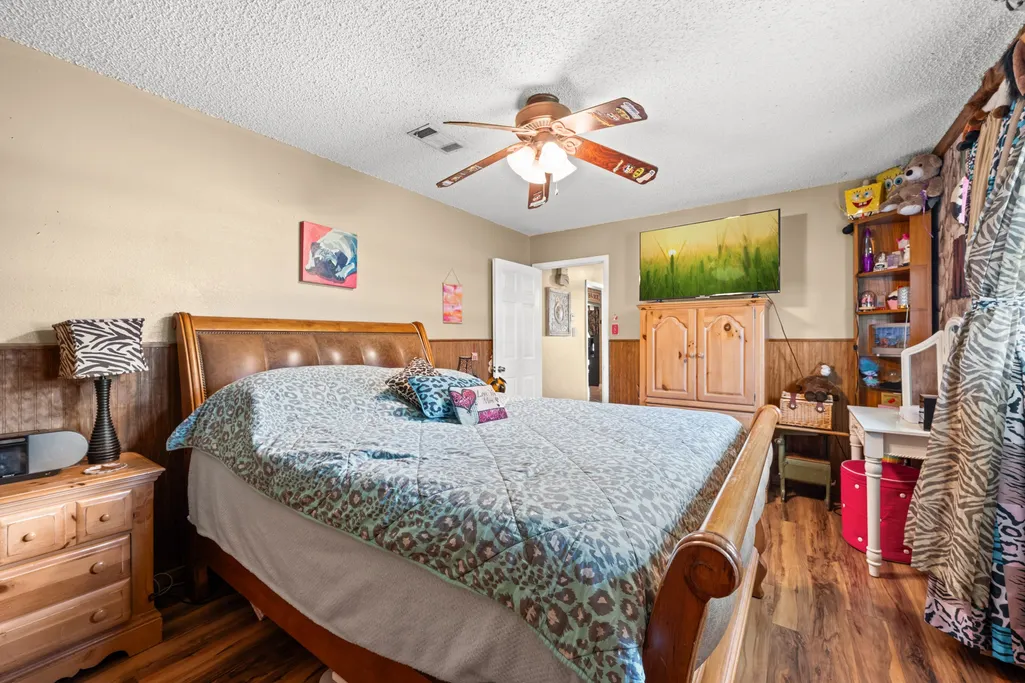
- Bedrooms3
- Full Bathrooms2
- Half Bathrooms0
- Sqr Footage1746
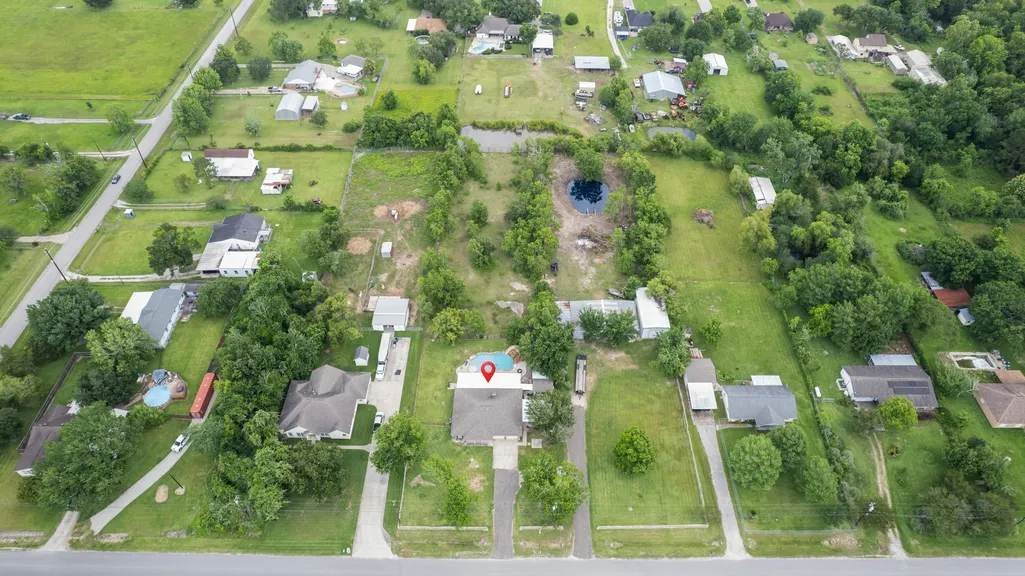
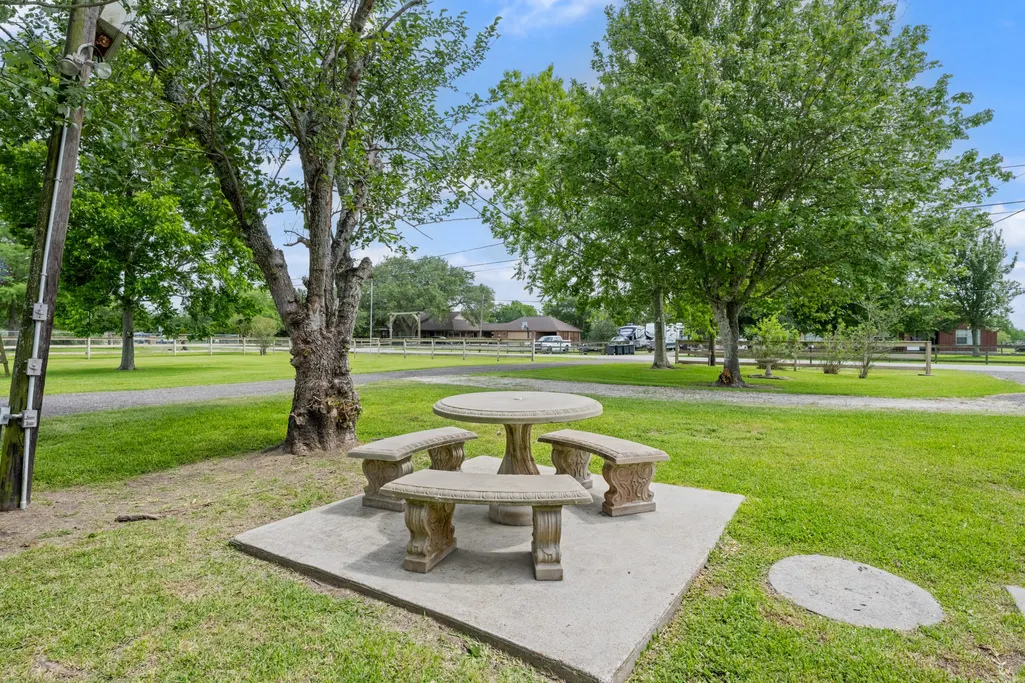
- Lot Size2.4 Acres
Data Source:
Houston Association of REALTORS® (HAR)
Property Description
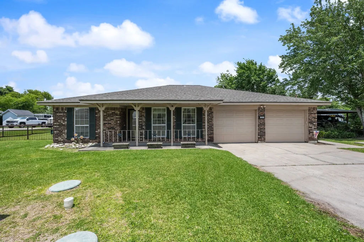
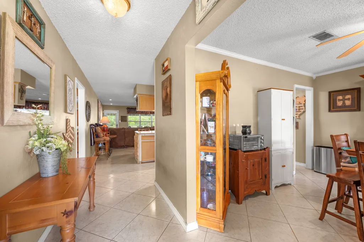
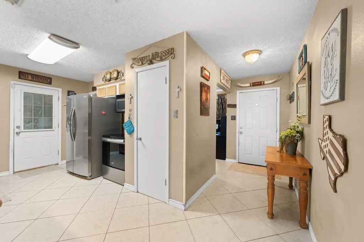
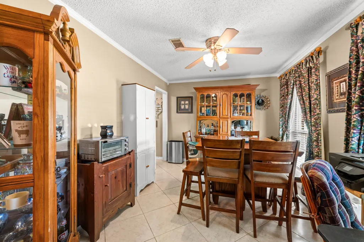
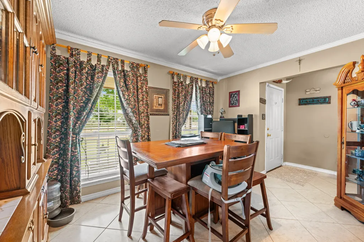
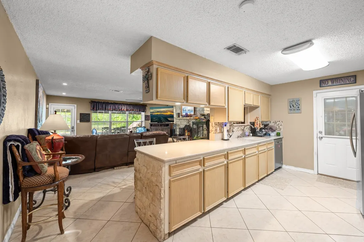
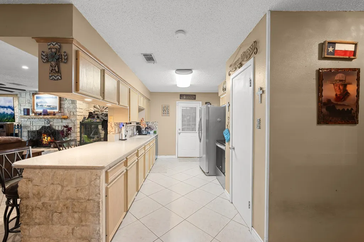
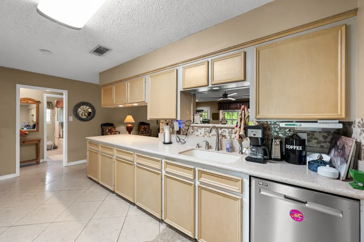
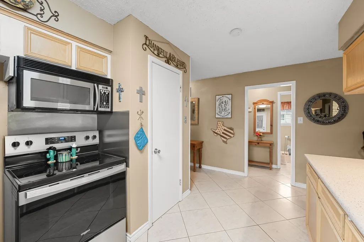
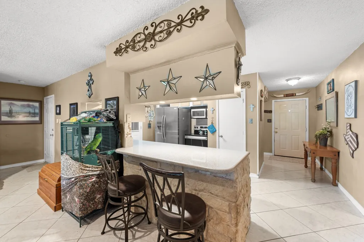
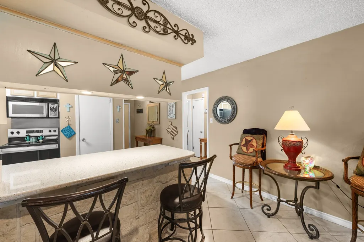
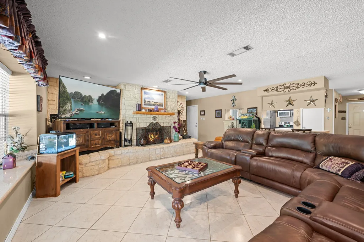
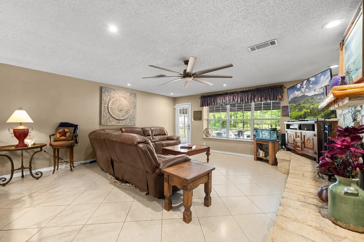
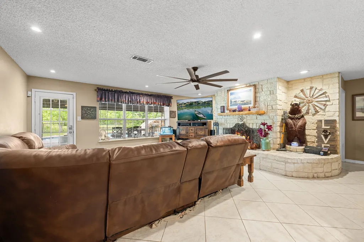
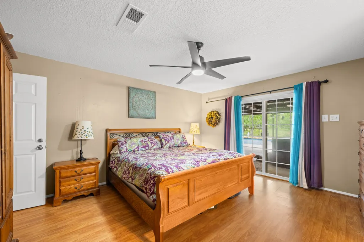
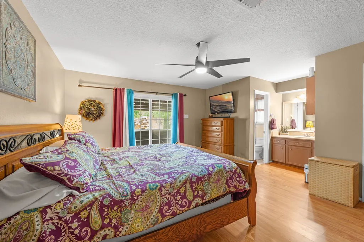
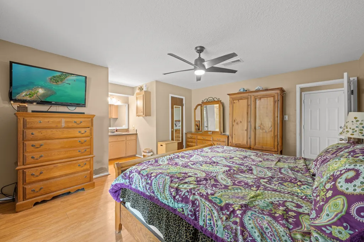
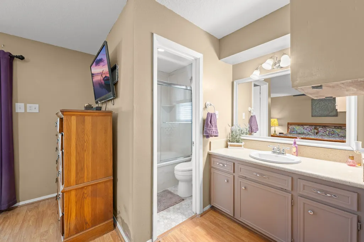
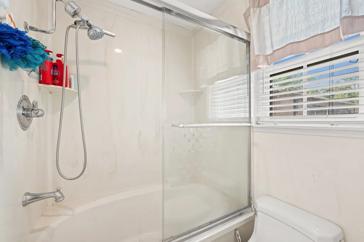
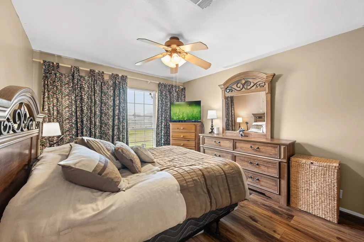
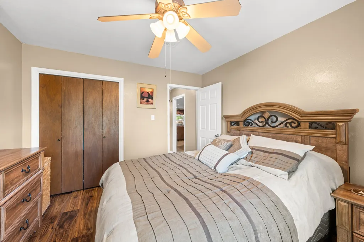
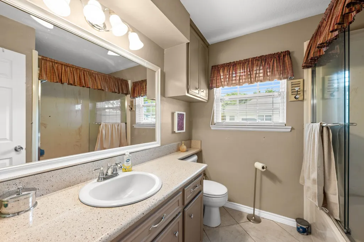
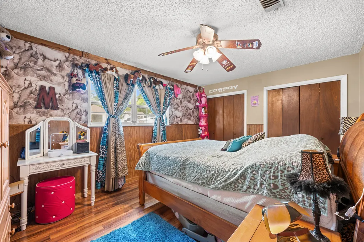
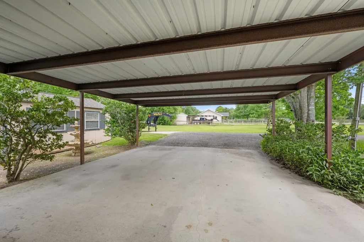
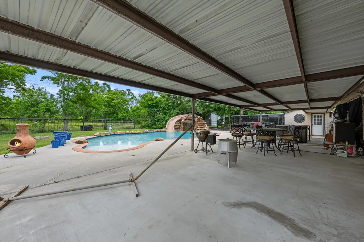
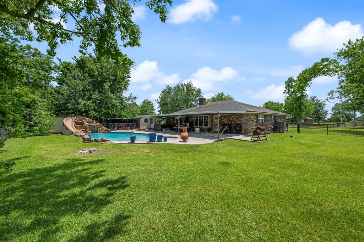
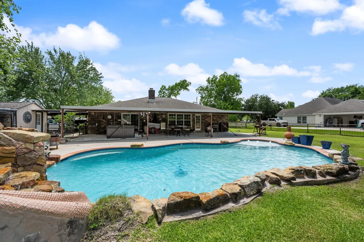
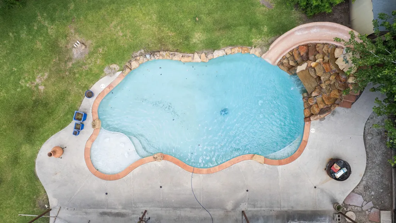
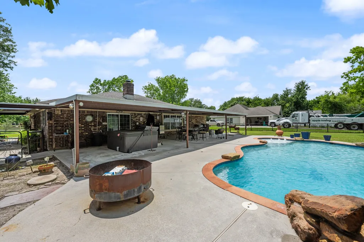
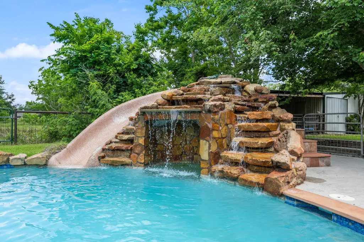
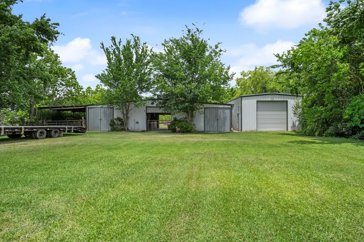
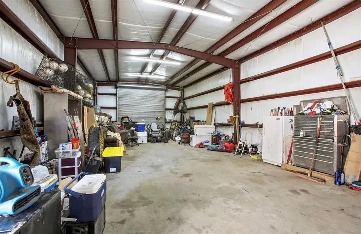
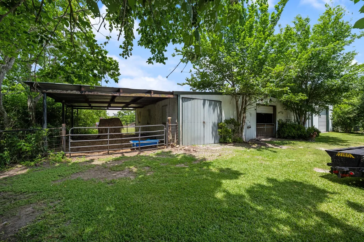
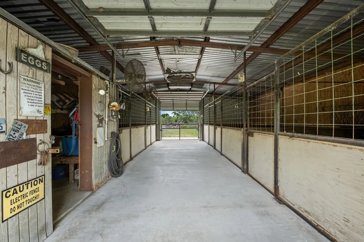
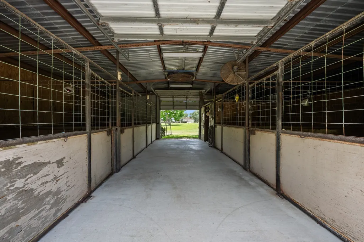
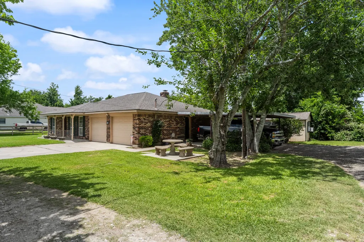
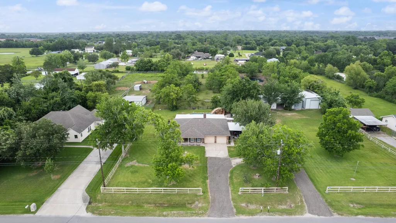
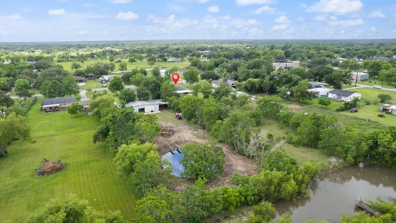
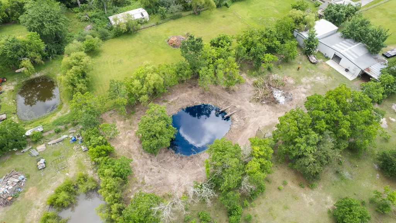
2.4 acres with pool, pond, barn, and workshop • Rock waterfall pool slide • Pipe-fenced pasture Single-story ranch on 2.4 acres with horse-ready setup. In-ground gunite pool with rock waterfall slide, plus covered patio for outdoor use. Pipe-fenced pasture and separate fenced yard areas. All metal and drill stem piping barn/stable with multiple stalls, water, electricity, tack room and wash area. Insulated 24x50 workshop with 220V power and multiple outlets. Pool house with enclosed runs suitable for animals or storage. Interior features include tile and laminate flooring, Silestone countertops, breakfast bar, pantry, and open kitchen to living area with wood-burning fireplace. Split-bedroom layout with all bedrooms on first floor. Marble tub shower combos in the bathrooms. Roof replaced 2020. Updated PEX plumbing. Aerobic system and private well. Attached 2-car garage.
| Elementary School | Middle School | High School |
|---|---|---|
| ROY J. WOLLAM ELEMENTARY SCHOOL Elementary School | SANTA FE JUNIOR HIGH SCHOOL Middle School | SANTA FE HIGH SCHOOL High School |
| Price History | |
|---|---|
| 5/18/2026 | Listed $599,900 |
| 6/13/2026 | 1$595,000 |
| 8/2/2026 | 1$590,000 |
| 9/15/2026 | 2$579,900 |
General Features
| Country | US |
|---|---|
| Sewer | Aerobic Septic |
| Heating | Central,Electric |
| Cooling | Central Air,Electric |
| Roof | Composition |
| Appliances | Dishwasher,Electric Oven,Electric Range,Free-Standing Range,Disposal,Microwave,Oven |
| Garage Spaces | 2 |
| Patio/Porch Features | Covered,Deck,Patio,Porch |
| Architectural Style | Ranch |
| Pool Features | Gunite,In Ground |
| Construction Materials | Brick,Cement Siding,Wood Siding |
| Exclusions | Hot tub, Windmill, Ceiling fan in living room |
| Year Built | 1980 |
| Stories Count | 1 |
| Levels | One |
| Property Subtype | Detached |
| Tax Year | 2025 |
| Ownership | Full Ownership |
| County | Galveston |
| New Construction | false |
| Property Type | Residential |
| Attached Garage | true |
| Energy Efficient | Doors,Windows |
| Subdivision Name | Santa Fe Drive |
| Facing Direction | South |
| Garage Y/N | true |
| Other Structures | Barn(s),Stable(s),Workshop |
| Total Rooms | 3 |
| Full Baths | 2 |
| Status | Active |
| Directions | From I45 take FM 1764 West to Hwy 6. Turn right onto Hwy 6. Turn left onto S Tower Rd then left onto Fir Rd. Property will be on the left. |
| ModificationTimestamp | 2026-09-21T18:08:49.283-00:00 |
| High School | SANTA FE HIGH SCHOOL |
| City | Santa Fe |
| Disclosures | Other |
| High School District | 45 - Santa Fe |
| MLS Area | 33 |
| Lot Size Units | Square Feet |
| Carport Spaces | 2 |
| Carport Y/N | true |
| Elementary School | ROY J. WOLLAM ELEMENTARY SCHOOL |
| Tax Annual Amount | 9076 |
| Middle/Junior High School | SANTA FE JUNIOR HIGH SCHOOL |
| MLS Area Minor | Santa Fe |
| Lease Considered Y/N | false |
| Standard Status | Active |
| Middle/Junior School District | 45 - Santa Fe |
| Elementary School District | 45 - Santa Fe |
| Year Built Source | Public Records |
| PostalCity | Santa Fe |
| Legal Description | ABST 613 I & G N RR SUR SEC 19 LOTS 38 & 39 SANTA FE ESTATES |
| AttributionContact | 409-919-0575 | april@aprilaberle.com |
Interior Features
| Interior Amenities | All Bedrooms Down,Breakfast Bar,Crown Molding,Entrance Foyer,En Suite Bathroom,Hollywood Bath,Kitchen/Family Room Combo,Main Level Primary,Pantry,Split Bedrooms,Solid Surface Counters,Tub Shower,Ceiling Fan(s) |
|---|---|
| Flooring | Laminate,Plank,Tile,Vinyl |
| Total Fireplaces | 1 |
| Fireplace Features | Wood Burning |
| Air Conditioning Y/N | true |
| Heating Y/N | true |
| Window Features | Low-Emissivity Windows |
| Fireplace Y/N | true |
| Laundry Features | Washer Hookup,Electric Dryer Hookup |
| Total Bedrooms | 3 |
| Room Type | Dining Room,Entry/Foyer,Living Room,Utility Room |
| LivingAreaSource | Appraiser |
| Total Baths | 2 |
Exterior Features
| Exterior Amenities | Covered Patio,Deck,Fence,Porch,Patio,Private Yard |
|---|---|
| Fencing | Back Yard |
| Parking Features | Attached Carport,Attached,Driveway,Garage,Garage Door Opener,Workshop in Garage |
| Lot Features | Cleared,Subdivision |
| Water Source | Private,Well |
| Lot Size Area | 104544 |
| Foundation Details | Slab |
| Building Area Total | 1746 |
| Lot Size Acres | 2.4 |
| Road Surface Type | Asphalt |
| Lot Size Source | Appraiser |
| Door Features | Insulated Doors |
| Private Pool | true |
Amenities
- Foreclosure
- Views
- Short Sale
- New Construction
- Adult 55+
- Lease To Own
- No HOA Fees
- Furnished
- Primary On Main
- Air Conditioning
- Seller Finance
- Green
- Fixer Upper
- Horse
- Golf
- Fireplace
- Deck
- Garage
- Basement
- Pool
Property vs Single Family Average in 77517
Price
Taxes
Year Built
 The information being provided by Houston Association of REALTORS, Inc. is for the consumer's personal, non-commercial use and may not be used for any purpose other than to identify prospective properties consumers may be interested in purchasing. Any information relating to real estate for sale referenced on this web site comes from the Internet Data Exchange (IDX) program of the Houston Association of REALTORS, Inc. This web site may reference real estate listing(s) held by a brokerage firm other
