

Address
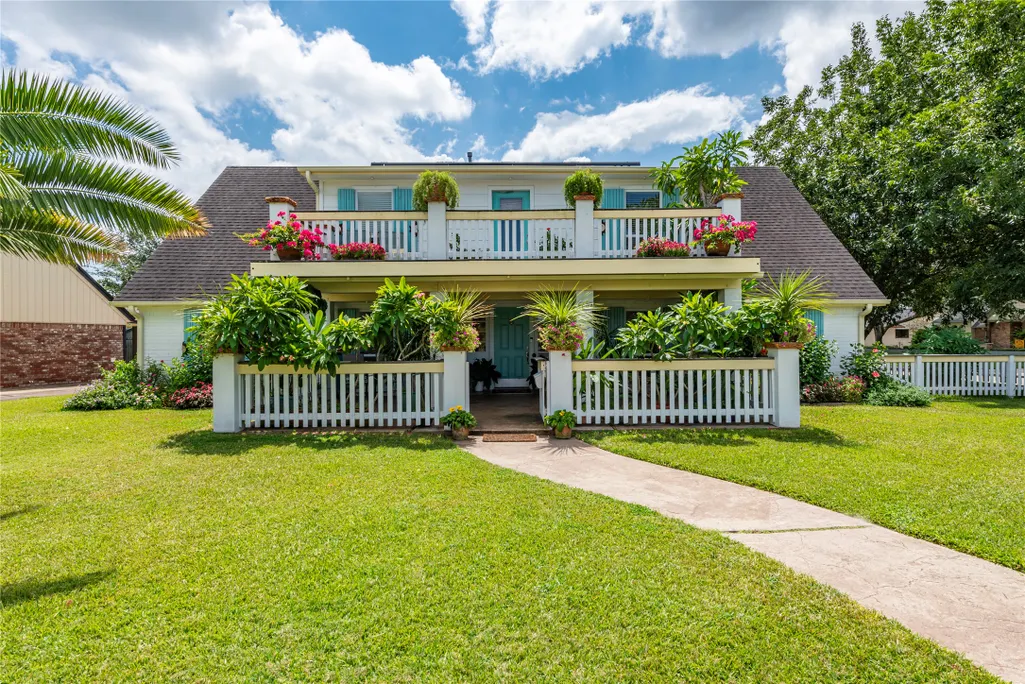
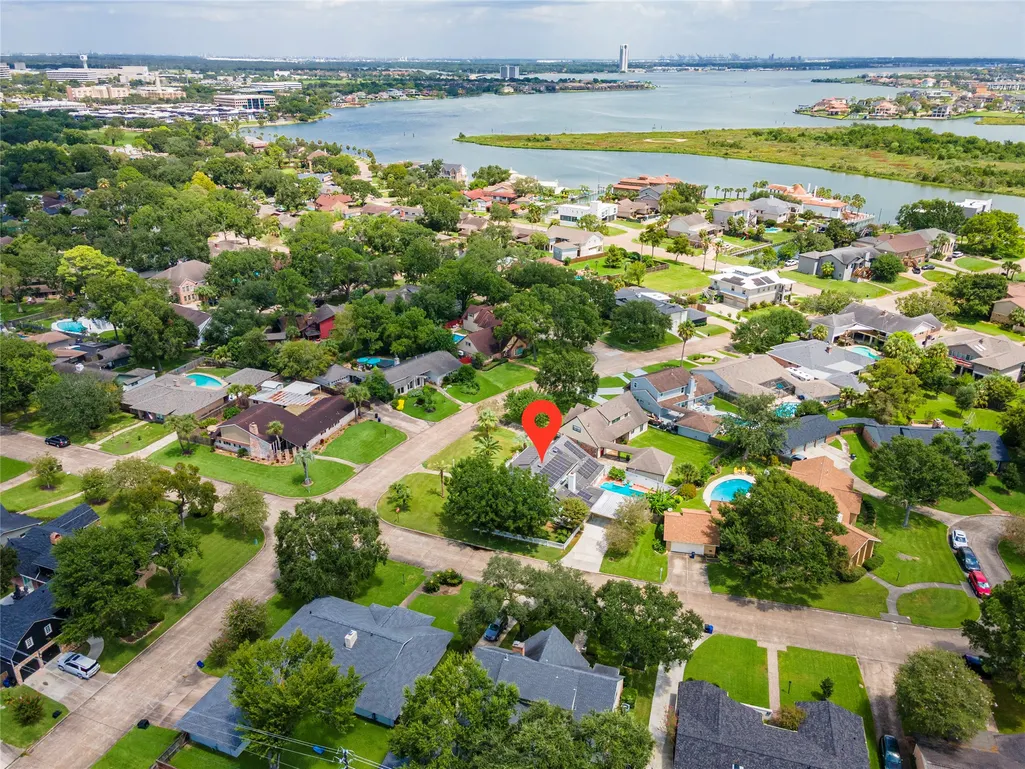
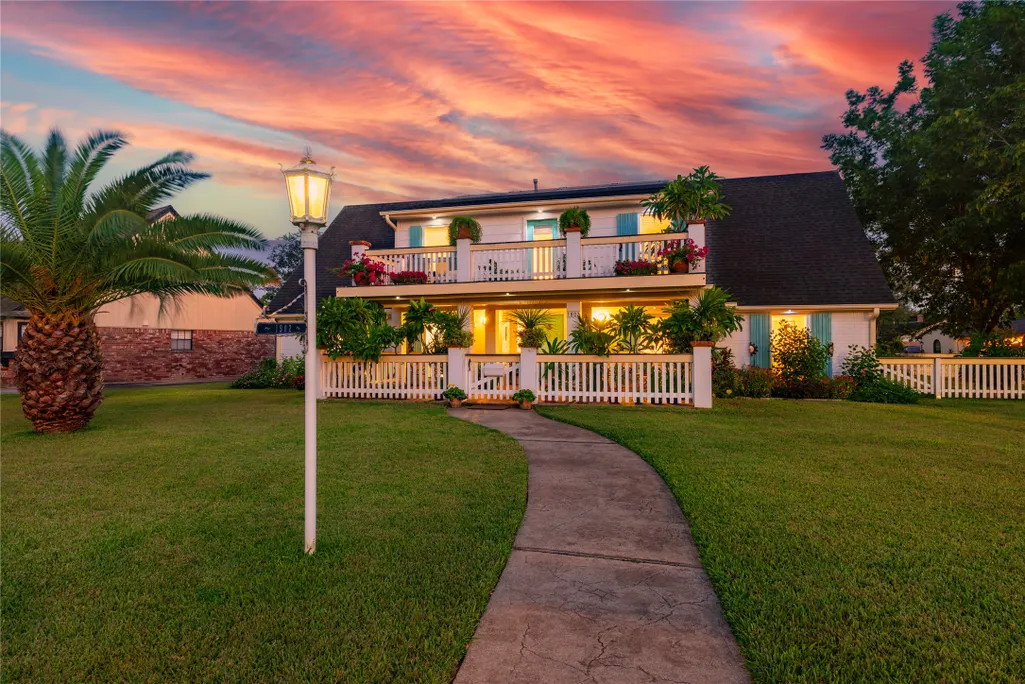
1902 Port Royal Drive, Nassau Bay, TX
Price
$ 562,500
Property Attributes
- MLS#34935572
- TypeSingle Family
- Listing Status Pending
- CountyHarris
- CityNassau Bay
- Area7 Clear Lake Area
- NeighborhoodNASSAU BAY SEC 8
- Zip77058
- Style
- Year Built1967
- Price$ 562,500
- Bedrooms5
- Full Bathrooms4
- Half Bathrooms0
- Sqr Footage3400
- Lot Size0.2511 Acres
Data Source:
Houston Association of REALTORS® (HAR)
Property Description
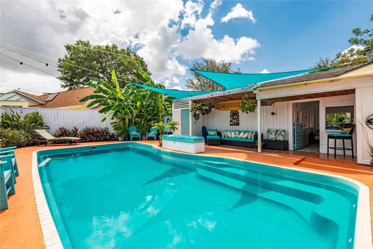
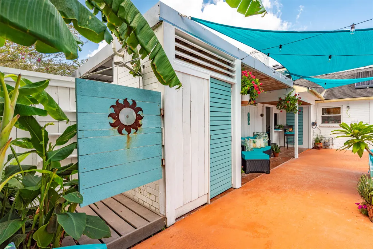
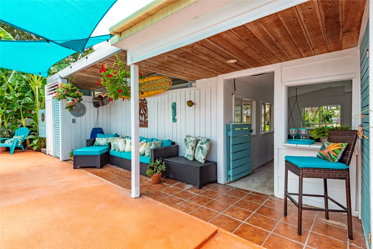
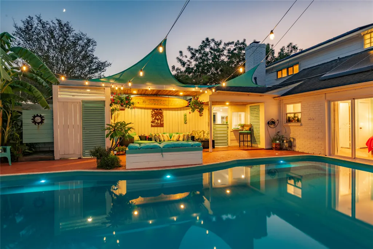
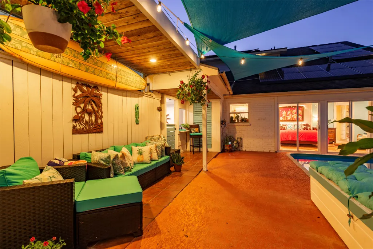
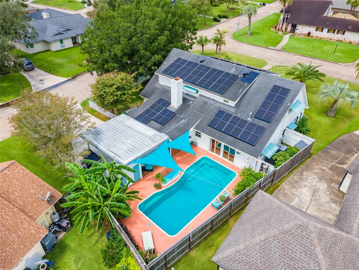
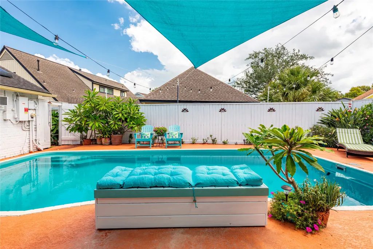
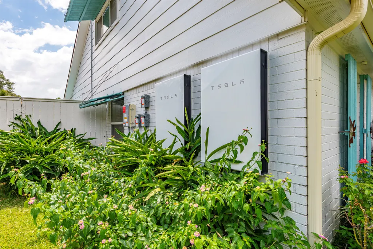
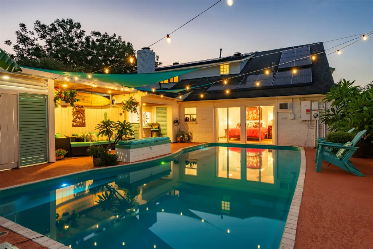
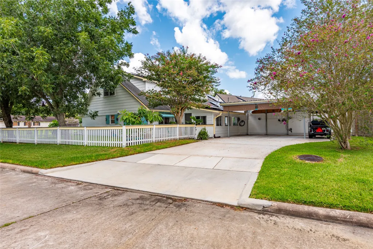
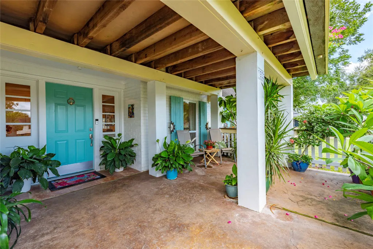
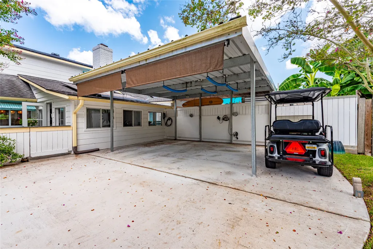
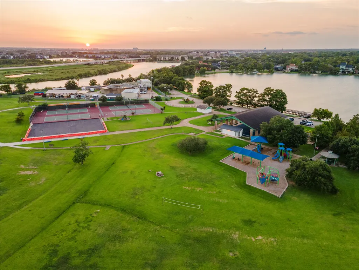
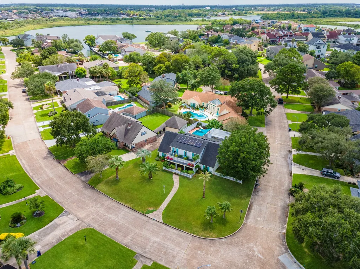
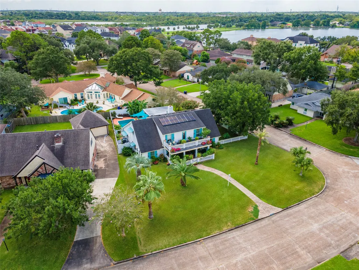
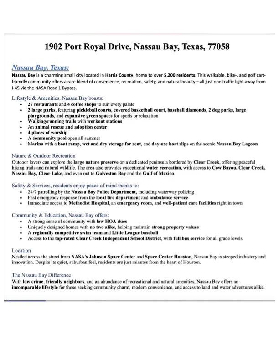
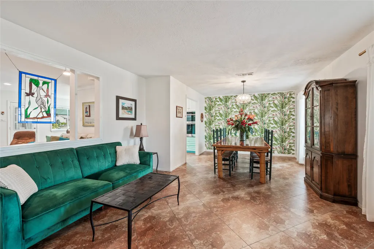
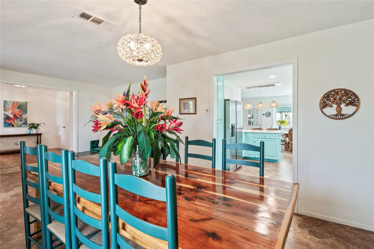
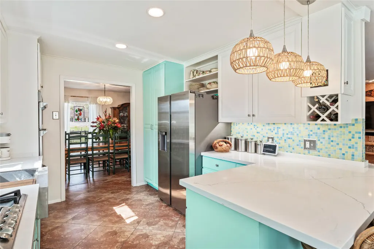
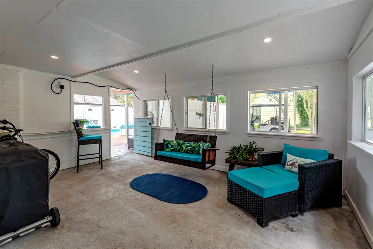
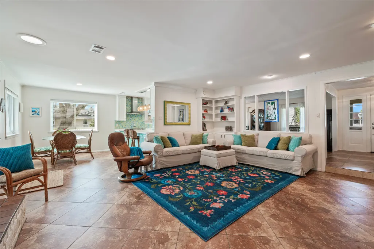
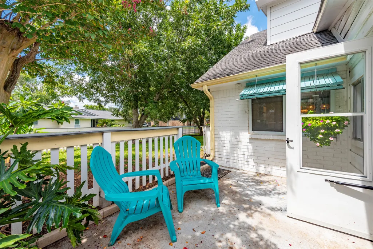
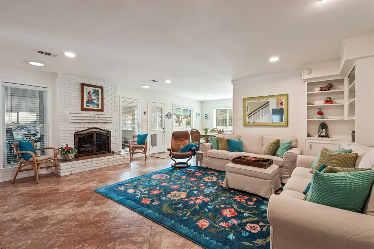
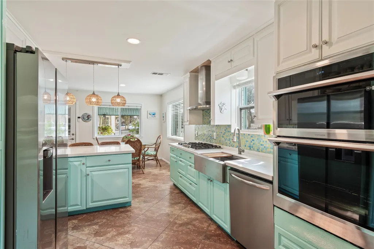
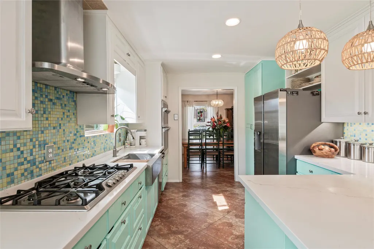
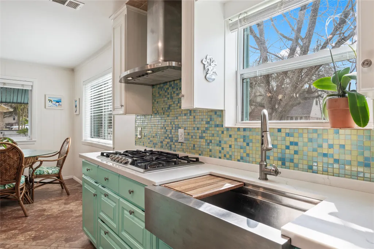
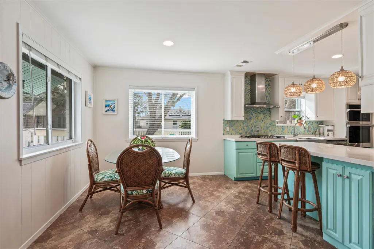
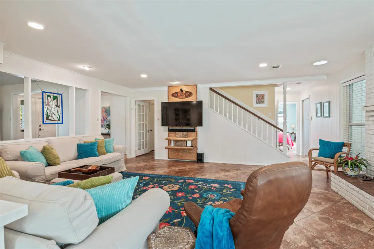
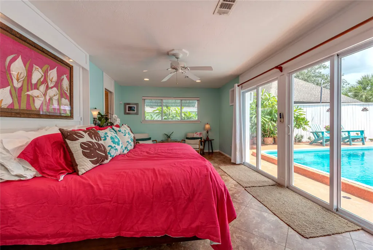
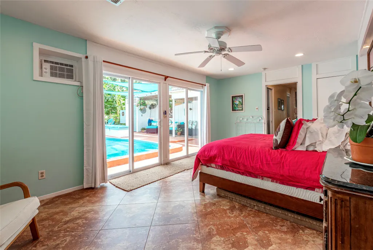
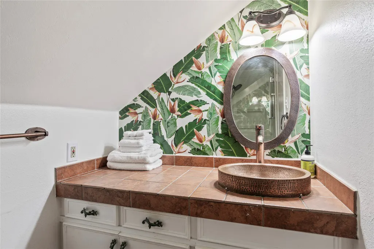
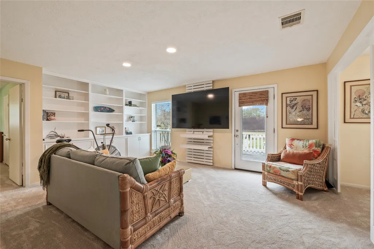
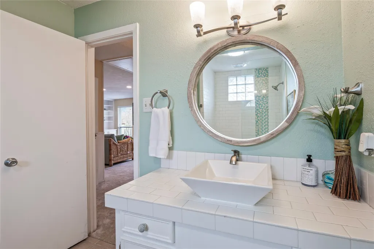
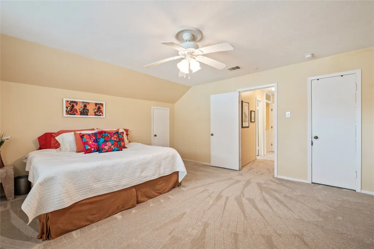
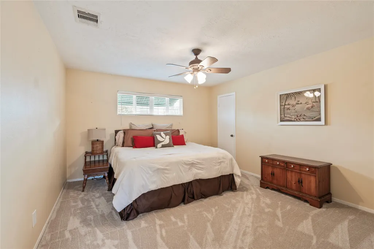
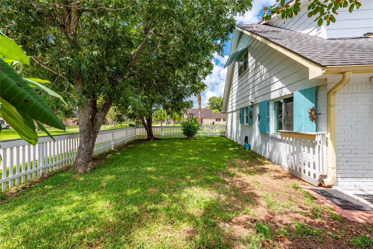
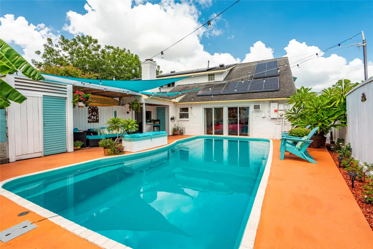
“Our house, is a very very very fine house…” and this one truly lives up to the lyrics, lovingly maintained by owners of 25+yrs & never flooded. Low-maintenance, fully automated Sunrun solar energy system paired w/ two Tesla Powerwall II backup batteries, providing seamless operation w/ little to no upkeep required! Enjoy peace of mind during power outages while dramatically reducing utility costs — average electric bills ~$56.97/month! Level 1&2 EV charging outlets included—ideal for modern living. Private backyard retreat for entertaining/relaxation w/ saltwater pool, cabana, bathroom, outdoor shower, open-air sunroom & fenced side yard perfect for kids/pets. Stylish updates include Quartz countertops, SS appliances, porcelain tile, fireplace, etc + new carpet & paint 2026. Nassau Bay offers a walkable, golf cart-friendly lifestyle w/ amenities — parks, playgrounds, tennis/pickleball courts, dog park & the beloved Nauticats neighborhood swim team. Healthcare facilities nearby too.
| Elementary School | Middle School | High School |
|---|---|---|
| ROBINSON ELEMENTARY SCHOOL (CLEAR CREEK) Elementary School | SPACE CENTER INTERMEDIATE SCHOOL Middle School | CLEAR CREEK HIGH SCHOOL High School |
| Price History | |
|---|---|
| 5/27/2026 | Listed $579,900 |
| 6/25/2026 | 1$575,000 |
| 7/17/2026 | 2$562,500 |
General Features
| Country | US |
|---|---|
| Sewer | Public Sewer |
| Heating | Central,Gas |
| Cooling | Central Air,Electric |
| Roof | Composition |
| Appliances | Dishwasher,Electric Oven,Gas Cooktop,Microwave |
| HOA Fee | 110 |
| Association Fee Includes | Common Areas,Recreation Facilities |
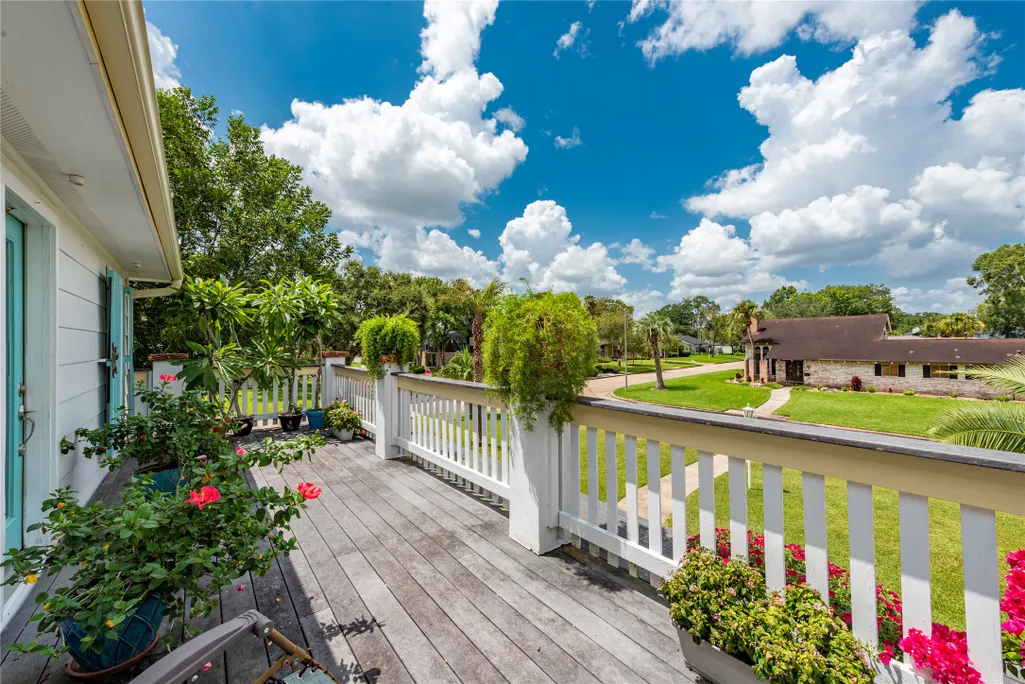
| Patio/Porch Features | Balcony,Deck,Patio,Porch,Screened |
| Architectural Style | Traditional |
| Pool Features | Fiberglass,Salt Water,Association |
| Security Features | Smoke Detector(s) |
| Construction Materials | Brick |
| Exclusions | Stained Glass, TVs & Speakers (Mounts Stay) |
| Year Built | 1967 |
| Stories Count | 2 |
| Levels | Two |
| Property Subtype | Detached |
| Ownership | Full Ownership |
| Community Features | Community Pool,Curbs,Gutter(s) |
| Assoc Fee Paid Per | Annually |
| County | Harris |
| New Construction | false |
| Property Type | Residential |
| Association Amenities | Basketball Court,Boat Dock,Marina,Boat Ramp,Dog Park,Playground,Pickleball,Park,Pool,Security,Tennis Court(s),Trail(s),Guard |
| HOA | true |
| Energy Efficient | Solar Panel(s),Windows |
| Subdivision Name | NASSAU BAY SEC 8 |
| Garage Y/N | false |
| Total Rooms | 19 |
| Full Baths | 4 |
| Status | Pending |
| Directions | Nasa Rd 1 Parkway to Upper Bay to Port Royal (right). Your new home is on the right corner of Port Royal and Prince William |
| ModificationTimestamp | 2026-08-31T05:17:54.597-00:00 |
| High School | CLEAR CREEK HIGH SCHOOL |
| City | Nassau Bay |
| Disclosures | Seller Disclosure |
| Association Name | Nassau Bay Homes Association |
| High School District | 9 - Clear Creek |
| MLS Area | 7 |
| Lot Size Units | Square Feet |
| Carport Spaces | 2 |
| Carport Y/N | true |
| Elementary School | ROBINSON ELEMENTARY SCHOOL (CLEAR CREEK) |
| Middle/Junior High School | SPACE CENTER INTERMEDIATE SCHOOL |
| MLS Area Minor | Clear Lake Area |
| Lease Considered Y/N | false |
| Virtual Tour | https://youtube.com/shorts/FCSFfQGmt9o |
| Standard Status | Pending |
| Middle/Junior School District | 9 - Clear Creek |
| Elementary School District | 9 - Clear Creek |
| Year Built Source | Public Records |
| PostalCity | Nassau Bay |
| Legal Description | LT 1 BLK 3O NASSAU BAY SEC 8 |
Interior Features
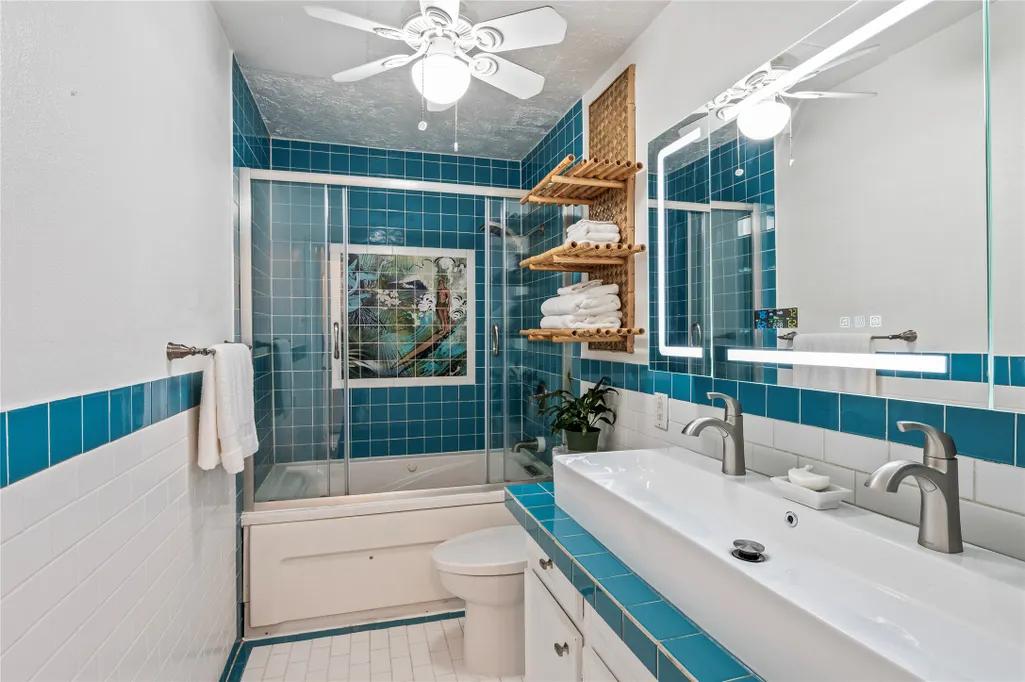
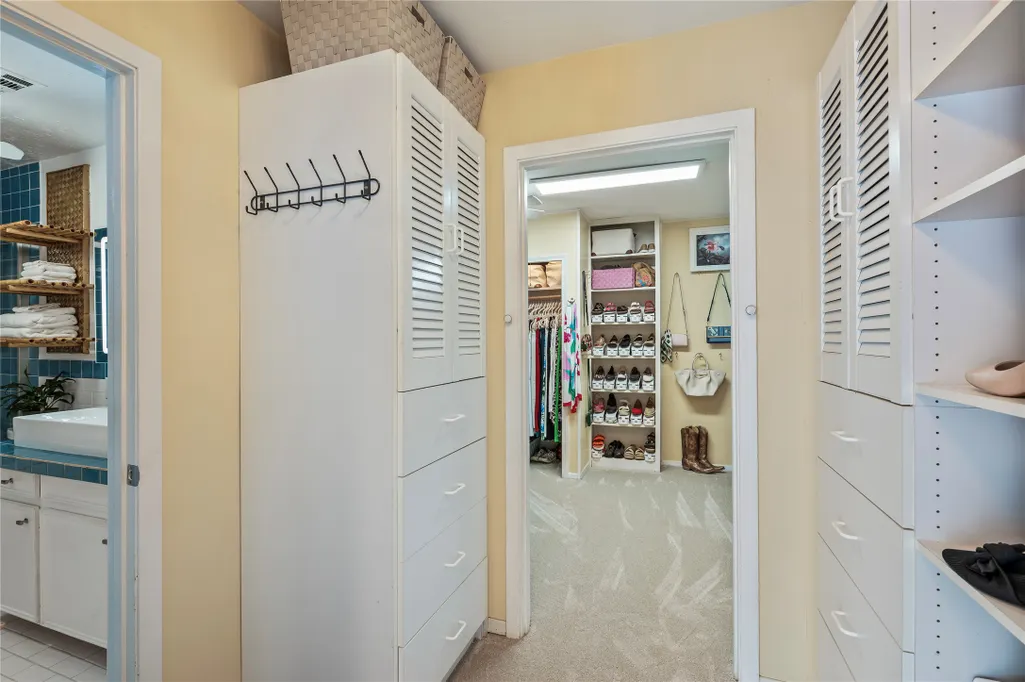
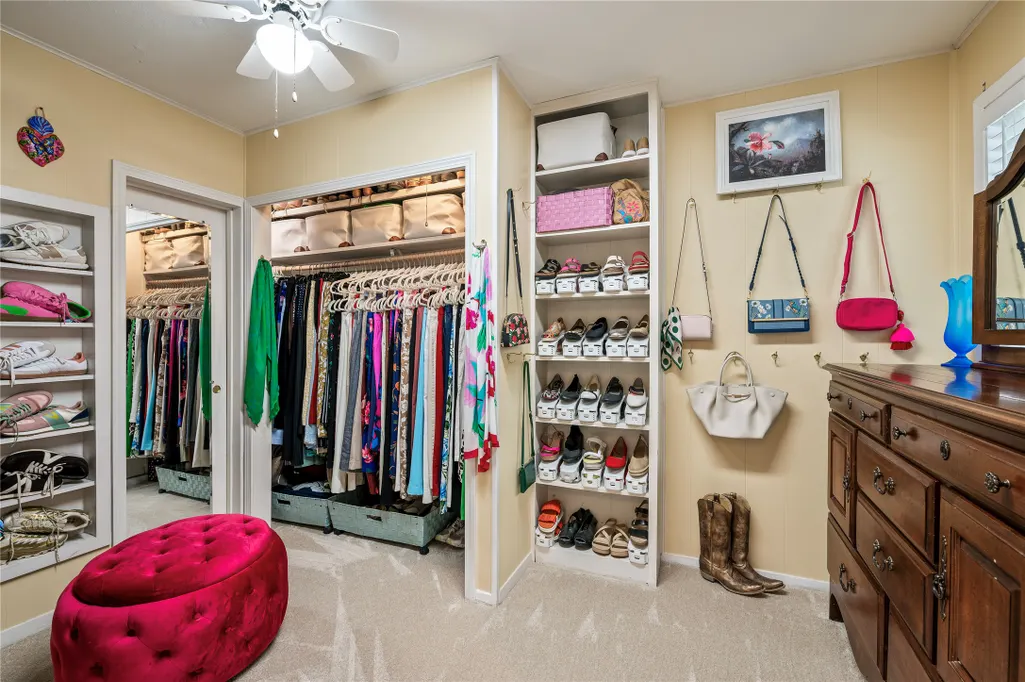
| Interior Amenities | Breakfast Bar,Balcony,Crown Molding,Entrance Foyer,High Ceilings,Kitchen/Family Room Combo,Main Level Primary,Pots & Pan Drawers,Pantry,Quartz Counters,Soaking Tub,TwoBedroomsDown,Tub Shower,Walk-In Closet(s),Window Treatments,Ceiling Fan(s),Living/Dining Room |
|---|---|
| Flooring | Carpet,Tile |
| Total Fireplaces | 1 |
| Fireplace Features | Gas,Wood Burning |
| Air Conditioning Y/N | true |
| Heating Y/N | true |
| Window Features | Low-Emissivity Windows,Storm Window(s),Window Coverings |
| Fireplace Y/N | true |
| BuyerOfficeEmail | info@realproperties.com |
| Laundry Features | Washer Hookup,Electric Dryer Hookup,Gas Dryer Hookup |
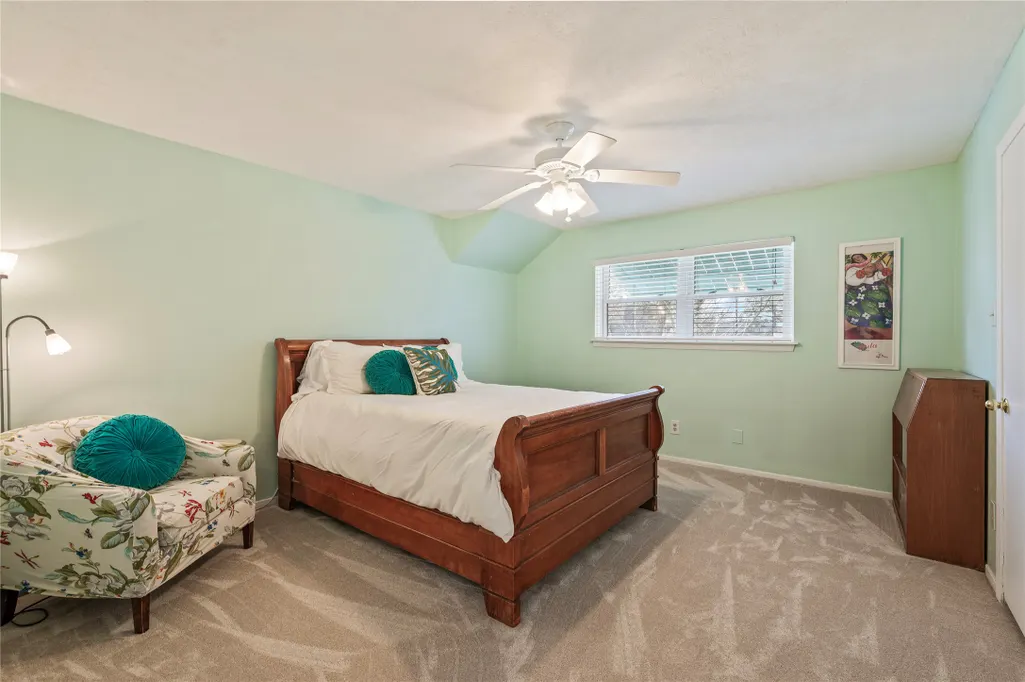
| Total Bedrooms | 5 |
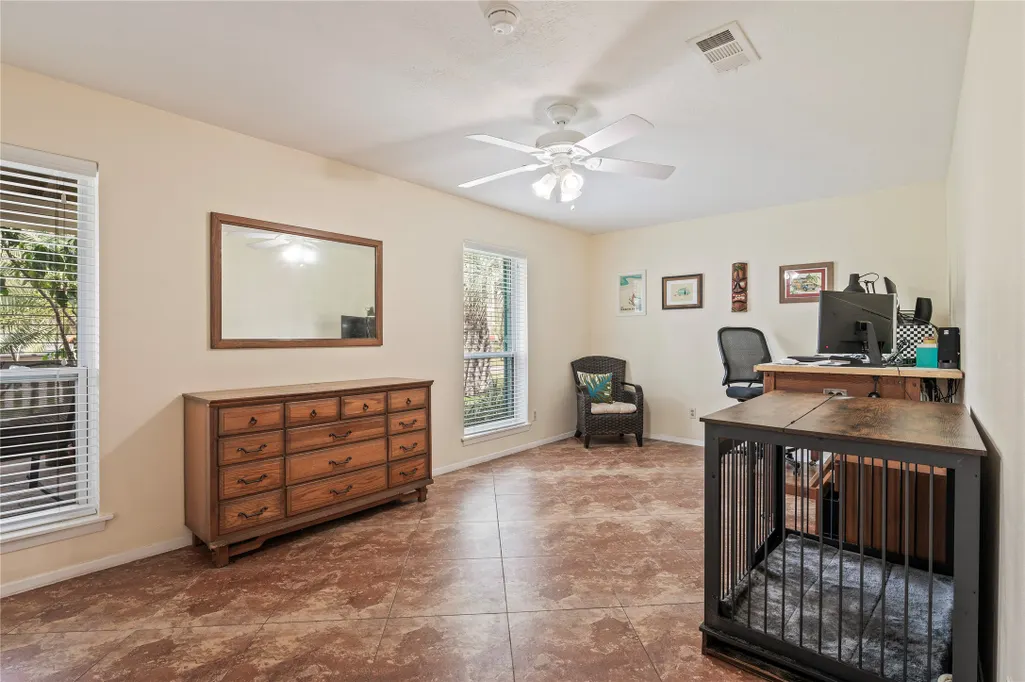
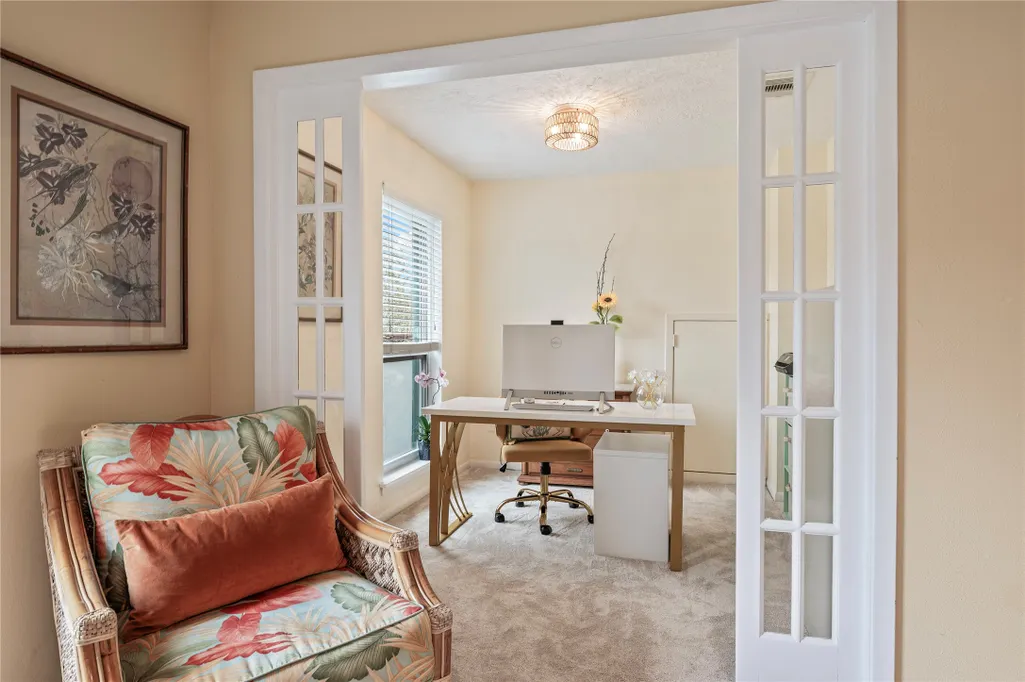
| Room Type | Breakfast Room/Nook,Dining Room,Entry/Foyer,Family Room,Game Room,Living Room,Office,Sunroom,Utility Room |
| LivingAreaSource | Appraiser |
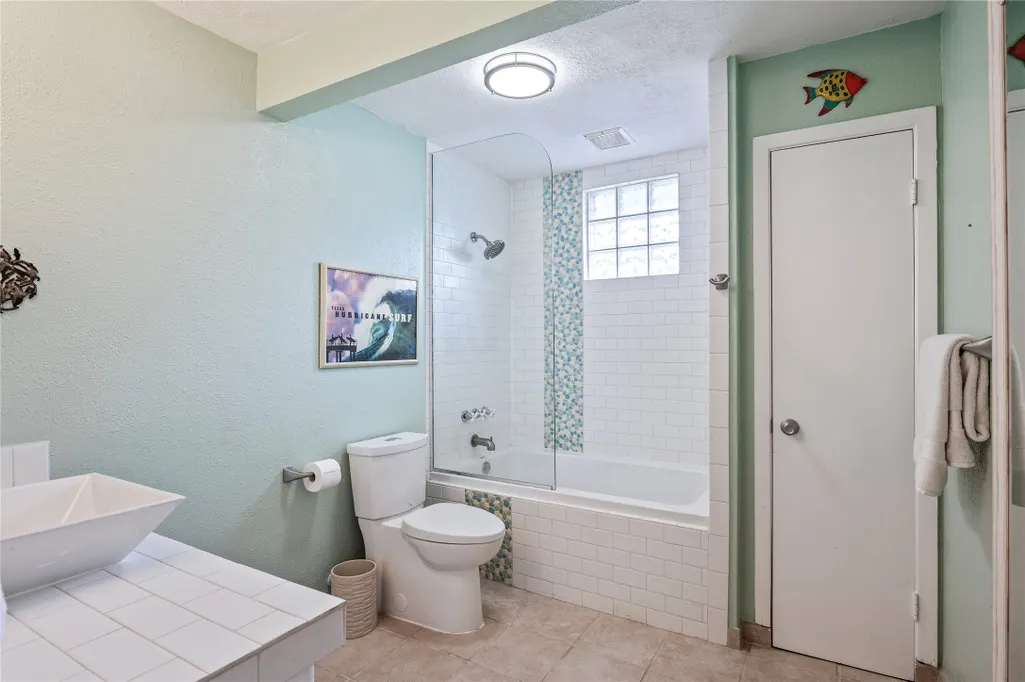
| Total Baths | 4 |
| Bedrooms Possible | 5 |
Exterior Features
| Exterior Amenities | Balcony,Deck,Enclosed Porch,Fully Fenced,Fence,Paved Driveway,Porch,Patio |
|---|---|
| Fencing | Back Yard |
| Parking Features | Attached Carport,Additional Parking,Detached Carport,Driveway,Electric Vehicle Charging Station(s),Porte-Cochere |
| Lot Features | Corner Lot,Subdivision,Pond on Lot,Side Yard |
| Water Source | Public |
| Lot Size Area | 10938 |
| Foundation Details | Pillar/Post/Pier,Slab |
| Building Area Total | 3400 |
| Lot Size Acres | 0.2511 |
| Road Surface Type | Concrete |
| Lot Size Source | Appraiser |
| Private Pool | true |
Amenities
- Foreclosure
- Views
- Short Sale
- New Construction
- Adult 55+
- Lease To Own
- No HOA Fees
- Furnished
- Primary On Main
- Air Conditioning
- Seller Finance
- Green
- Fixer Upper
- Horse
- Golf
- Fireplace
- Deck
- Garage
- Basement
- Pool
Property vs Single Family Average in 77058
Price
Year Built
 The information being provided by Houston Association of REALTORS, Inc. is for the consumer's personal, non-commercial use and may not be used for any purpose other than to identify prospective properties consumers may be interested in purchasing. Any information relating to real estate for sale referenced on this web site comes from the Internet Data Exchange (IDX) program of the Houston Association of REALTORS, Inc. This web site may reference real estate listing(s) held by a brokerage firm other
