
New Construction

Address
2819 Wind Cave Lane, Iowa Colony, TX
Price
$ 339,990
Property Attributes
- MLS#2780180
- TypeSingle Family
- Listing Status Pending
- CountyBrazoria
- CityIowa Colony
- Area5 Manvel/Iowa Colony
- NeighborhoodCreekhaven
- Zip77583
- Style
- Year Built2026
- Price$ 339,990
- Bedrooms5
- Full Bathrooms3
- Half Bathrooms1
- Sqr Footage2738
Data Source:
Houston Association of REALTORS® (HAR)
Property Description
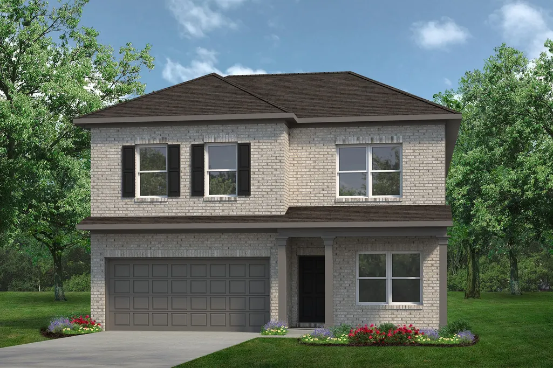
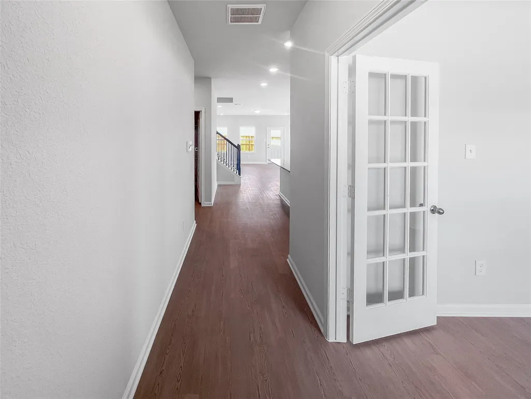
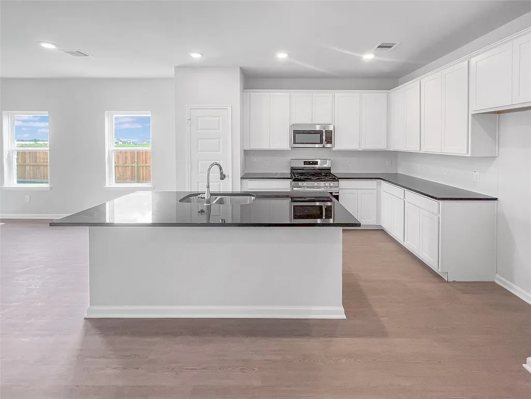
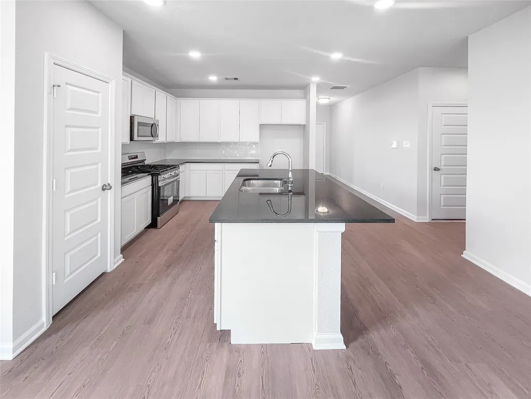
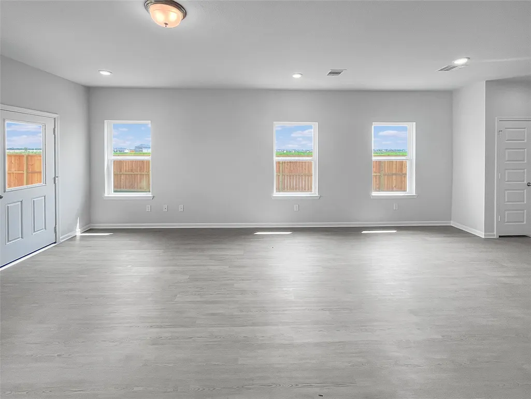
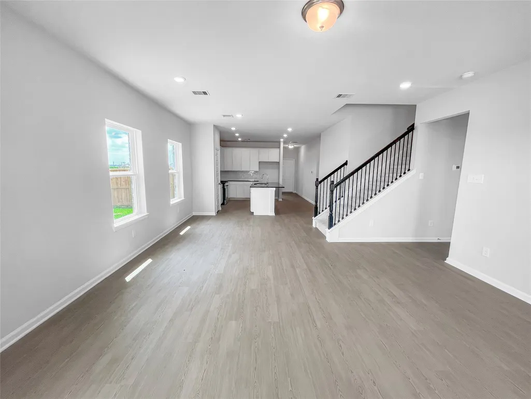
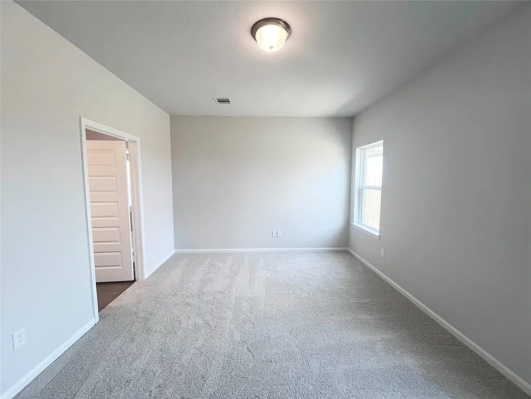
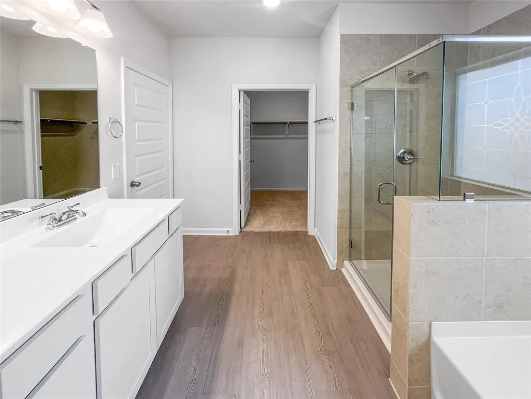
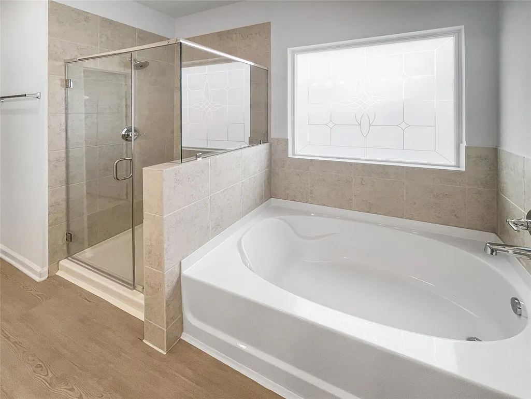
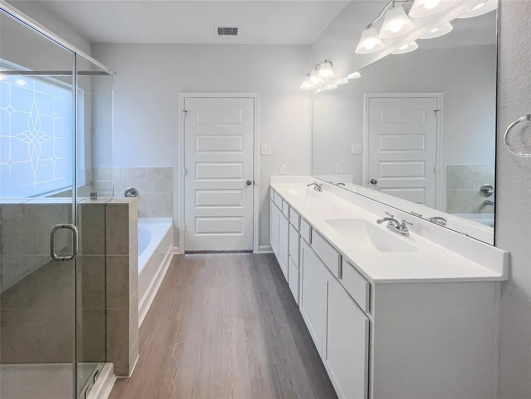
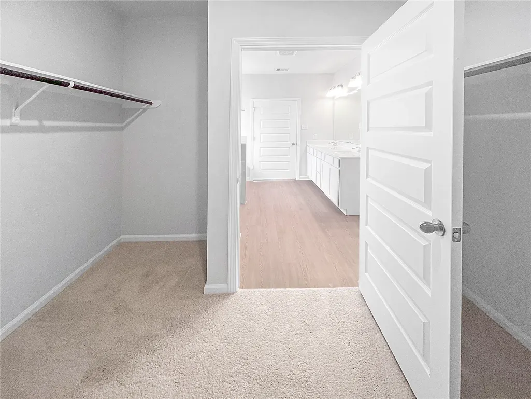
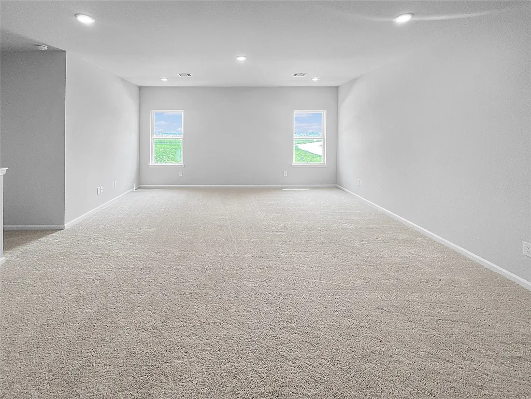
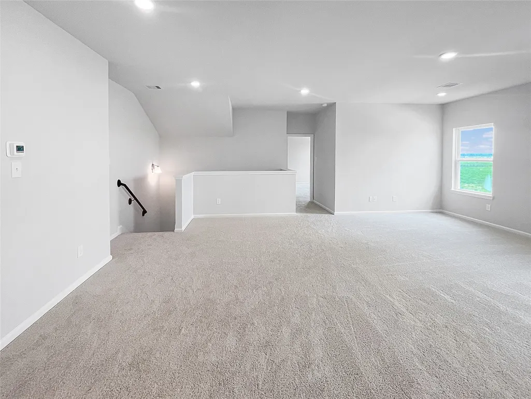
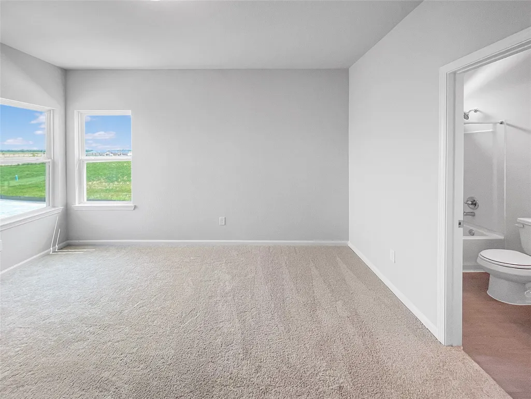
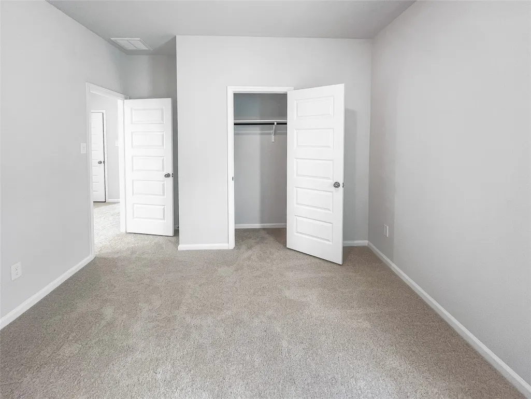
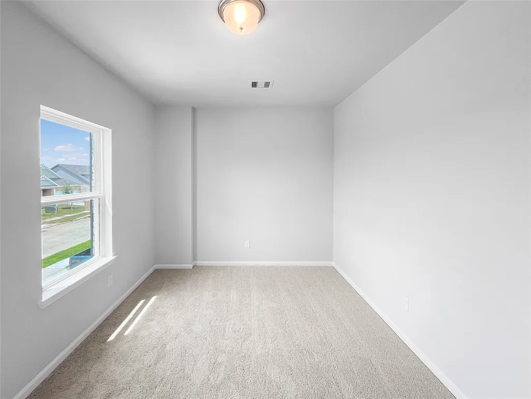
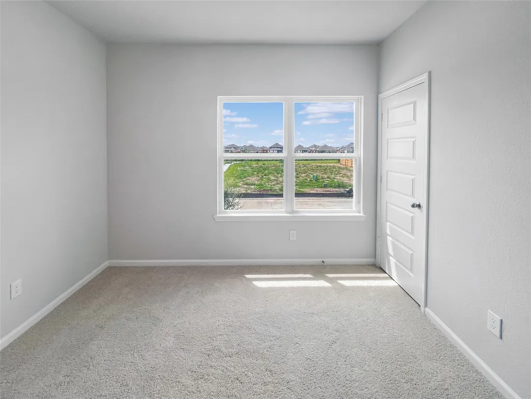
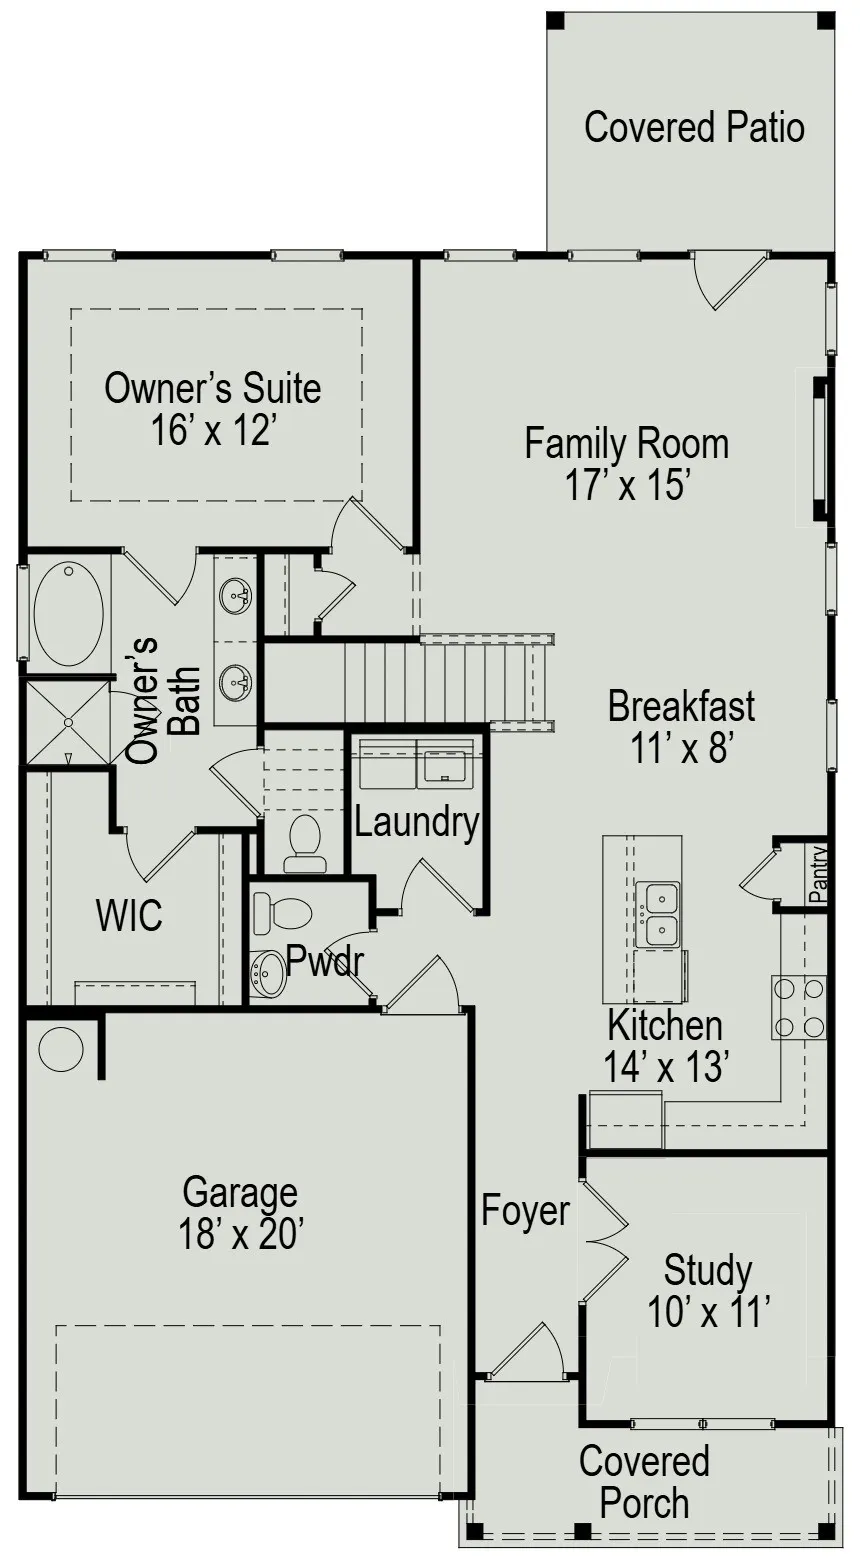
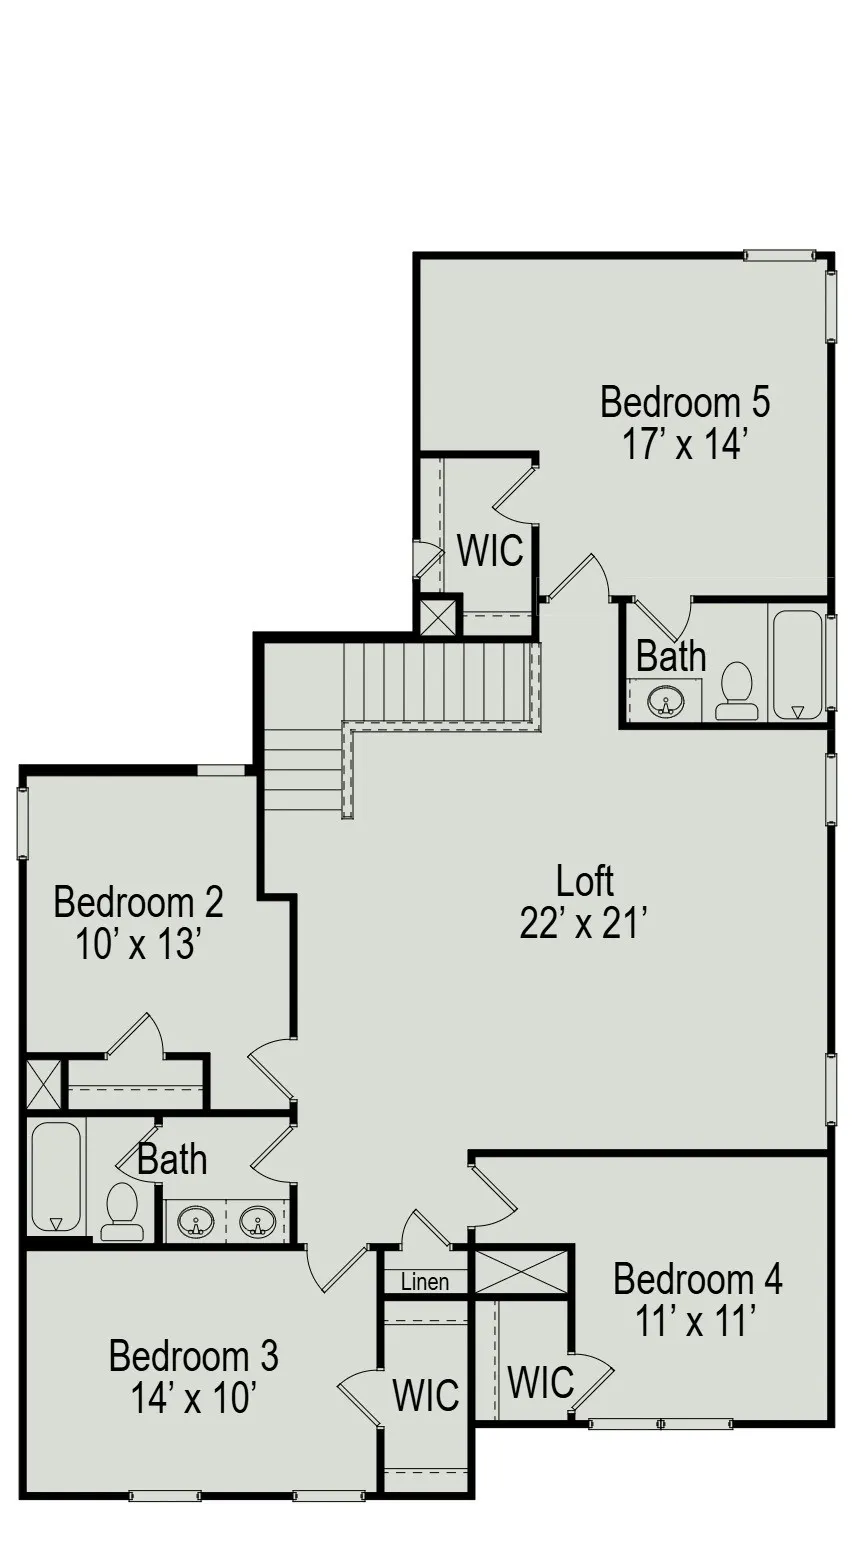
The Waring III by Smith Douglas Homes in Creekhaven offers 5 bedrooms, 3.5 baths, a private study with French doors, and a covered rear patio. The open-concept layout features a spacious family room, breakfast area, and island kitchen with pendant lighting. The main-level owner's suite includes a tray ceiling, dual vanities, garden tub, and separate shower. Upstairs, enjoy an oversized game room, secondary bedrooms, and a private en-suite bedroom ideal for guests. Creekhaven residents will enjoy planned amenities, including hike-and-bike trails, a resort-style pool, clubhouse, playground, parks, and expansive green space. AVAILABLE AUGUST/SEPTEMBER!
| Elementary School | Middle School | High School |
|---|---|---|
| NICHOLS MOCK ELEMENTARY Elementary School | IOWA COLONY JUNIOR HIGH Middle School | IOWA COLONY HIGH SCHOOL High School |
| Price History | |
|---|---|
| 6/9/2026 | Listed $367,235 |
| 6/9/2026 | 7$339,990 |
General Features
| Country | US |
|---|---|
| Sewer | PublicSewer |
| Heating | Central,Gas |
| Cooling | CentralAir,Electric |
| Roof | Composition |
| Appliances | Dishwasher,Disposal,GasOven,GasRange,Microwave |
| HOA Fee | 1200 |
| Garage Spaces | 2 |
| Association Fee Includes | Clubhouse,CommonAreas,RecreationFacilities |
| Patio/Porch Features | Covered,Deck,Patio |
| Architectural Style | Traditional |
| Security Features | SecuritySystemOwned |
| Construction Materials | Brick,CementSiding,VinylSiding |
| Year Built | 2026 |
| Stories Count | 2 |
| Levels | Two |
| Property Subtype | Detached |
| Assoc Fee Paid Per | Annually |
| County | Brazoria |
| New Construction | true |
| Property Type | Residential |
| Association Amenities | Clubhouse,Playground,Trails |
| HOA | true |
| Attached Garage | true |
| Energy Efficient | Thermostat,Windows |
| Subdivision Name | Creekhaven |
| Garage Y/N | true |
| Total Rooms | 9 |
| Full Baths | 3 |
| Status | Pending |
| Directions | From Houston: Head south on TX-288. Follow along to TX-288 and make a right on County Rd. 64/Davenport Pkwy. Turn left onto Valley Glen Rd. and continue onto Valley Vista Dr. Community will be located on the right, off of Sandy Point Parkway. |
| ModificationTimestamp | 2026-08-31T14:56:18.883-00:00 |
| High School | IOWA COLONY HIGH SCHOOL |
| City | Iowa Colony |
| Disclosures | MunicipalUtilityDistrictDisclosure,SellerDisclosure |
| Association Name | VCM, Inc. |
| High School District | 3 - Alvin |
| MLS Area | 5 |
| Lot Size Units | SquareFeet |
| Elementary School | NICHOLS MOCK ELEMENTARY |
| Middle/Junior High School | IOWA COLONY JUNIOR HIGH |
| Property Condition | UnderConstruction |
| MLS Area Minor | Manvel/Iowa Colony |
| Lease Considered Y/N | false |
| Builder Name | Smith Douglas Homes |
| Standard Status | Pending |
| Middle/Junior School District | 3 - Alvin |
| Elementary School District | 3 - Alvin |
| Year Built Source | Builder |
| PostalCity | Iowa Colony |
| Legal Description | LOT 11 BLOCK 2 SEC 1 |
Interior Features
| Interior Amenities | CrownMolding,DoubleVanity,EntranceFoyer,EnSuiteBathroom,GraniteCounters,HighCeilings,KitchenIsland,KitchenFamilyRoomCombo,MainLevelPrimary,Pantry,SoakingTub,SeparateShower,TubShower,WalkInClosets,CeilingFans,KitchenDiningCombo,Loft,ProgrammableThermostat |
|---|---|
| Flooring | Carpet,Plank,Vinyl |
| Total Fireplaces | 1 |
| Fireplace Features | Electric |
| Air Conditioning Y/N | true |
| Heating Y/N | true |
| Window Features | LowEmissivityWindows |
| Fireplace Y/N | true |
| Half Baths | 1 |
| BuyerOfficeEmail | martha@casaantiguas.com |
| Laundry Features | ElectricDryerHookup,GasDryerHookup |
| Total Bedrooms | 5 |
| Room Type | EntryFoyer,FamilyRoom,Kitchen,Loft,Office,UtilityRoom |
| LivingAreaSource | Builder |
| Total Baths | 4 |
Exterior Features
| Exterior Amenities | CoveredPatio,Fence,Patio,PrivateYard |
|---|---|
| Fencing | BackYard |
| Parking Features | Attached,Garage |
| Lot Features | Subdivision |
| Water Source | Public |
| Foundation Details | Slab |
| Building Area Total | 2738 |
| Lot Size Source | Appraiser |
| Private Pool | false |
Amenities
- Foreclosure
- Views
- Short Sale
- New Construction
- Adult 55+
- Lease To Own
- No HOA Fees
- Furnished
- Primary On Main
- Air Conditioning
- Seller Finance
- Green
- Fixer Upper
- Horse
- Golf
- Fireplace
- Deck
- Garage
- Basement
- Pool
Property vs Single Family Average in 77583
Price
Year Built
 The information being provided by Houston Association of REALTORS, Inc. is for the consumer's personal, non-commercial use and may not be used for any purpose other than to identify prospective properties consumers may be interested in purchasing. Any information relating to real estate for sale referenced on this web site comes from the Internet Data Exchange (IDX) program of the Houston Association of REALTORS, Inc. This web site may reference real estate listing(s) held by a brokerage firm other
