
New Construction - Eco Friendly






Address
3059 Winecup Street, Brookshire, TX
Price
$ 390,530
Property Attributes
- MLS#25085208
- TypeSingle Family
- Listing Status Active
- CountyWaller
- CityBrookshire
- Area26 Brookshire
- NeighborhoodBluestem
- Zip77423
- Style
- Year Built2026
- Taxes$ 1461
- Price$ 390,530
- Bedrooms4
- Full Bathrooms2
- Half Bathrooms1
- Sqr Footage2513
- Lot Size0.2244 Acres
Data Source:
Houston Association of REALTORS® (HAR)
Property Description
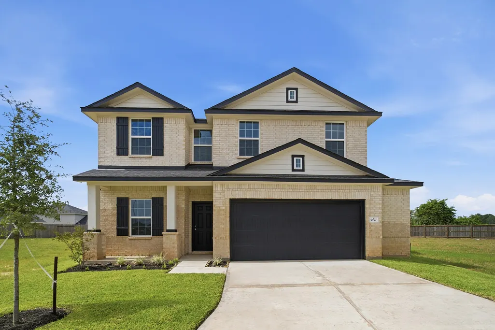
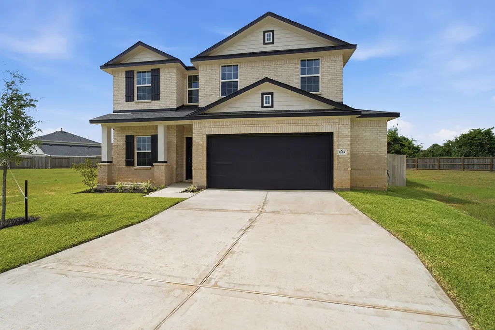
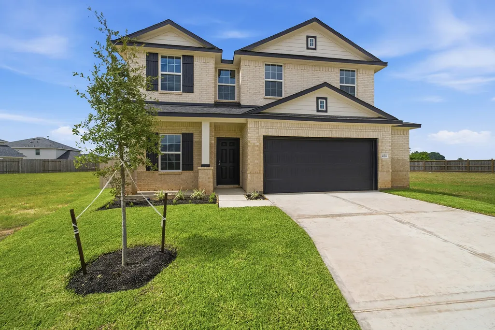
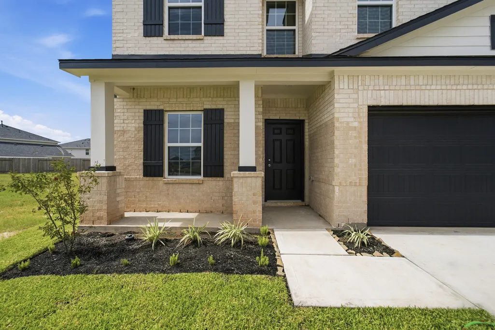
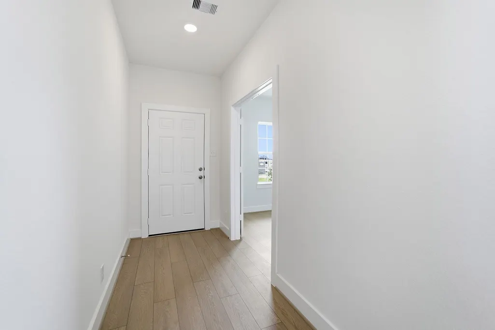
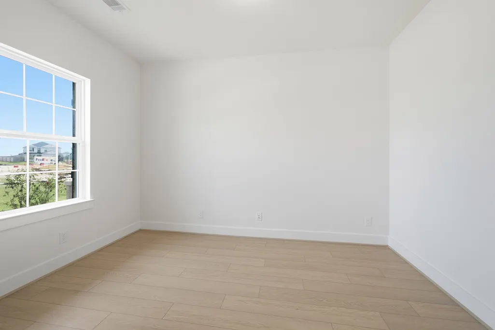
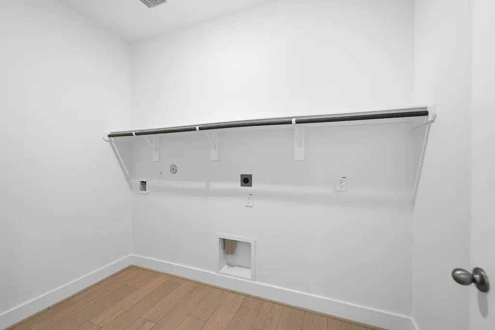
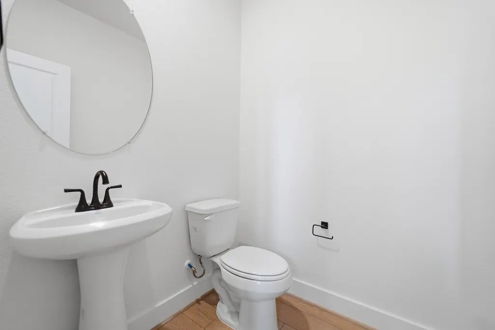
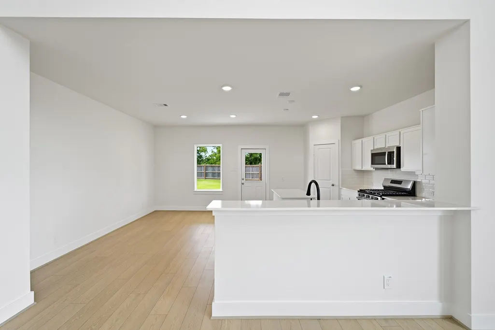
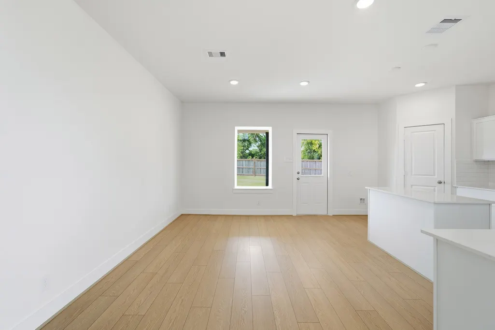
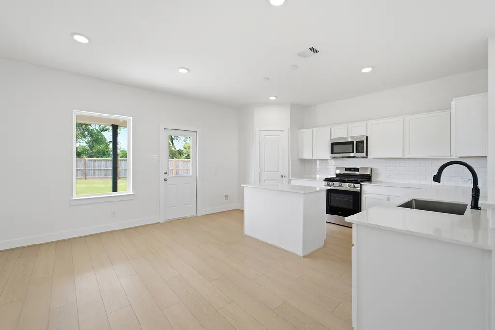
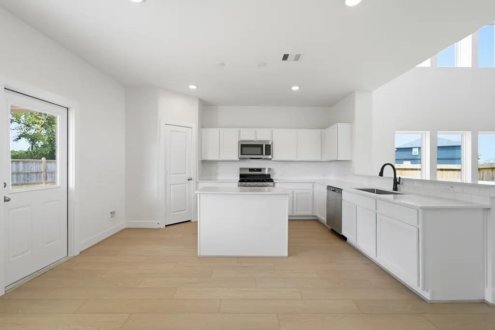
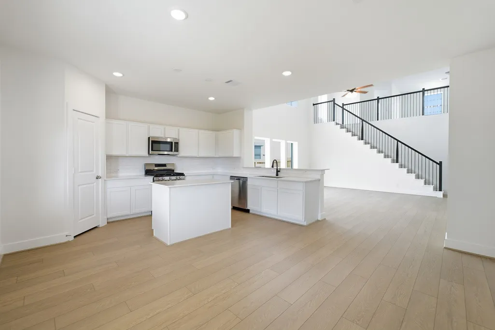
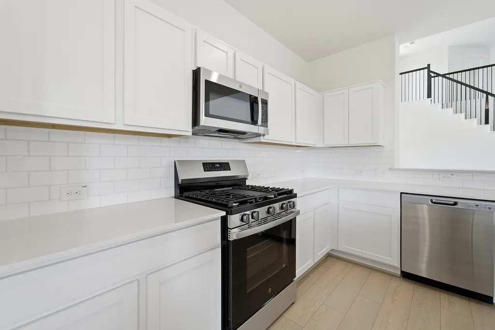
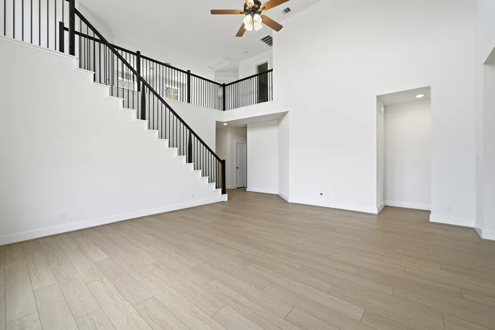
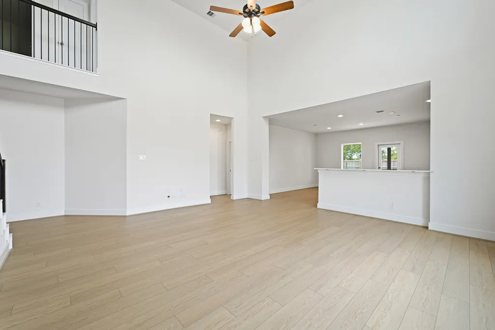
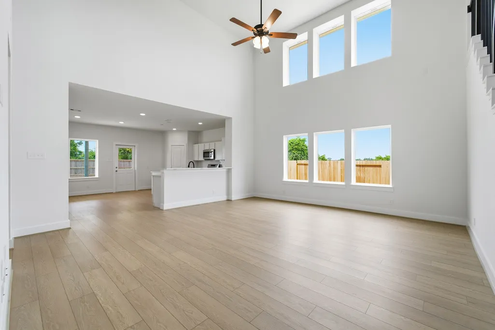
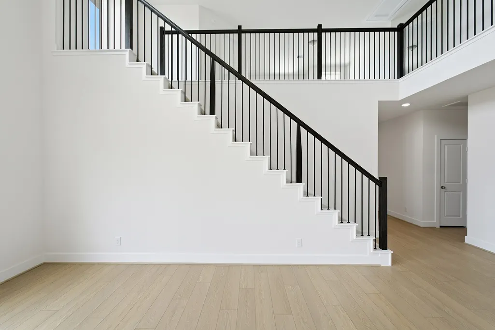
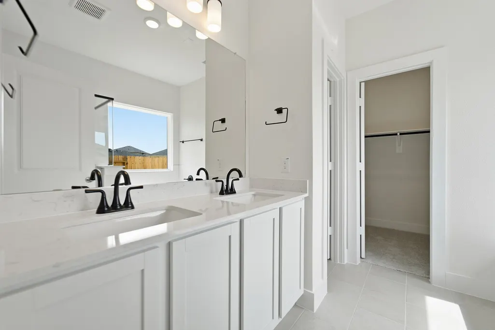
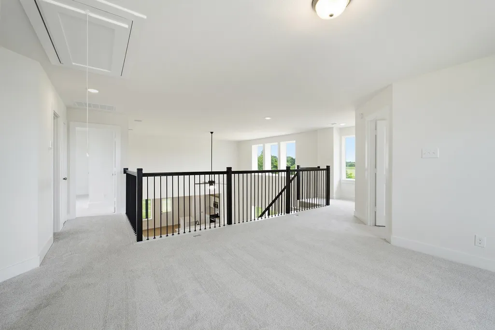
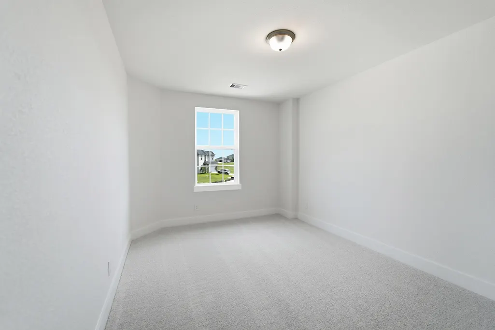
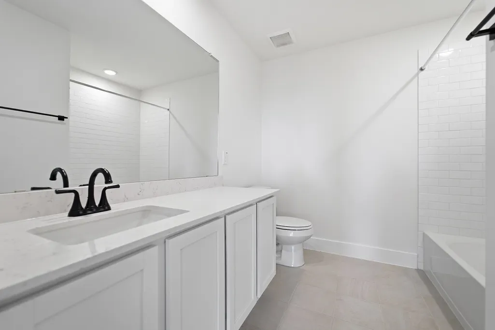
Our grandest home in the Cobalt Series, the Trinity floor plan boasts an impressive two-story floor plan that is sure to suit most any lifestyle. Upon entry, you are first greeted by the private study room that also has the option of transforming into a fifth bedroom if you would rather have the space for more guests to visit. Next, you will find the access to your convenient downstairs powder room, a walk-in utility room, as well as the entry to your two-and-a-half-car garage. Needing more storage for another car? Opt to swap your standard two-car garage for a sizable three-car garage! Down the hall, you will reach the heart of your home - the massive, two-story family room with soaring ceilings and consisting of plenty of natural light. Opening up to the family room is the convenient adjoined kitchen and breakfast area with access to your optional extended covered patio.
| Elementary School | Middle School | High School |
|---|---|---|
| ROYAL ELEMENTARY SCHOOL Elementary School | ROYAL JUNIOR HIGH SCHOOL Middle School | ROYAL HIGH SCHOOL High School |
| Price History | |
|---|---|
| 8/13/2026 | Listed $390,530 |
General Features
| Country | US |
|---|---|
| Sewer | Public Sewer |
| Heating | Central,Gas |
| Cooling | Central Air,Electric |
| Roof | Composition |
| Appliances | Dishwasher,Disposal,Gas Oven,Gas Range,Microwave,Oven |
| HOA Fee | 700 |
| Garage Spaces | 2 |
| Architectural Style | Traditional |
| Construction Materials | Brick,Cement Siding |
| Year Built | 2026 |
| Stories Count | 2 |
| Levels | Two |
| Property Subtype | Detached |
| Tax Year | 2025 |
| Assoc Fee Paid Per | Annually |
| County | Waller |
| New Construction | true |
| Property Type | Residential |
| HOA | true |
| Attached Garage | true |
| Energy Efficient | Doors,Insulation,Thermostat,Windows |
| Subdivision Name | Bluestem |
| Garage Y/N | true |
| Total Rooms | 7 |
| Full Baths | 2 |
| Status | Active |
| Directions | Follow I-10 W and exit onto the Katy Fwy. Merge onto the Katy Fwy, then turn right onto Bains St. Take a slight right onto FM 362 N/3rd St., then continue to follow FM 362 N. Turn left onto Wilson Rd, then take another left onto Riverside Dr. Take a right onto Ironwood Court, and the model is located straight ahead at 3000 Ironwood Ct. |
| ModificationTimestamp | 2026-09-18T18:07:06.130-00:00 |
| High School | ROYAL HIGH SCHOOL |
| City | Brookshire |
| Disclosures | None |
| Association Name | INFRAMARK |
| High School District | 44 - Royal |
| MLS Area | 26 |
| Lot Size Units | Square Feet |
| Green Building Verification Type | ENERGY STAR Certified Homes |
| Elementary School | ROYAL ELEMENTARY SCHOOL |
| Tax Annual Amount | 1461 |
| Middle/Junior High School | ROYAL JUNIOR HIGH SCHOOL |
| Property Condition | New Construction |
| MLS Area Minor | Brookshire |
| Lease Considered Y/N | false |
| Virtual Tour | https://my.matterport.com/show/?m=EHSsYvRE64Y |
| Builder Name | CastleRock Communities |
| Standard Status | Active |
| Middle/Junior School District | 44 - Royal |
| Elementary School District | 44 - Royal |
| Year Built Source | Builder |
| PostalCity | Brookshire |
| Legal Description | S400452 BLUESTEM 2 BLK 1 LOT 24 |
Interior Features
| Interior Amenities | Solid Surface Counters,Programmable Thermostat |
|---|---|
| Flooring | Carpet,Laminate,Tile |
| Air Conditioning Y/N | true |
| Heating Y/N | true |
| Window Features | Low-Emissivity Windows |
| Half Baths | 1 |
| Laundry Features | Electric Dryer Hookup |
| Total Bedrooms | 4 |
| LivingAreaSource | Builder |
| Total Baths | 3 |
Exterior Features
| Parking Features | Attached,Garage |
|---|---|
| Lot Features | Subdivision |
| Water Source | Public |
| Lot Size Area | 10467 |
| Foundation Details | Slab |
| Building Area Total | 2513 |
| Lot Size Acres | 0.2244 |
| Road Surface Type | Concrete |
| Lot Size Source | Survey |
| Door Features | Insulated Doors |
| Private Pool | false |
Amenities
- Foreclosure
- Views
- Short Sale
- New Construction
- Adult 55+
- Lease To Own
- No HOA Fees
- Furnished
- Primary On Main
- Air Conditioning
- Seller Finance
- Green
- Fixer Upper
- Horse
- Golf
- Fireplace
- Deck
- Garage
- Basement
- Pool
Property vs Single Family Average in 77423
Price
Taxes
Year Built
 The information being provided by Houston Association of REALTORS, Inc. is for the consumer's personal, non-commercial use and may not be used for any purpose other than to identify prospective properties consumers may be interested in purchasing. Any information relating to real estate for sale referenced on this web site comes from the Internet Data Exchange (IDX) program of the Houston Association of REALTORS, Inc. This web site may reference real estate listing(s) held by a brokerage firm other
