

Address
12914 Catfish River Court, Cypress, TX
Price
$ 399,000
Property Attributes
- MLS#21340325
- TypeSingle Family
- Listing Status Active
- CountyHarris
- CityCypress
- Area25 Cypress South
- NeighborhoodBridgeland Creekland Village Sec 1
- Zip77433
- Style
- Year Built2023
- Taxes$ 14170
- Price$ 399,000
- Bedrooms4
- Full Bathrooms3
- Half Bathrooms0
- Sqr Footage2507
- Lot Size0.1207 Acres
Data Source:
Houston Association of REALTORS® (HAR)
Property Description
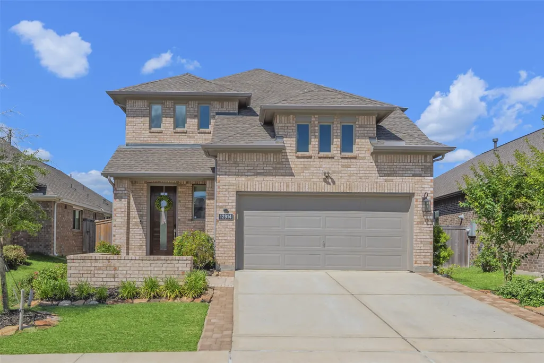
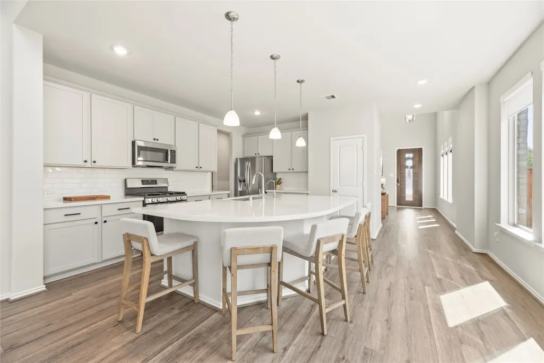
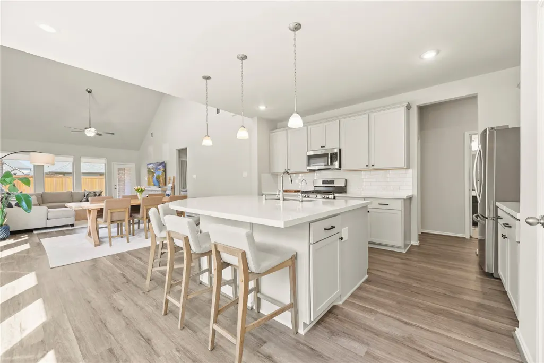
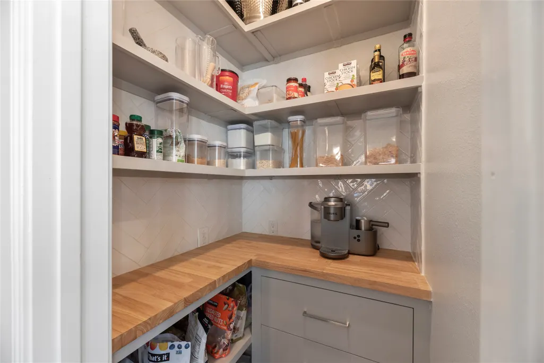
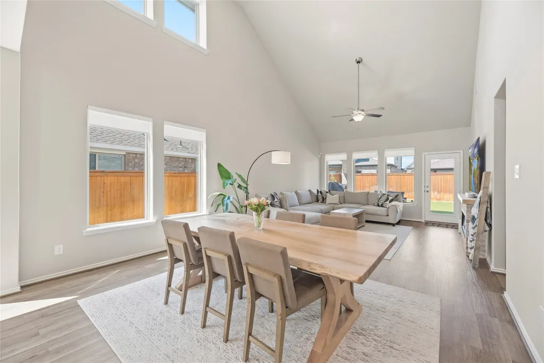
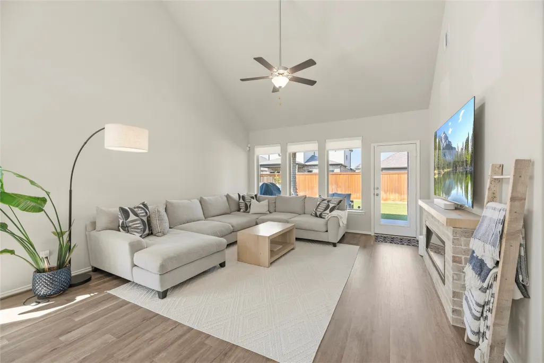
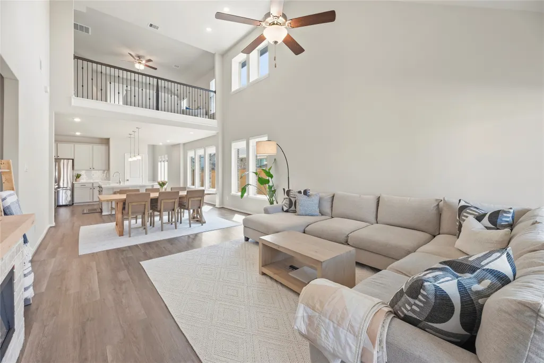
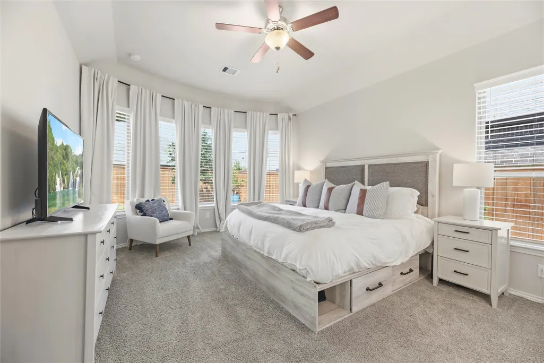
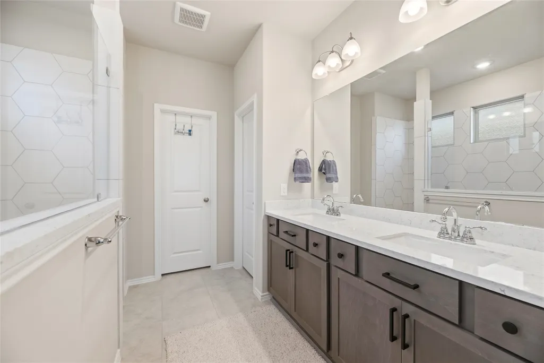
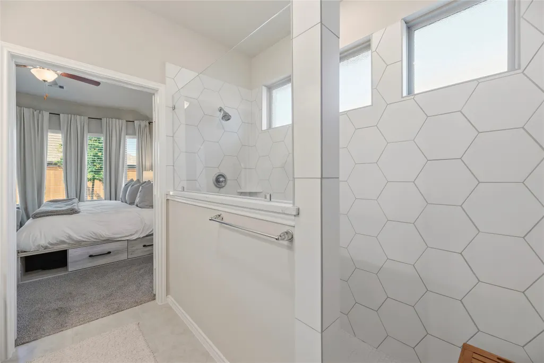
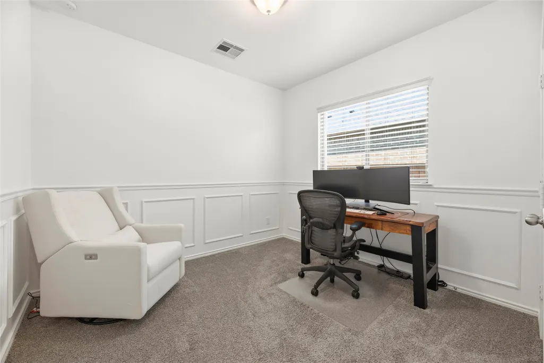
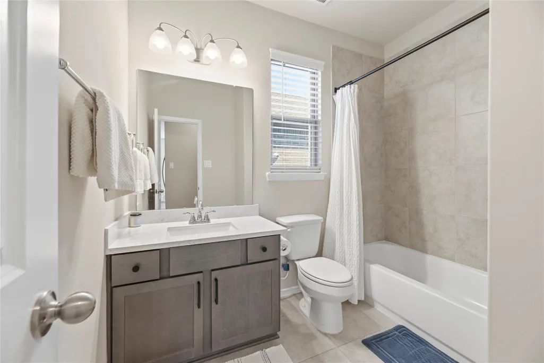
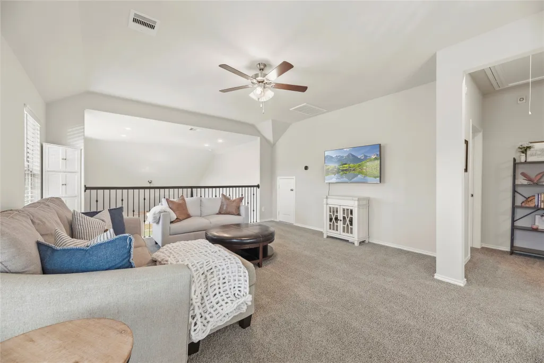
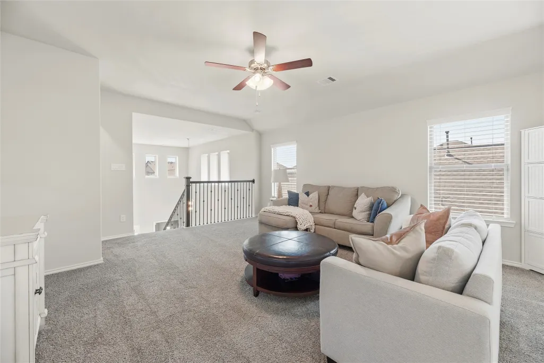
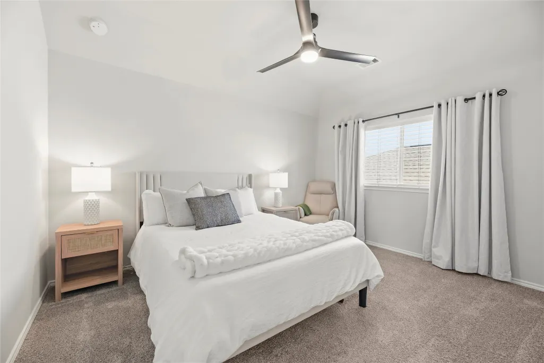
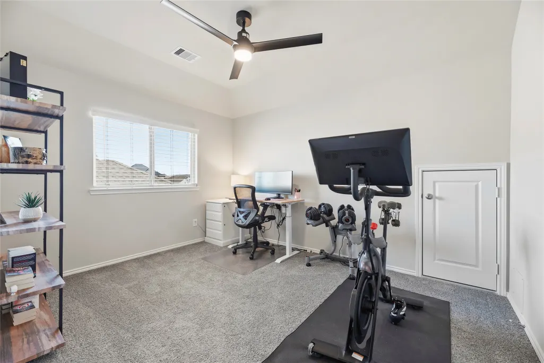
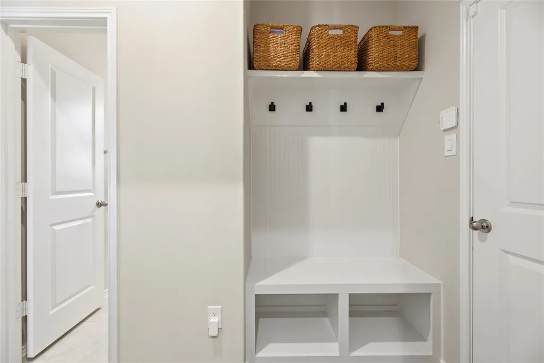
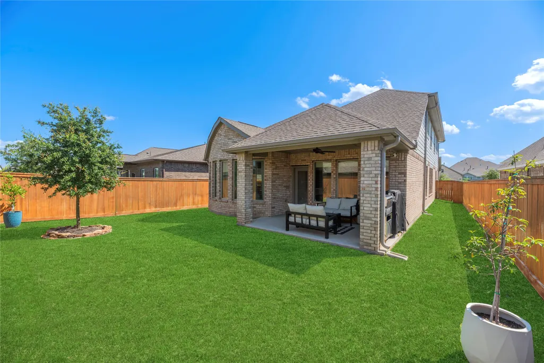
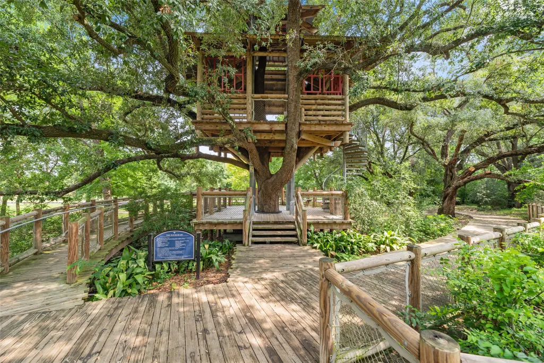
Welcome to this gorgeous home in Creekland Village of Bridgeland! Located on a cul-de-sac street near the new Lily Pad Park, this home features 4 bedrooms (2 downstairs) and 3 bathrooms with a highly functional layout. The modern kitchen includes a large island with ample seating space, quartz countertops, stainless steel appliances, and a walk-in custom butler’s pantry. The casual dining flows seamlessly into the living room which is enhanced by a built-in electric fireplace. The serene primary suite has a large bay window and luxurious ensuite bathroom. Thoughtful upgrades include an extended width driveway with custom brick detail, blown insulation, epoxy-coated garage floor, French drains, and many designer finishes. Washer/Dryer/Refrigerator included! Experience the exceptional lifestyle, award-winning amenities, scenic trails, parks, and top-rated schools that make Bridgeland home. Conveniently located near 290 & 99 for easy access to work, restaurants, schools, & shopping.
| Elementary School | Middle School | High School |
|---|---|---|
| RICHARD T MCREAVY ELEMENTARY Elementary School | WALLER JUNIOR HIGH SCHOOL Middle School | WALLER HIGH SCHOOL High School |
| Price History | |
|---|---|
| 5/30/2026 | Listed $429,000 |
| 6/24/2026 | 3$415,000 |
| 8/1/2026 | 4$399,000 |
General Features
| Country | US |
|---|---|
| Sewer | Public Sewer |
| Heating | Central,Gas |
| Cooling | Central Air,Electric |
| Roof | Composition |
| Appliances | Dishwasher,Disposal,Gas Oven,Microwave,Dryer,ENERGY STAR Qualified Appliances,Refrigerator,Washer |
| HOA Fee | 1400 |
| Garage Spaces | 2 |
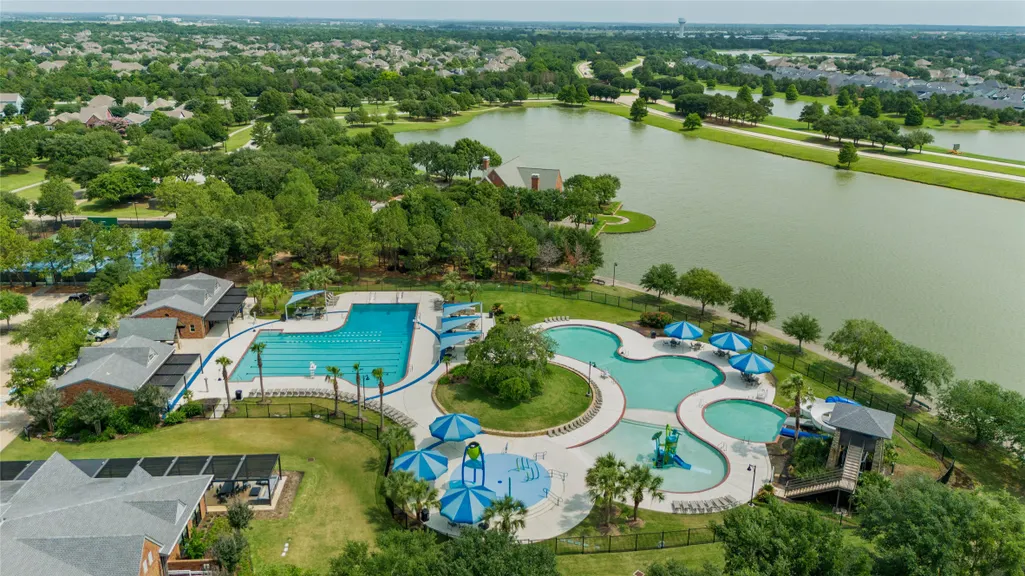
| Association Fee Includes | Clubhouse,Common Areas,Other,Recreation Facilities |
| Patio/Porch Features | Covered,Deck,Patio,Porch |
| Architectural Style | Contemporary/Modern,Other,Traditional |
| Pool Features | Association |
| Security Features | Smoke Detector(s) |
| Construction Materials | Brick |
| Exclusions | rod/curtains in primary, all TV mounts, potted plants, grill, Ring |
| Year Built | 2023 |
| Stories Count | 2 |
| Levels | Two |
| Property Subtype | Detached |
| Tax Year | 2025 |
| Community Features | Community Pool,Master Planned Community |
| Assoc Fee Paid Per | Annually |
| County | Harris |
| New Construction | false |
| Property Type | Residential |
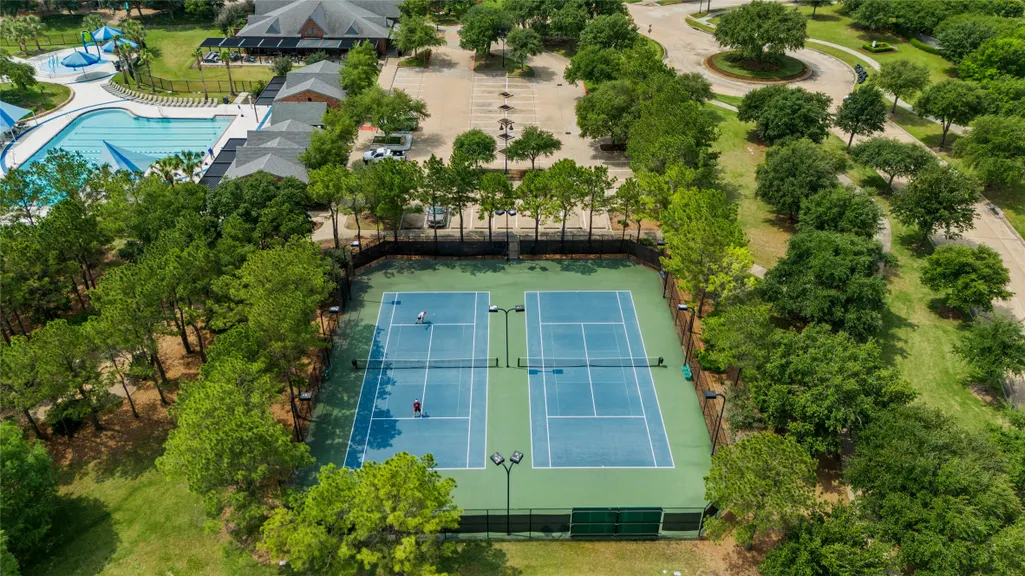
| Association Amenities | Beach Rights,Basketball Court,Beach Access,Sport Court,Dog Park,Fitness Center,Lake or Pond,Meeting/Banquet/Party Room,Party Room,Picnic Area,Playground,Pickleball,Park,Pool,Tennis Court(s),Trail(s) |
| HOA | true |
| Attached Garage | true |
| Energy Efficient | Radiant Attic Barrier,Appliances,HVAC,Insulation,Thermostat,Windows |
| Subdivision Name | Bridgeland Creekland Village Sec 1 |
| Garage Y/N | true |
| Total Rooms | 12 |
| Full Baths | 3 |
| Status | Active |
| Directions | From TX-99, take the exit toward Texas 99 Frontage Rd. Merge onto Texas 99 Frontage Rd. Turn right onto Jack Rd. Left onto Creekland Village Dr. Right onto Medina River Dr. Right onto Catfish Rvier Ct. Destination will be on the right. |
| ModificationTimestamp | 2026-09-20T20:12:08.373-00:00 |
| High School | WALLER HIGH SCHOOL |
| City | Cypress |
| Disclosures | Municipal Utility District Disclosure |
| Association Name | Bridgeland Council Inc./Creekland |
| High School District | 55 - Waller |
| MLS Area | 25 |
| Lot Size Units | Square Feet |
| Elementary School | RICHARD T MCREAVY ELEMENTARY |
| Tax Annual Amount | 14170 |
| Middle/Junior High School | WALLER JUNIOR HIGH SCHOOL |
| MLS Area Minor | Cypress South |
| Lease Considered Y/N | false |
| Virtual Tour | https://www.youtube.com/shorts/NKRv_R1rENw |
| Builder Name | Coventry Homes |
| Standard Status | Active |
| Middle/Junior School District | 55 - Waller |
| Elementary School District | 55 - Waller |
| Year Built Source | Public Records |
| PostalCity | Cypress |
| Legal Description | LT 39 BLK 1 BRIDGELAND CREEKLAND VILLAGE SEC 1 |
Interior Features
| Interior Amenities | Beamed Ceilings,Open Beams/Beamed Ceailings,Bedroom on Main Level,Butler's Pantry,Double Vanity,Entrance Foyer,En Suite Bathroom,Full Bath on Main Level,High Ceilings,Kitchen Island,Kitchen/Family Room Combo,Main Level Primary,Pantry,Quartz Counters,Two Bedrooms Up,Two Bedrooms Down,Tub Shower,Vaulted Ceiling(s),Walk-In Pantry,Walk-In Closet(s),Ceiling Fan(s) |
|---|---|
| Flooring | Carpet,Plank,Tile,Vinyl |
| Total Fireplaces | 1 |
| Fireplace Features | Electric |
| Air Conditioning Y/N | true |
| Heating Y/N | true |
| Window Features | Low-Emissivity Windows |
| Fireplace Y/N | true |
| Total Bedrooms | 4 |
| Room Type | Entry/Foyer,Game Room,Kitchen,Living Room,Pantry,Utility Room |
| LivingAreaSource | Appraiser |
| Total Baths | 3 |
Exterior Features
| Exterior Amenities | Covered Patio,Deck,Fully Fenced,Fence,Sprinkler/Irrigation,Paved Driveway,Porch,Patio,Private Yard,Tennis Court(s) |
|---|---|
| Fencing | Back Yard |
| Parking Features | Attached,Driveway,Garage,Garage Door Opener |
| Lot Features | Cul-De-Sac,Subdivision,Pond on Lot,Side Yard |
| Water Source | Public |
| Lot Size Area | 5256 |
| Foundation Details | Slab |
| Building Area Total | 2507 |
| Lot Size Acres | 0.1207 |
| Lot Size Source | Appraiser |
| Other Equipment | Reverse Osmosis System |
| Private Pool | false |
Amenities
- Foreclosure
- Views
- Short Sale
- New Construction
- Adult 55+
- Lease To Own
- No HOA Fees
- Furnished
- Primary On Main
- Air Conditioning
- Seller Finance
- Green
- Fixer Upper
- Horse
- Golf
- Fireplace
- Deck
- Garage
- Basement
- Pool
Property vs Single Family Average in 77433
Price
Taxes
Year Built
 The information being provided by Houston Association of REALTORS, Inc. is for the consumer's personal, non-commercial use and may not be used for any purpose other than to identify prospective properties consumers may be interested in purchasing. Any information relating to real estate for sale referenced on this web site comes from the Internet Data Exchange (IDX) program of the Houston Association of REALTORS, Inc. This web site may reference real estate listing(s) held by a brokerage firm other
