
Eco Friendly




Address
30109 Canton Farms Court, Brookshire, TX
Price
$ 488,500
Property Attributes
- MLS#11611325
- TypeSingle Family
- Listing Status Active
- CountyWaller
- CityBrookshire
- Area26 Fulshear/South Brookshire/Simonton
- NeighborhoodWillow Creek Farms 2 Sec 1
- Zip77423
- Style
- Year Built2013
- Taxes$ 16686
- Price$ 488,500
- Bedrooms5
- Full Bathrooms4
- Half Bathrooms1
- Sqr Footage4539
- Lot Size0.2568 Acres
Data Source:
Houston Association of REALTORS® (HAR)
Property Description
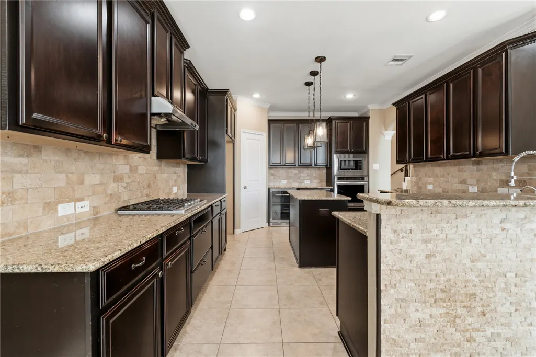
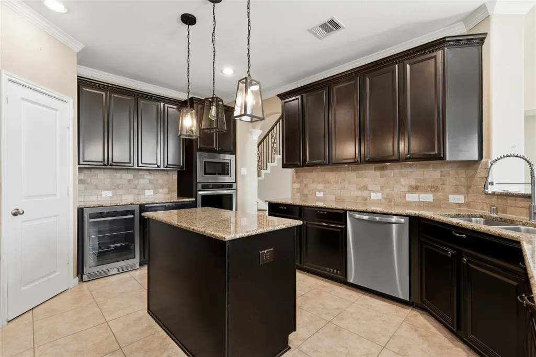
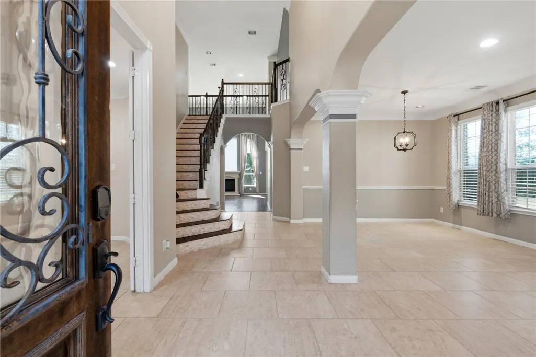
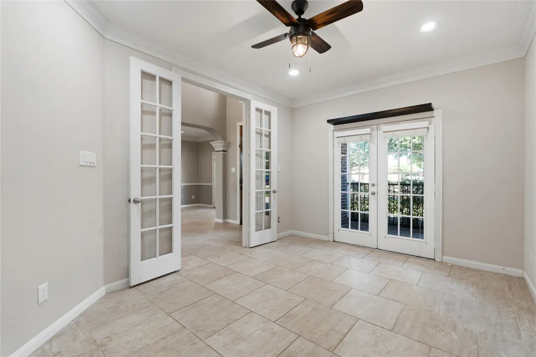
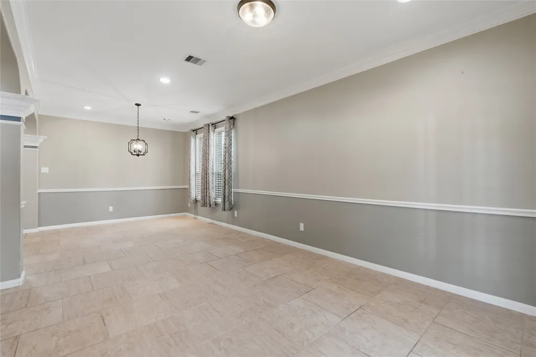
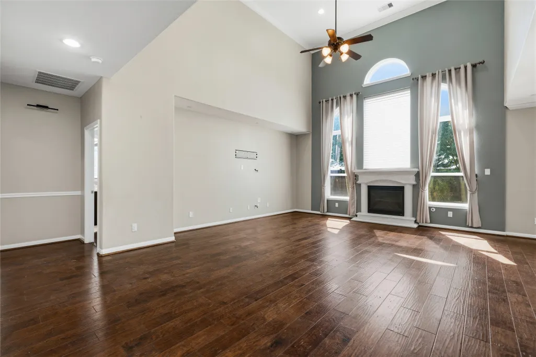
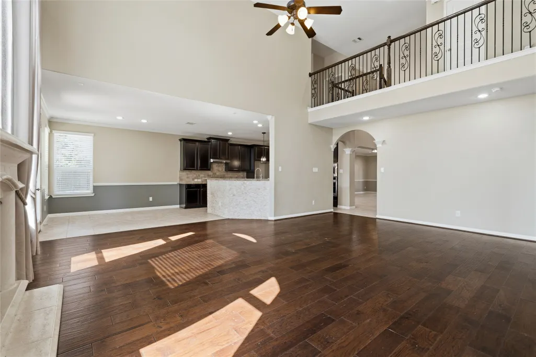
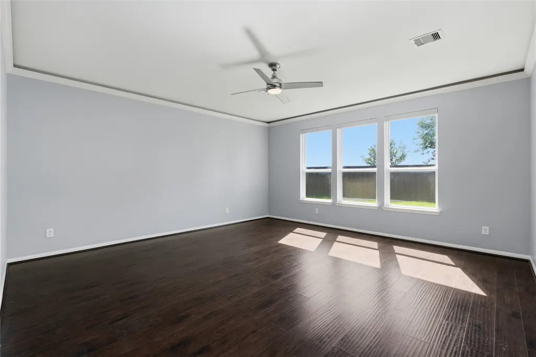
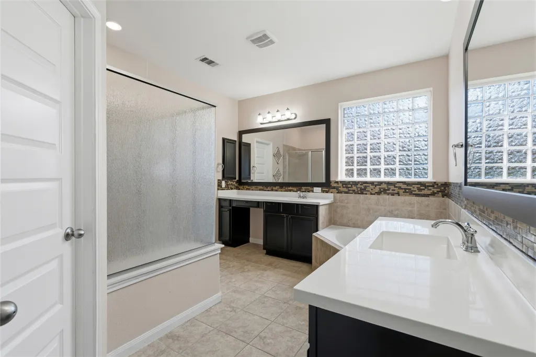
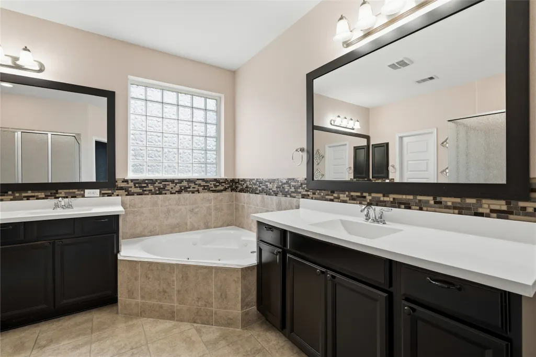
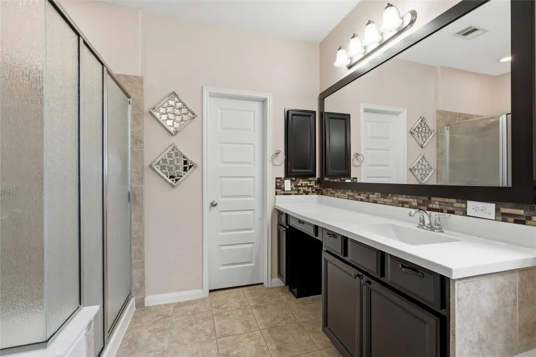
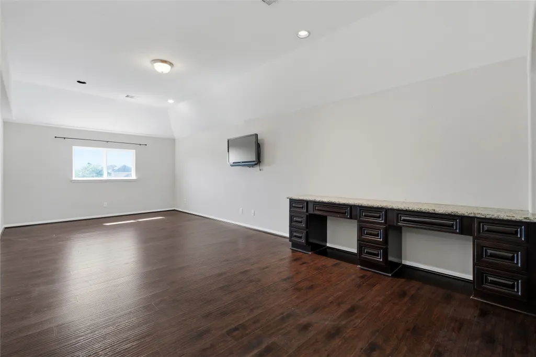
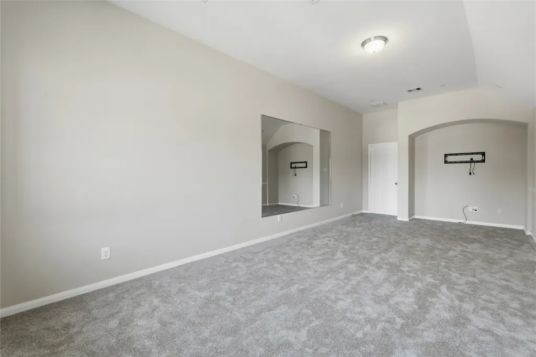
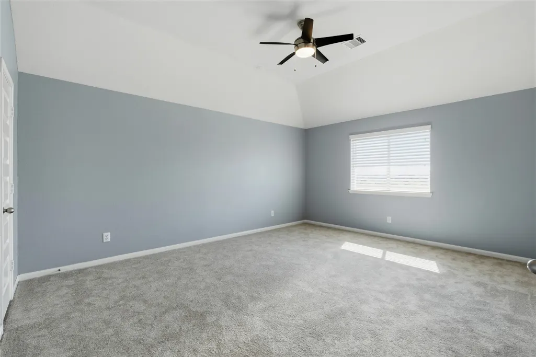
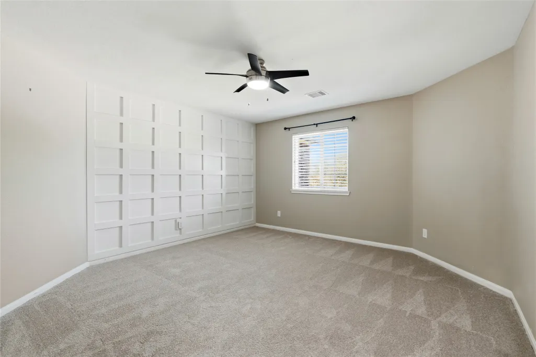
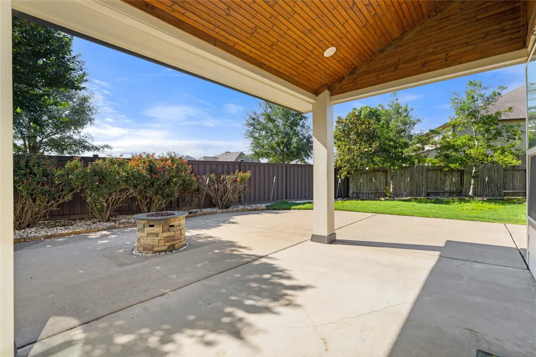
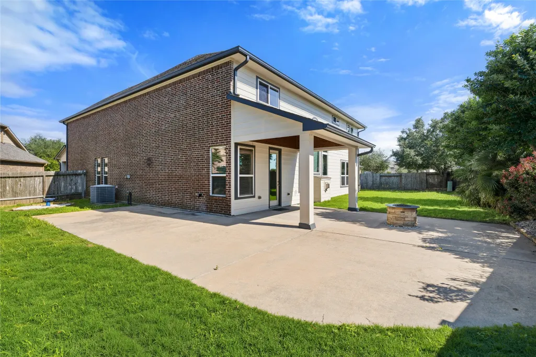
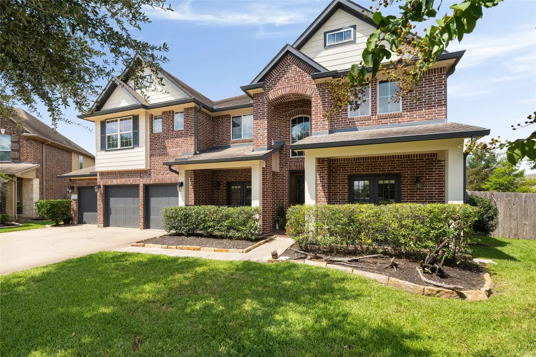
Discover refined luxury living in this totally updated, custom-built estate on a premium oversized cul-de-sac lot with no back neighbors and peaceful greenspace views! Featuring 2 bedrooms down (including a grand primary suite) + 3 oversized bedrooms upstairs, 3 full baths and 1 half, a media room, game room, and formal study, this residence offers exceptional space and versatility. Designed for upscale entertaining, the chef’s kitchen flows seamlessly into expansive living areas, while the resort-style backyard showcases an extended patio, custom fire pit, and lush professional landscaping. Inside, every detail was thoughtfully upgraded—custom staircase, designer flooring, and enhanced garage finishes elevate the home’s elegance. Walking distance to top Katy ISD schools, scenic parks, and lakes. Low taxes, 3-car garage, and a warm community of amazing neighbors! Motivated sellers! Home is ready for immediate move in!! Luxury, privacy, and location—schedule your private showing today!
| Elementary School | Middle School | High School |
|---|---|---|
| BRYANT ELEMENTARY SCHOOL (KATY) Elementary School | WOODCREEK JUNIOR HIGH SCHOOL Middle School | KATY HIGH SCHOOL High School |
| Price History | |
|---|---|
| 5/6/2026 | Listed $575,000 |
| 6/10/2026 | 3$559,000 |
| 6/25/2026 | 2$550,000 |
| 6/30/2026 | Listed $549,000 |
| 7/10/2026 | 9$500,000 |
| 8/8/2026 | 2$490,000 |
| 8/19/2026 | Listed $488,500 |
General Features
| Country | US |
|---|---|
| Sewer | Public Sewer |
| Heating | Central,Electric,Gas |
| Cooling | Central Air,Electric,Gas |
| Roof | Composition |
| Appliances | Double Oven,Dishwasher,Disposal,Gas Oven,Microwave,ENERGY STAR Qualified Appliances |
| HOA Fee | 400 |
| Garage Spaces | 3 |
| Association Fee Includes | Clubhouse,Common Areas |
| Patio/Porch Features | Covered,Deck,Patio,Porch |
| Architectural Style | Traditional |
| Pool Features | Association |
| Security Features | Security System Leased,Security System Owned,Smoke Detector(s) |
| Construction Materials | Brick,Cement Siding,Stone |
| Exclusions | None |
| Year Built | 2013 |
| Stories Count | 2 |
| Levels | Two |
| Property Subtype | Detached |
| Tax Year | 2025 |
| Assoc Fee Paid Per | Annually |
| County | Waller |
| New Construction | false |
| Property Type | Residential |
| Association Amenities | Basketball Court,Clubhouse,Sport Court,Dog Park,Fitness Center,Lake or Pond,Picnic Area,Playground,Pool,Security,Tennis Court(s),Trail(s),Trash |
| HOA | true |
| Attached Garage | true |
| Energy Efficient | Appliances,Thermostat |
| Subdivision Name | Willow Creek Farms 2 Sec 1 |
| Garage Y/N | true |
| Green Indoor Air Quality | Ventilation |
| Other Structures | Shed(s),Workshop |
| Total Rooms | 15 |
| Full Baths | 4 |
| Status | Active |
| Directions | EXIT I 10 ONTO JORDAN RANCH BLVD, YOU WILL THEN TURN LEFT ONTO KINGSLAND BLVD, MAKE A RIGHT INTO THE NEIGHBORHOOD ON PAPPAS DR AND THE HOUSE WILL BE DOWN ON THE RIGHT IN THE CUL DE SAC |
| ModificationTimestamp | 2026-08-19T12:46:14.280-00:00 |
| High School | KATY HIGH SCHOOL |
| City | Brookshire |
| Disclosures | Seller Disclosure |
| Association Name | HOA CREST |
| High School District | 30 - Katy |
| MLS Area | 26 |
| Lot Size Units | Square Feet |
| Green Building Verification Type | Environments For Living,ENERGY STAR Certified Homes,Other |
| Elementary School | BRYANT ELEMENTARY SCHOOL (KATY) |
| Tax Annual Amount | 16686 |
| Middle/Junior High School | WOODCREEK JUNIOR HIGH SCHOOL |
| MLS Area Minor | Fulshear/South Brookshire/Simonton |
| Lease Considered Y/N | false |
| Standard Status | Active |
| Middle/Junior School District | 30 - Katy |
| Elementary School District | 30 - Katy |
| Year Built Source | Public Records |
| PostalCity | Brookshire |
| Legal Description | S976201 WILLOW CREEK FARMS 2 SEC 1 BLK 1 LOT 59 ACRES .2568 |
Interior Features
| Interior Amenities | Breakfast Bar,Butler's Pantry,Crown Molding,Dry Bar,Double Vanity,Entrance Foyer,En Suite Bathroom,Full Bath on Main Level,Granite Counters,Hollywood Bath,High Ceilings,Jetted Tub,Kitchen/Family Room Combo,Main Level Primary,Multiple Primary Suites,Pots & Pan Drawers,Pantry,Sitting Area in Primary,Split Bedrooms,Self-closing Drawers,Separate Shower |
|---|---|
| Flooring | Engineered Hardwood,Stone,Tile |
| Total Fireplaces | 1 |
| Fireplace Features | Free Standing |
| Air Conditioning Y/N | true |
| Heating Y/N | true |
| Fireplace Y/N | true |
| Half Baths | 1 |
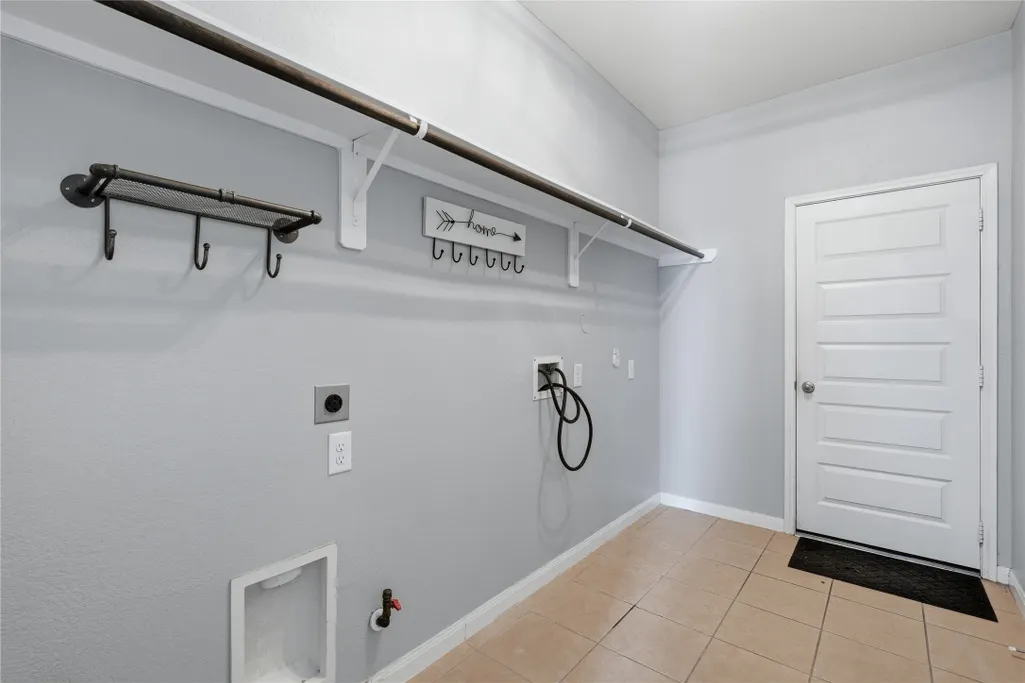
| Laundry Features | Washer Hookup,Electric Dryer Hookup,Gas Dryer Hookup |
| Total Bedrooms | 5 |
| Room Type | Breakfast Room/Nook,Den,Dining Room,Family Room,Game Room,Guest Quarters,Kitchen,Living Room,Media Room,Office,Utility Room,Sitting Room |
| LivingAreaSource | Appraiser |
| Total Baths | 5 |
Exterior Features
| Exterior Amenities | Covered Patio,Deck,Fully Fenced,Fence,Sprinkler/Irrigation,Porch,Patio,Private Yard,Storage |
|---|---|
| Fencing | Back Yard |
| Parking Features | Attached,Garage,Oversized |
| Lot Features | Cul-De-Sac,Pond on Lot,Side Yard |
| Water Source | Public |
| Lot Size Area | 11186 |
| Foundation Details | Slab |
| Building Area Total | 4539 |
| Lot Size Acres | 0.2568 |
| Road Surface Type | Concrete |
| Lot Size Source | Appraiser |
| Private Pool | false |
Amenities
- Foreclosure
- Views
- Short Sale
- New Construction
- Adult 55+
- Lease To Own
- No HOA Fees
- Furnished
- Primary On Main
- Air Conditioning
- Seller Finance
- Green
- Fixer Upper
- Horse
- Golf
- Fireplace
- Deck
- Garage
- Basement
- Pool
Property vs Single Family Average in 77423
Price
Taxes
Year Built
 The information being provided by Houston Association of REALTORS, Inc. is for the consumer's personal, non-commercial use and may not be used for any purpose other than to identify prospective properties consumers may be interested in purchasing. Any information relating to real estate for sale referenced on this web site comes from the Internet Data Exchange (IDX) program of the Houston Association of REALTORS, Inc. This web site may reference real estate listing(s) held by a brokerage firm other
