
Price Reduction
Address
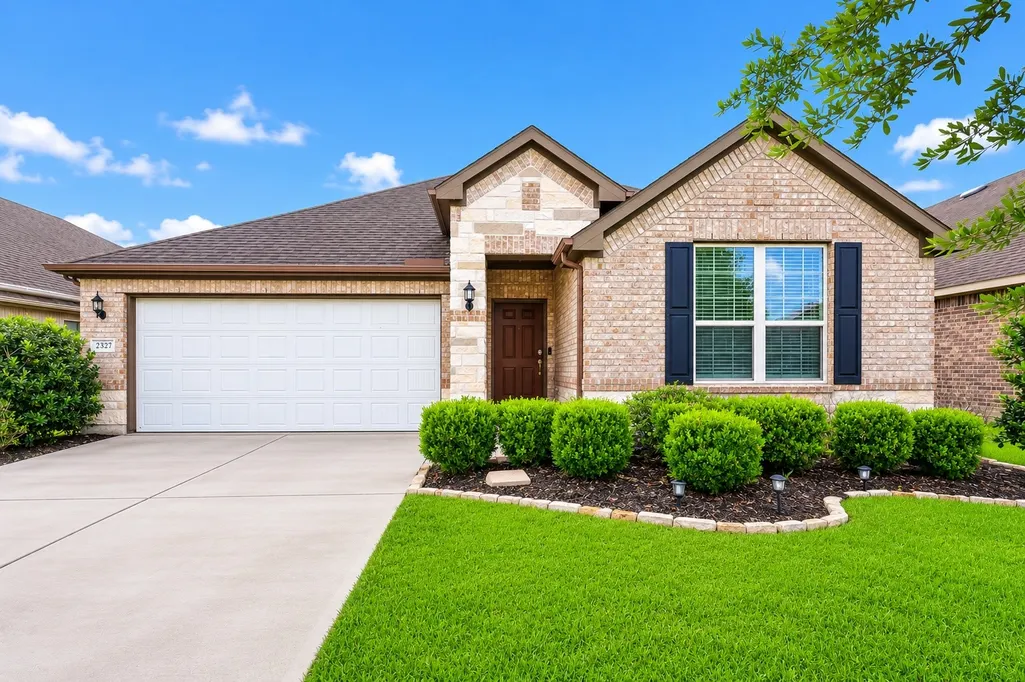
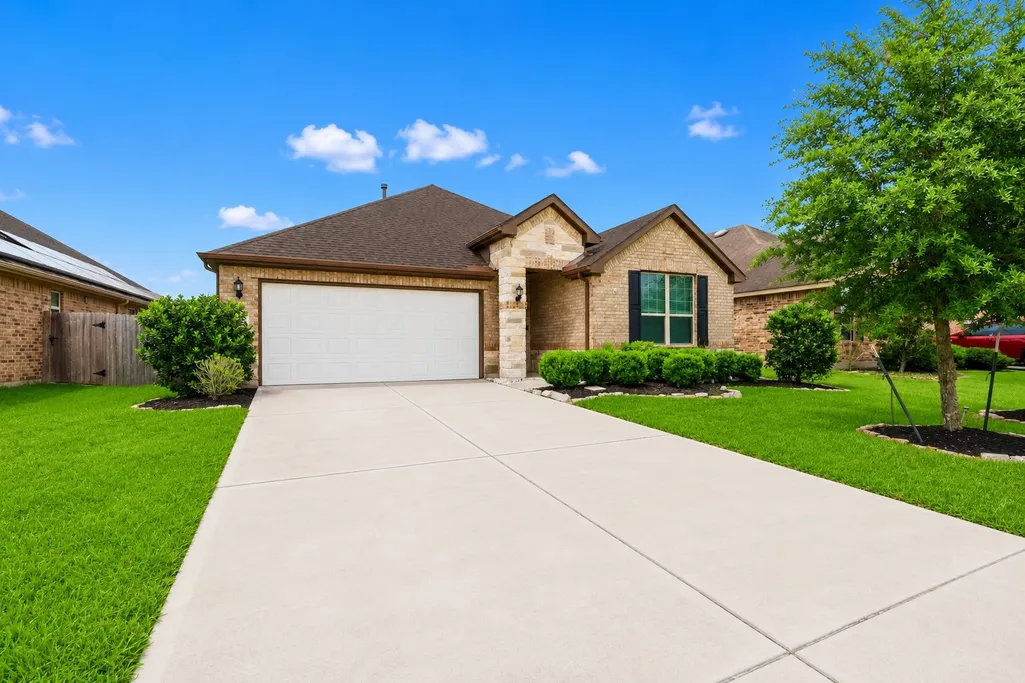
2327 Cherrington Woods Lane, Richmond, TX
Price
$ 312,000
Property Attributes
- MLS#11080998
- TypeSingle Family
- Listing Status Active
- CountyFort Bend
- CityRichmond
- Area30 Fort Bend South/Richmond
- NeighborhoodWalnut Creek Sec 16
- Zip77469
- Style
- Year Built2018
- Taxes$ 7629
- Price$ 312,000
- Bedrooms3
- Full Bathrooms2
- Half Bathrooms0
- Sqr Footage1743
- Lot Size0.1443 Acres
Data Source:
Houston Association of REALTORS® (HAR)
Property Description
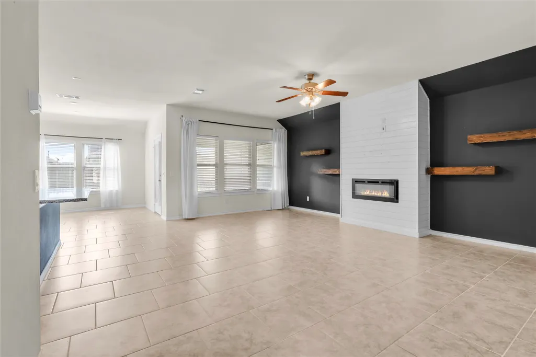
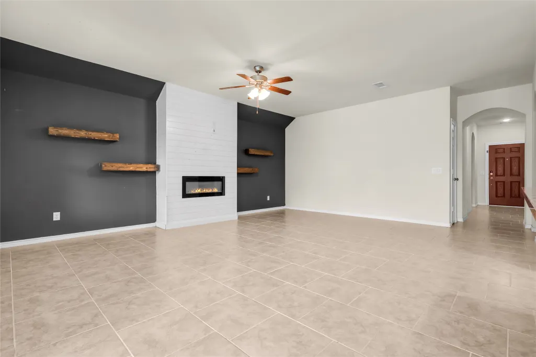
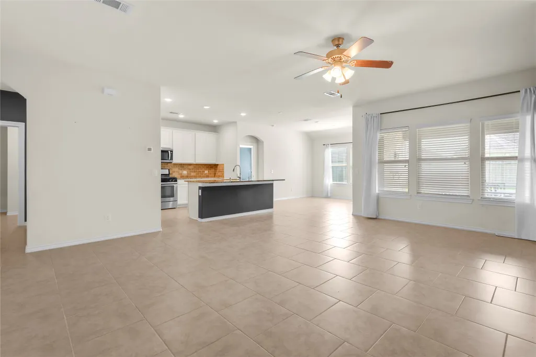
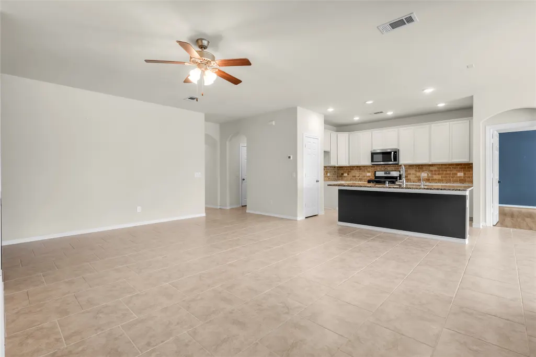
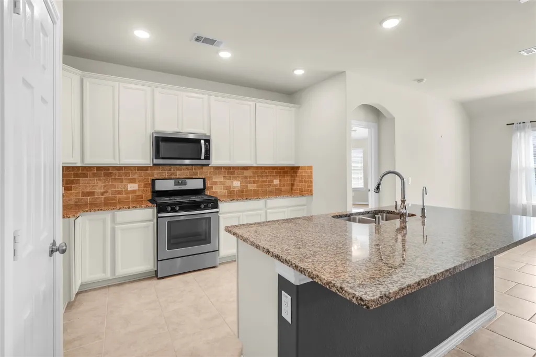
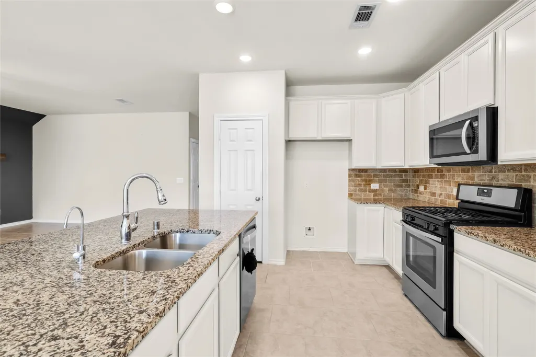
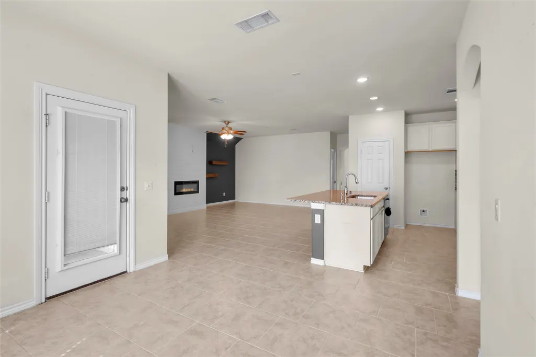
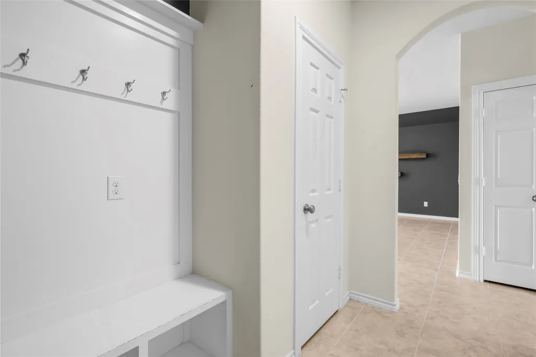
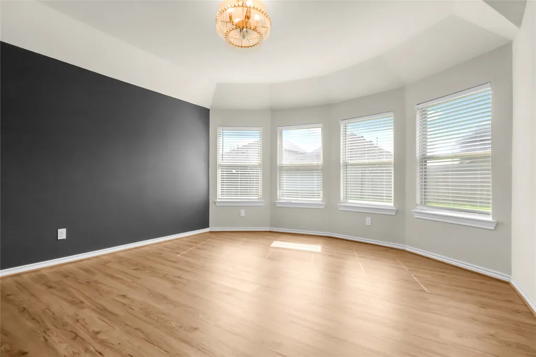
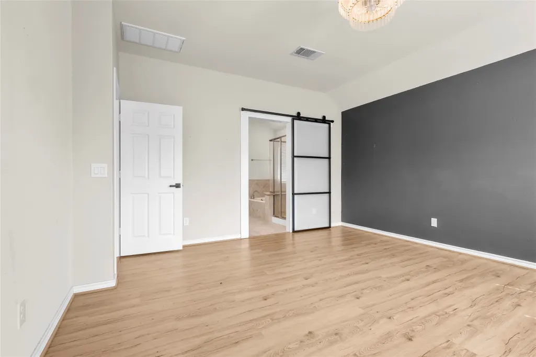
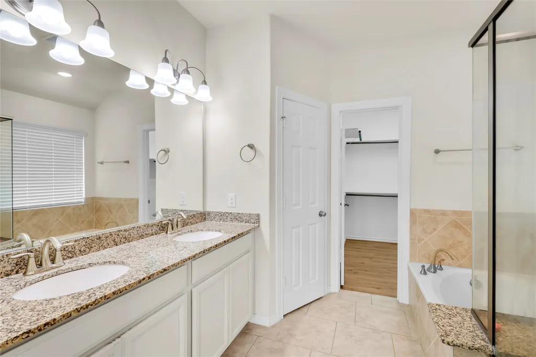
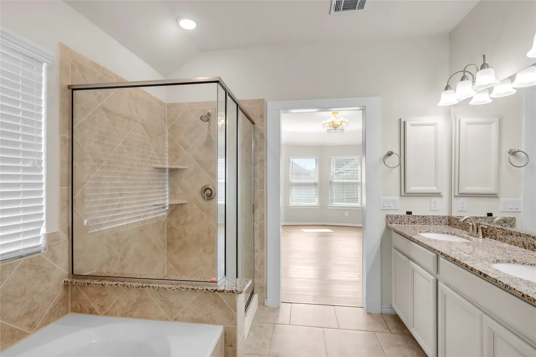
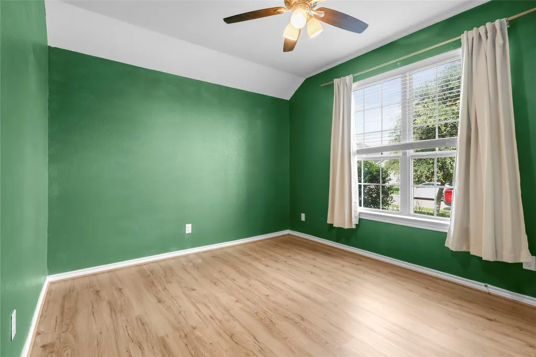
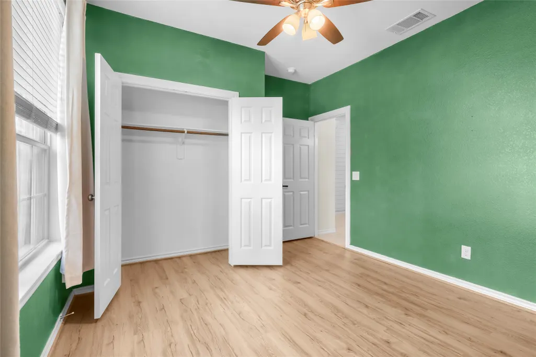
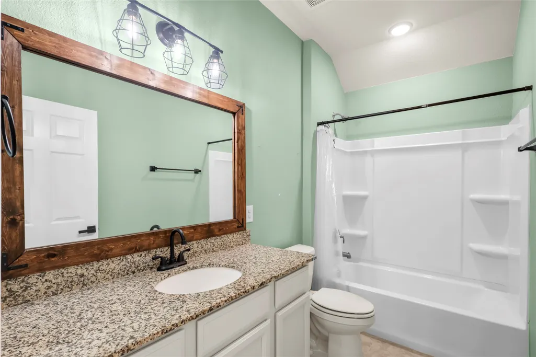
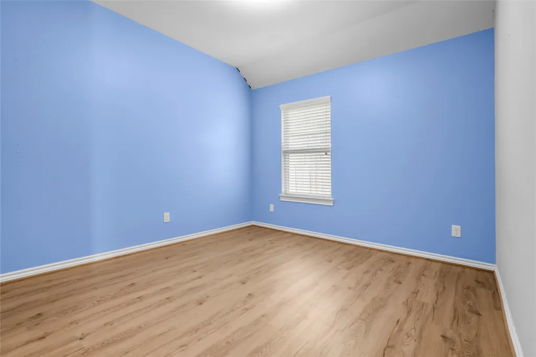
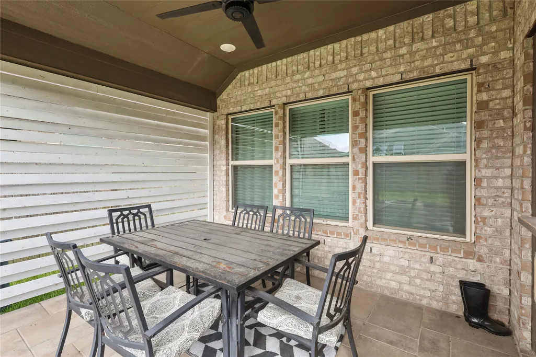
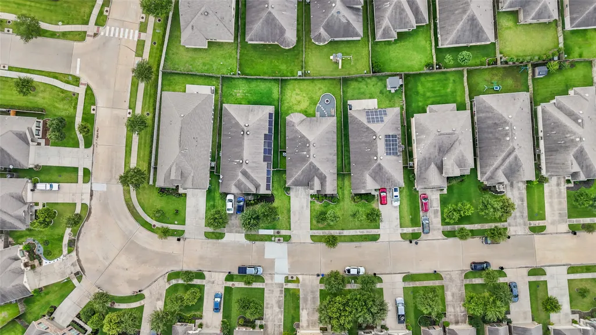
Welcome to a home where modern simplicity meets master-planned luxury. This beautifully maintained 3-bedroom, 2-bathroom residence (The "Dayton" plan) offers an open-concept sanctuary designed for a low-maintenance, high-style lifestyle. The heart of the home is a sprawling Great Room that flows seamlessly into the dining area, bathed in natural light from large, energy-efficient windows. A gourmet kitchen featuring a large granite island, sleek dark wood cabinetry, and stainless steel appliances—perfect for quick breakfasts or weekend hosting. Tucked at the rear for ultimate privacy, the primary suite features a charming bay window and a spa-like en-suite bath with double sinks and a walk-in shower. Enjoy a private, fenced backyard with a covered patio, perfect for morning coffee or evening relaxation without the burden of heavy yard work. Located just steps from the walking trails of Walnut Creek, this home is the ultimate retreat for those who want style without the fuss.
| Elementary School | Middle School | High School |
|---|---|---|
| THOMAS ELEMENTARY SCHOOL (LAMAR) Elementary School | WRIGHT JUNIOR HIGH SCHOOL Middle School | RANDLE HIGH SCHOOL High School |
| Price History | |
|---|---|
| 7/29/2026 | Listed $328,900 |
| 8/10/2026 | 4$315,000 |
| 9/5/2026 | 1$312,000 |
General Features
| Country | US |
|---|---|
| Sewer | Public Sewer |
| Heating | Central,Gas |
| Cooling | Central Air,Electric |
| Roof | Composition |
| Appliances | Double Oven,Dishwasher,Gas Cooktop,Disposal,Gas Oven,Gas Range,Microwave,ENERGY STAR Qualified Appliances |
| HOA Fee | 630 |
| Garage Spaces | 2 |
| Association Fee Includes | Clubhouse |
| Patio/Porch Features | Covered,Deck,Patio |
| Architectural Style | Contemporary/Modern |
| Security Features | Smoke Detector(s) |
| Construction Materials | Brick |
| Year Built | 2018 |
| Stories Count | 1 |
| Levels | One |
| Property Subtype | Detached |
| Tax Year | 2025 |
| Assoc Fee Paid Per | Annually |
| County | Fort Bend |
| New Construction | false |
| Property Type | Residential |
| HOA | true |
| Attached Garage | true |
| Energy Efficient | Radiant Attic Barrier,Appliances,HVAC,Insulation,Lighting,Thermostat,Windows |
| Subdivision Name | Walnut Creek Sec 16 |
| Facing Direction | North |
| Garage Y/N | true |
| Green Indoor Air Quality | Ventilation |
| Total Rooms | 7 |
| Full Baths | 2 |
| Status | Active |
| Directions | Take the Williams Way Blvd exit off U.S. 59 heading southwest toward Rosenberg/Richmond. Turn left on Williams Way Blvd and continue until Williams Way Blvd becomes Benton Road. Turn left onto Walnut Manor Drive. Turn right onto Laurel Shadows Lane. Immediately turn right onto Cherrington Woods Lane. Follow Cherrington Woods Lane to 2327 Cherrington Woods Lane. |
| ModificationTimestamp | 2026-09-05T21:57:59.473-00:00 |
| High School | RANDLE HIGH SCHOOL |
| City | Richmond |
| Disclosures | Municipal Utility District Disclosure,Seller Disclosure |
| Association Name | Community Solutions |
| High School District | 33 - Lamar Consolidated |
| MLS Area | 30 |
| Lot Size Units | Square Feet |
| Elementary School | THOMAS ELEMENTARY SCHOOL (LAMAR) |
| Tax Annual Amount | 7629 |
| Middle/Junior High School | WRIGHT JUNIOR HIGH SCHOOL |
| MLS Area Minor | Fort Bend South/Richmond |
| Lease Considered Y/N | false |
| Standard Status | Active |
| Middle/Junior School District | 33 - Lamar Consolidated |
| Elementary School District | 33 - Lamar Consolidated |
| Year Built Source | Public Records |
| PostalCity | Richmond |
| Legal Description | WALNUT CREEK SEC 16, BLOCK 2, LOT 29 |
Interior Features
| Interior Amenities | All Bedrooms Down,Ceiling Fan(s),Kitchen/Dining Combo,Programmable Thermostat |
|---|---|
| Flooring | Carpet,Tile |
| Air Conditioning Y/N | true |
| Heating Y/N | true |
| Window Features | Low-Emissivity Windows |
| Fireplace Y/N | false |
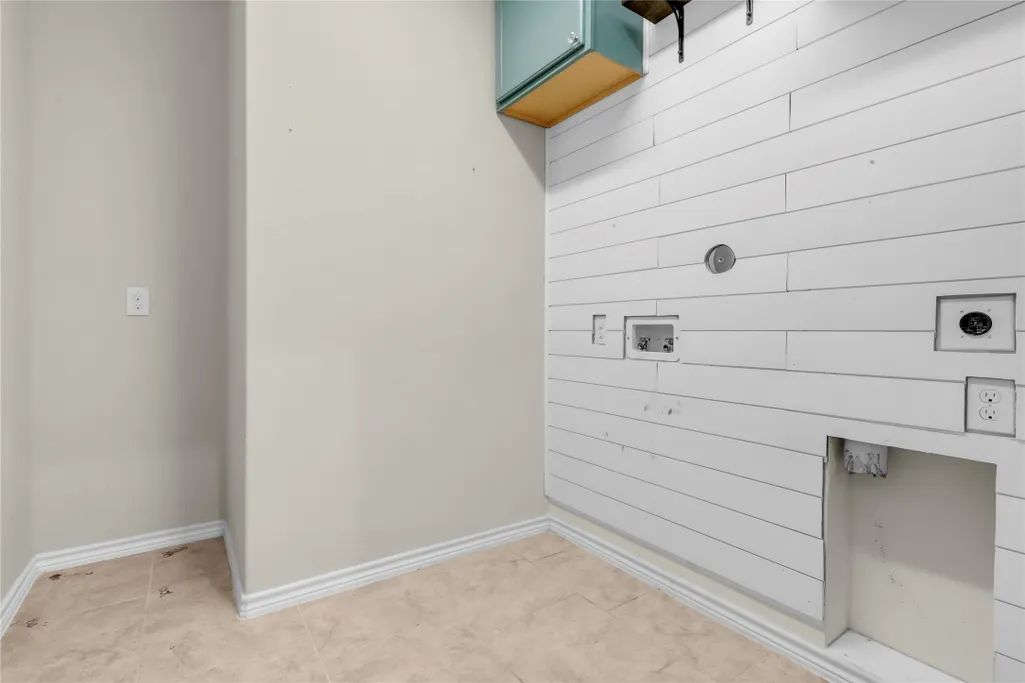
| Laundry Features | Washer Hookup,Electric Dryer Hookup |
| Total Bedrooms | 3 |
| Room Type | Kitchen |
| LivingAreaSource | Appraiser |
| Total Baths | 2 |
Exterior Features
| Exterior Amenities | Covered Patio,Deck,Fully Fenced,Fence,Sprinkler/Irrigation,Patio,Private Yard |
|---|---|
| Fencing | Back Yard |
| Parking Features | Attached,Driveway,Garage,Garage Door Opener |
| Lot Features | Cul-De-Sac |
| Water Source | Public |
| Lot Size Area | 6286 |
| Foundation Details | Slab |
| Building Area Total | 1743 |
| Lot Size Acres | 0.1443 |
| Road Surface Type | Concrete |
| Lot Size Source | Appraiser |
| Private Pool | false |
Amenities
- Foreclosure
- Views
- Short Sale
- New Construction
- Adult 55+
- Lease To Own
- No HOA Fees
- Furnished
- Primary On Main
- Air Conditioning
- Seller Finance
- Green
- Fixer Upper
- Horse
- Golf
- Fireplace
- Deck
- Garage
- Basement
- Pool
Property vs Single Family Average in 77469
Price
Taxes
Year Built
 The information being provided by Houston Association of REALTORS, Inc. is for the consumer's personal, non-commercial use and may not be used for any purpose other than to identify prospective properties consumers may be interested in purchasing. Any information relating to real estate for sale referenced on this web site comes from the Internet Data Exchange (IDX) program of the Houston Association of REALTORS, Inc. This web site may reference real estate listing(s) held by a brokerage firm other
